Amsterdamseweg 1571182 GT AmstelveenPatrimonium
€ 1,350,000 k.k.

- 181 m²living area
- 242 m²plot size
- 6bedrooms
- Denergy label
Description
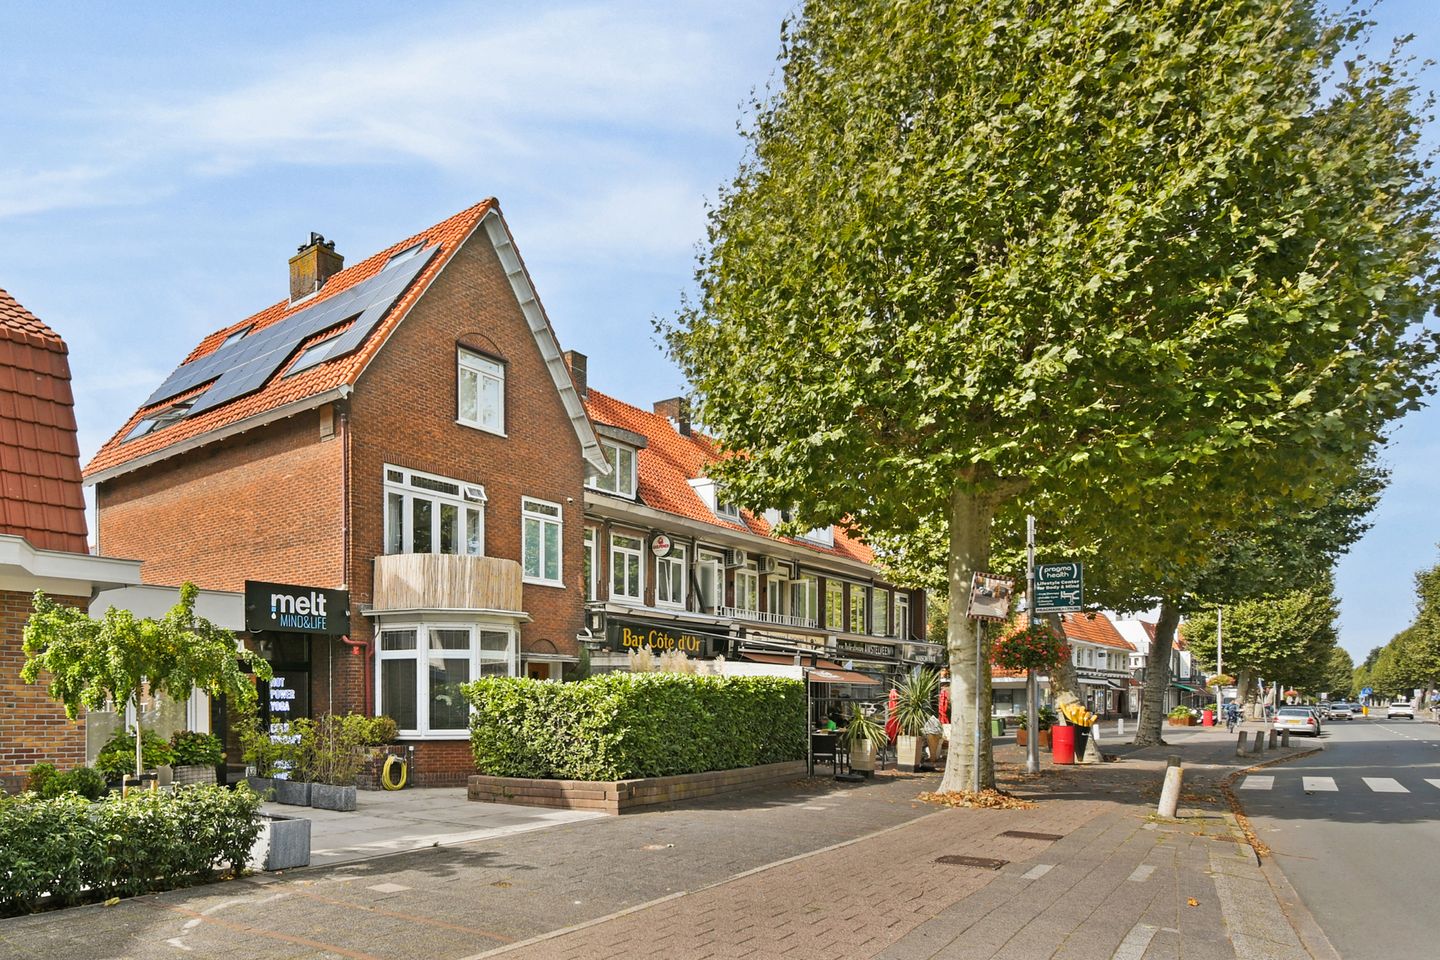
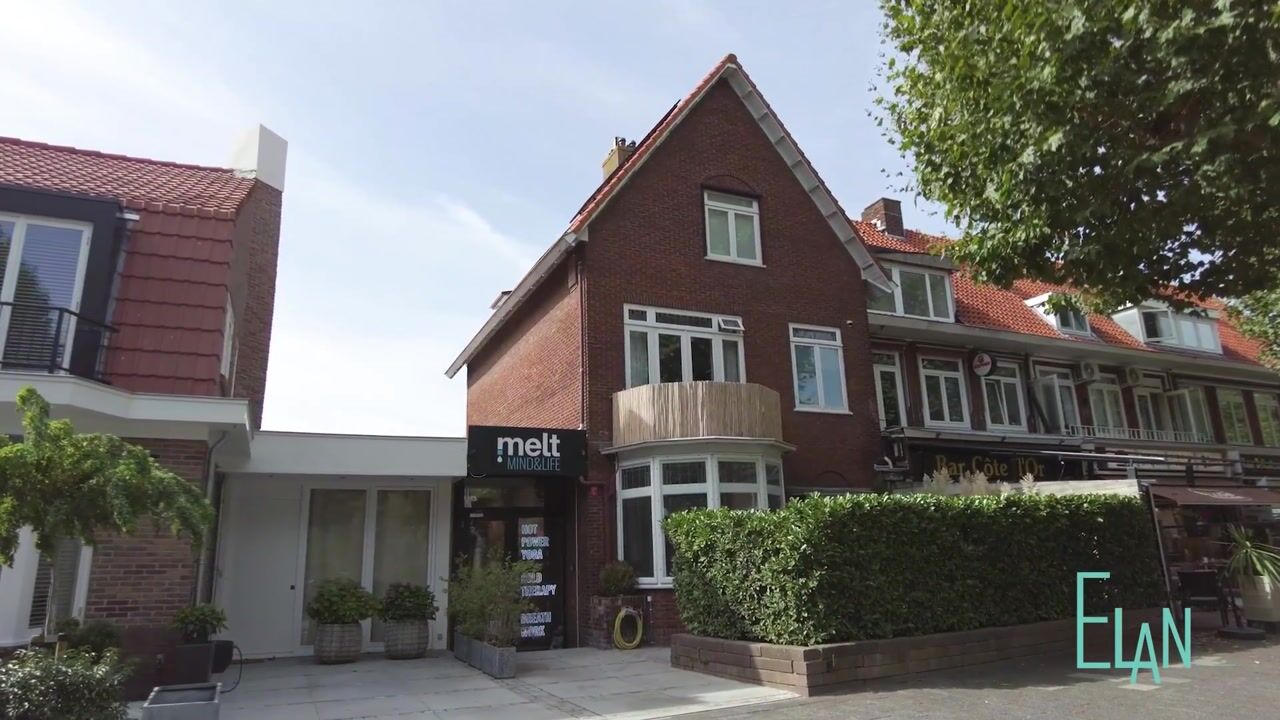
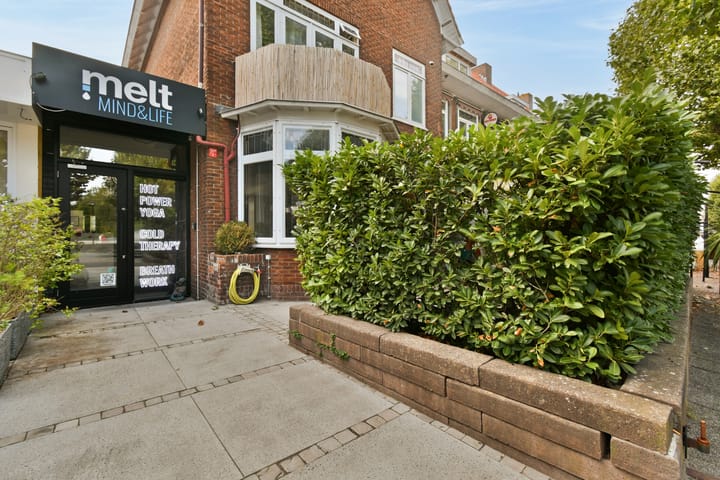
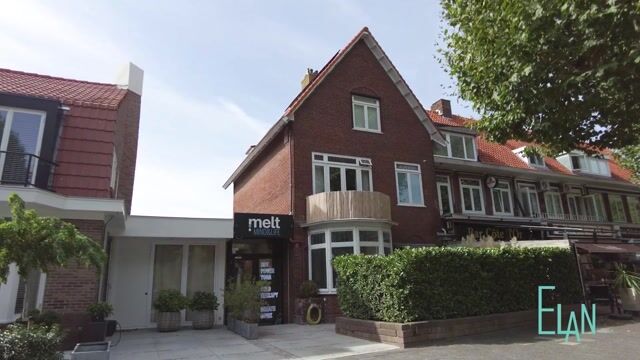
A characterful family home, the Amsterdamse Bos just around the corner, and a separate studio of no less than 109 m² – a combination you rarely come across! With five bedrooms, two bathrooms, a bright and sunny living room with an open-plan kitchen, plus the separate studio, this property offers not only plenty of space, but above all a wealth of possibilities. The studio has its own private entrance and is currently fitted out as a yoga studio, complete with changing rooms, two toilets, two showers and an attic floor. Ideal for anyone looking to combine living and working, seeking a home-based practice, or simply in need of a substantial amount of additional space. Alternative uses may be possible, subject to the applicable regulations.
GENERAL
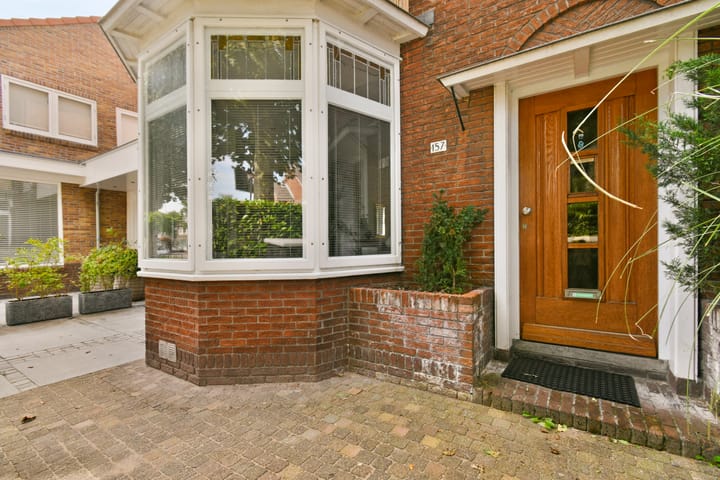
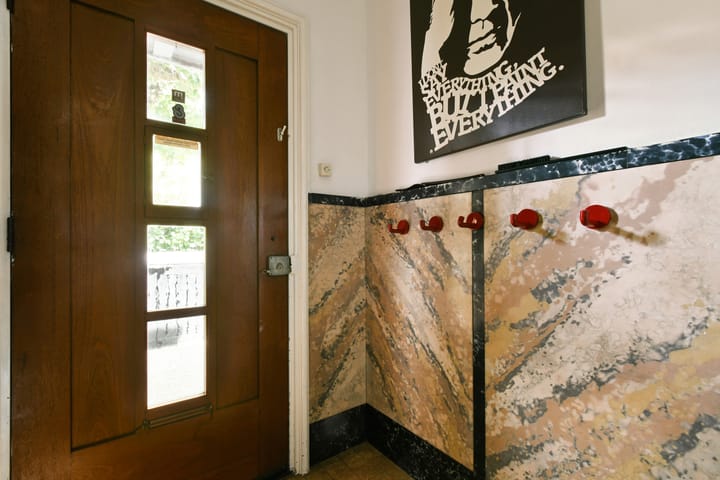
You enter through a hallway featuring marble wall panels and a terrazzo floor. From here, the entrance hall provides access to the staircase, a WC with washbasin and the living room. This is also where you will find access to the standing-height cellar, measuring approximately 6 by 2 metres.
LIVING
The living room is spacious and sunny, with natural light entering from both sides. At the front, the characteristic bay window features stained-glass detailing. The solid wood flooring adds warmth and character, while the fireplace creates a cosy focal point during the colder winter months.
KITCHEN
The open-plan kitchen features a central island, providing plenty of storage and worktop space. Integrated appliances include a five-burner gas hob with large oven, extractor hood, fridge with freezer compartment and dishwasher. From the kitchen, you can step directly into the rear garden, which also provides access to the studio.
BEDROOMS & BATHROOMS
The first floor has three well-proportioned bedrooms. The bedroom at the front features French doors opening onto the balcony, as well as attractive stained-glass fanlights. The bathroom on this floor is fitted with a walk-in shower, wall-mounted WC, generous washbasin with vanity unit and mirrored cabinet, and a heated towel rail. A particularly attractive detail is that all doors on the first and second floors have been designed in the characteristic 1930s style. A fixed staircase leads to the second floor, where there are two further large and exceptionally bright rooms. The rear bedroom has its own en-suite bathroom with a walk-in shower and washbasin with vanity unit. The landing also provides access to an internal storage room with connections for a washing machine and tumble dryer. There is yet another useful space in the attic: a fixed staircase leads to a room currently used as a walk-in wardrobe.
SEPARATE STUDIO WITH PRIVATE ENTRANCE
One of the standout features of this property is the approximately 109 m² studio, which has its own private entrance. The space is currently used as a yoga studio and includes changing rooms, two toilets and two showers. A spiral staircase leads to the spacious attic floor, which features windows on both sides and an impressive high beamed ceiling. For a coach, therapist, yoga instructor or anyone wishing to combine living and working, this offers a rare opportunity. For other potential uses, we recommend checking the applicable zoning and environmental planning regulations in advance.
OUTSIDE
The rear garden faces west. The garden belonging to the house and the outdoor area adjoining the studio are currently separated by a fence. By altering this division, the two areas could be combined to create one larger outdoor space.
LOCATION
The property is situated in the sought-after Patrimonium neighbourhood, a green and characterful part of northern Amstelveen, right next to the Amsterdamse Bos. The green surroundings of De Braak, Broersepark and the Jac. P. Thijssepark are also close by. At the same time, the amenities of Amsterdamseweg are quite literally on your doorstep. For everyday shopping, there is an Albert Heijn and Lidl, as well as a range of specialist shops, cafés and restaurants, and one of the finest French bakeries in Amstelveen and the surrounding area: Le Fournil. Stadshart Amstelveen is only a few minutes away by bicycle, while Amsterdam itself is also within easy reach. Public transport connections to destinations including Schiphol Airport are within walking distance, and the A9, A10 and A4 motorways are easily accessible by car. A number of international and other schools are also located nearby. Here, you can enjoy a peaceful, green residential setting while keeping the city within easy reach.
KEY FEATURES
-Approx. 181 m² of living space;
-Separate studio with private entrance of approx. 109 m²;
-Built in 1932;
-Freehold property;
-Five bedrooms and a walk-in wardrobe;
-Two bathrooms and two WCs;
-Large standing-height cellar;
-West-facing rear garden;
-East-facing balcony;
-Energy label D;
-Double glazing;
-Baseline structural survey (Phase 0) available;
-Potential for use as an office, practice or home workspace, subject to permitted use;
-Age and asbestos clauses apply;
-Completion by mutual agreement.
"We have composed this information with due care. On our part, however, no liability whatsoever is accepted for any incompleteness, inaccuracy or otherwise, or its consequences. All specified sizes are measured in accordance with NEN 2580 and are indicative. We advise you to call in a broker who will assist you with his expertise in the purchase process. If you do not wish to take professional counseling, you are legally competent enough to oversee all matters that are of interest. The General Consumer conditions of the NVM are applicable "
Highlights
AI-generated from the description
Characterful 1930s details
Bay window, stained glass, marble, terrazzo and fireplace.
Spacious home plus studio
Home 181 m² with separate 109 m² studio.
Green living near forest
Next to Amsterdamse Bos, parks and Amsterdamseweg.
Advertisement
Features
Transfer of ownership
- Original asking price
- € 1,450,000 kosten koper
- Listed since
- Acceptance
- Available in consultation
- Asking price
- € 1,350,000 kosten koper
- Asking price per m²
- € 7,459
- Status
- Available
Construction
- Kind of house
- Single-family home, detached residential property
- Building type
- Resale property
- Year of construction
- 1939
- Type of roof
- Pyramid hip roof covered with roof tiles
Surface areas and volume
- Areas
- Living area
- 181 m²
- Other space inside the building
- 13 m²
- Exterior space attached to the building
- 4 m²
- External storage space
- 109 m²
- Plot size
- 242 m²
- Volume in cubic meters
- 670 m³
Layout
- Number of rooms
- 10 rooms (6 bedrooms)
- Number of bath rooms
- 2 bathrooms and 2 separate toilets
- Bathroom facilities
- Walk-in shower, toilet, 2 washstands, and shower
- Number of stories
- 6 stories
- Facilities
- Skylight, flue, TV via cable, and solar panels
Energy
- Energy label
- D
- Insulation
- Double glazing and secondary glazing
- Heating
- CH boiler
- Hot water
- CH boiler and electrical boiler
- CH boiler
- Intergas, Inventum Close-in Boiler ( combination boiler from 2015, in ownership)
Cadastral data
- AMSTELVEEN G 3077
- Cadastral map
- Area
- 77 m²
- Ownership situation
- Full ownership
- AMSTELVEEN G 3089
- Cadastral map
- Area
- 165 m²
- Ownership situation
- Full ownership
Exterior space
- Location
- In residential district
- Garden
- Back garden and front garden
- Back garden
- 48 m² (5.71 metre deep and 8.33 metre wide)
- Garden location
- Located at the west
- Balcony/roof terrace
- Balcony present
Parking
- Type of parking facilities
- Public parking and resident's parking permits
Curious what your home is worth?
See your estimated home value and discover what's happening in your neighborhood.

Popularity
3,315x
Viewed
29x
Saved
28-9-2026
On Funda
Neighborhood
Patrimonium
Amstelveen- Residents
- 2,285
- Family with children
- 34%
- Avg. asking price / m²
- € 7,444
Discover the neighborhood
Curious about the housing supply, residents and local real estate agents?

Don’t want to forget this home?
Save it as a favorite. You’ll easily find it back and get notified when something changes.
