New
Beekforel 23831 ZH LeusdenLangenbeek
€ 521,500 k.k.

- 134 m²living area
- 125 m²plot size
- 5bedrooms
- Aenergy label
Open House
- Saturday, October 3 from 11:00 AM to 3:00 PM
Description
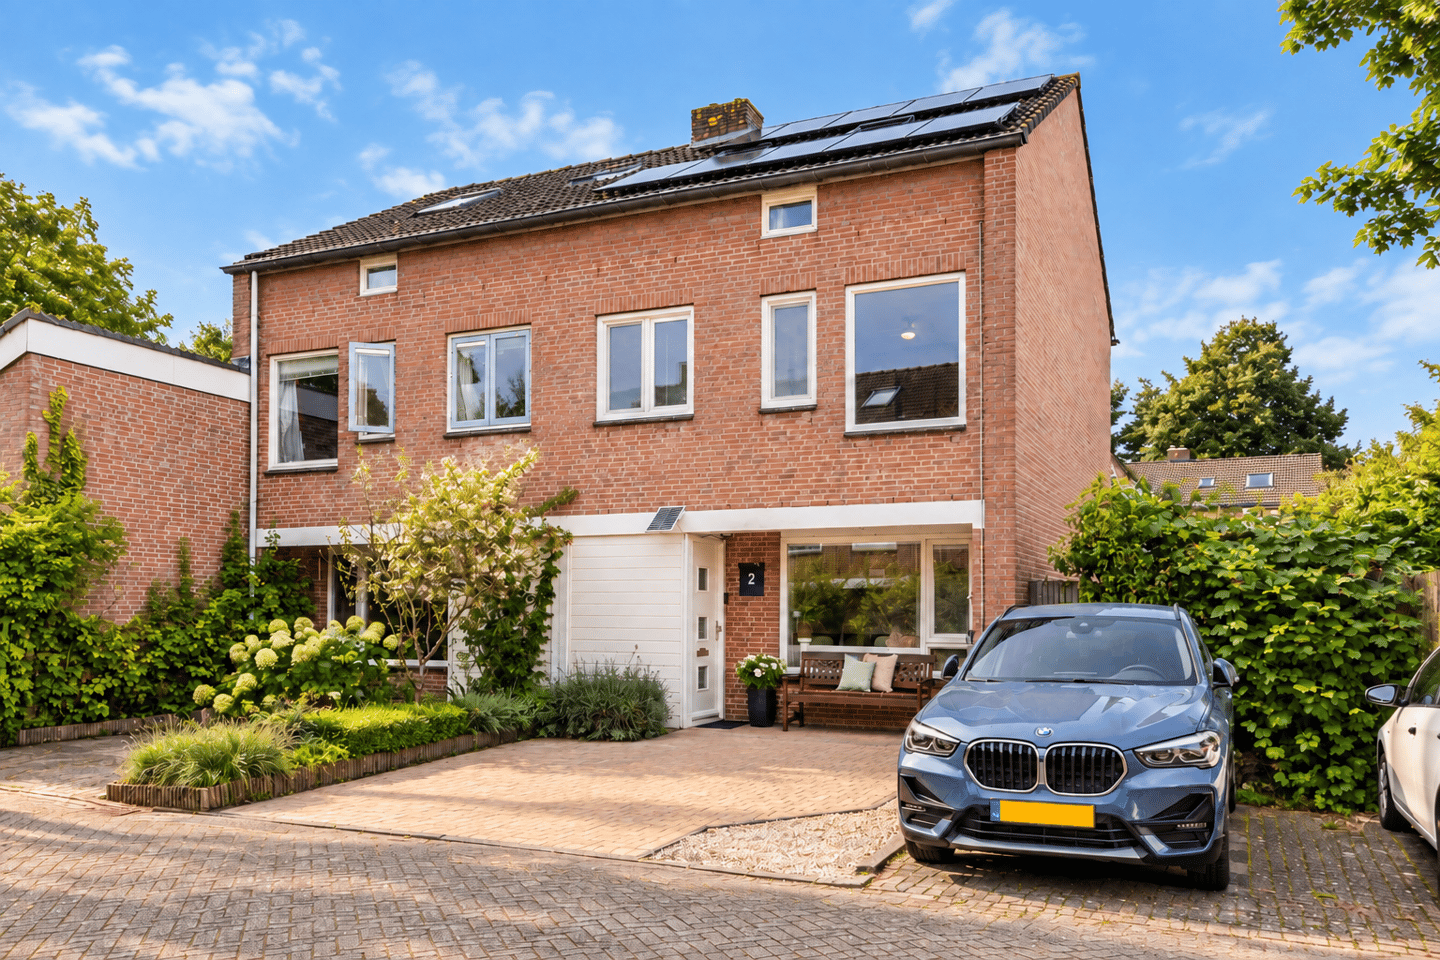
Instapklare hoekwoning met 5 slaapkamers, energielabel A en twee eigen parkeerplaatsen
OPEN HUIS: zaterdag 3 oktober van 11:00 tot 15:00 uur
Tijdens de Open Huizen Dag ben je van harte welkom om deze woning met eigen ogen te bekijken. Aanmelden is niet nodig; loop gerust binnen!
Op een heerlijk plekje in de ruim opgezette en groene wijk Langenbeek staat deze verrassend ruime hoekwoning van 133,90 m² gebruiksoppervlak, met vijf slaapkamers, een lichte eetkamer met glazen pui en energielabel A. Je woont hier aan een verkeersluwe straat, waardoor je echt in alle rust kunt genieten. Dankzij de directe toegang tot het park vanuit de achtertuin is dit een huis waar een gezin jarenlang vooruit kan. Een bijzonder pluspunt: maar liefst twee eigen parkeerplaatsen direct voor de woning, iets wat in deze wijk zeldzaam is.
Begane grond
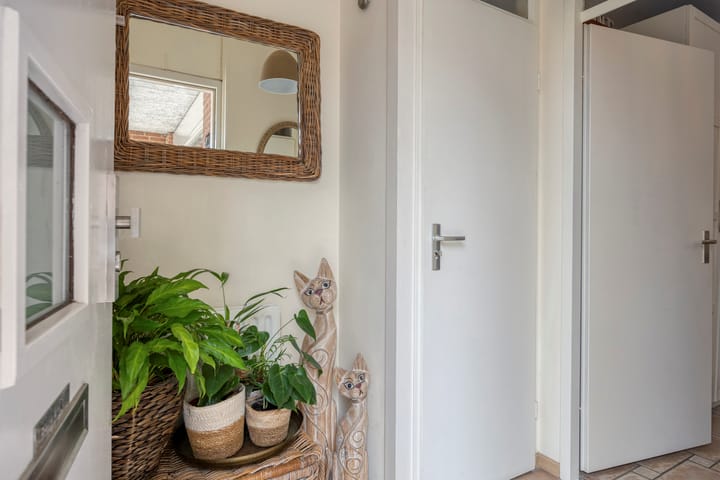
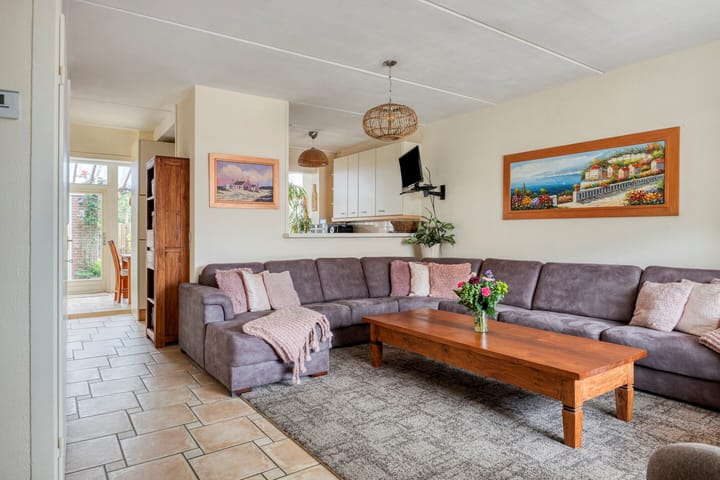
Via de entreehal, met vaste garderobekast en een praktisch gastentoilet onder de trap, kom je in de gezellige woonkamer met loungehoek: een warme, lichte ruimte waar het prettig zitten is. Via een open doorgeefkast staat de woonkamer in verbinding met de praktische, hoekvormige keuken. Die is compleet ingericht met inbouwapparatuur, waaronder een Miele koelkast (2025), Miele vrieskast, Miele vaatwasser, Bosch inductiekookplaat met oven en Bosch afzuigkap (2026). Achter de keuken ligt de lichte eetkamer, met een glazen pui van vloer tot plafond en plaats voor een grote eettafel voor acht personen. Via de tuindeur stap je direct naar de overdekte veranda en de tuin.
Tuin
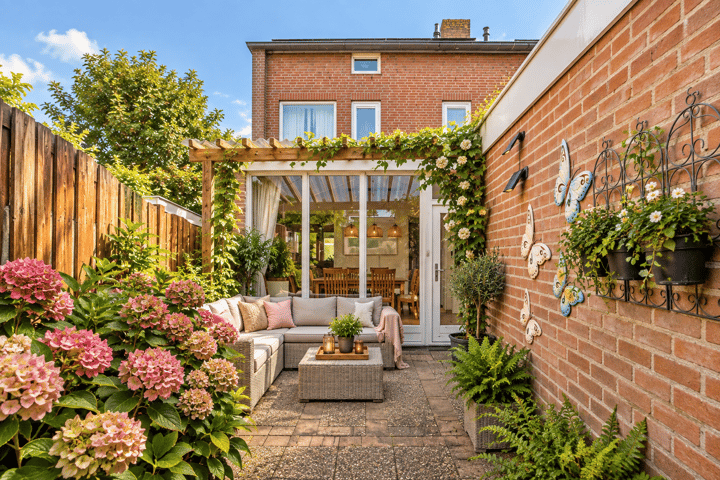
De goed onderhouden, zonnige achtertuin is een van de absolute pluspunten van deze woning. Een overdekte veranda met pergola (14 m²), decoratieve muuraccenten en een sfeervolle loungehoek maken de tuin tot een verlengstuk van de eetkamer, het hele jaar door. Bijzonder is het achterom, dat rechtstreeks uitkomt op een groot speelveld en het park. Ideaal voor spelende kinderen, een ochtendwandeling of de hond uitlaten, zonder de auto te hoeven pakken. Daarnaast beschikt de woning over een aparte berging (5,30 m²) en een overkapping aan de voor- en achterzijde.
Eerste verdieping
Via de overloop met praktische bergkast bereik je drie slaapkamers, waaronder de hoofdslaapkamer met plafondventilator en royale vaste kastenwand, en een slaapkamer met eigen handwasbak. De moderne badkamer is voorzien van een ligbad, aparte hoekdouche, zwevend toilet, wastafel en designradiator.
Tweede verdieping
Via een vaste trap bereik je de ruime, lichte overloop, met plaats voor een complete thuiswerkplek en de aansluiting voor wasmachine en droger. Hier liggen nog twee slaapkamers, elk met een dakraam en volop lichtinval, ideaal als extra slaapkamer, thuiskantoor of hobbyruimte. Achter de knieschotten bevindt zich ruime bergruimte.
Duurzaamheid
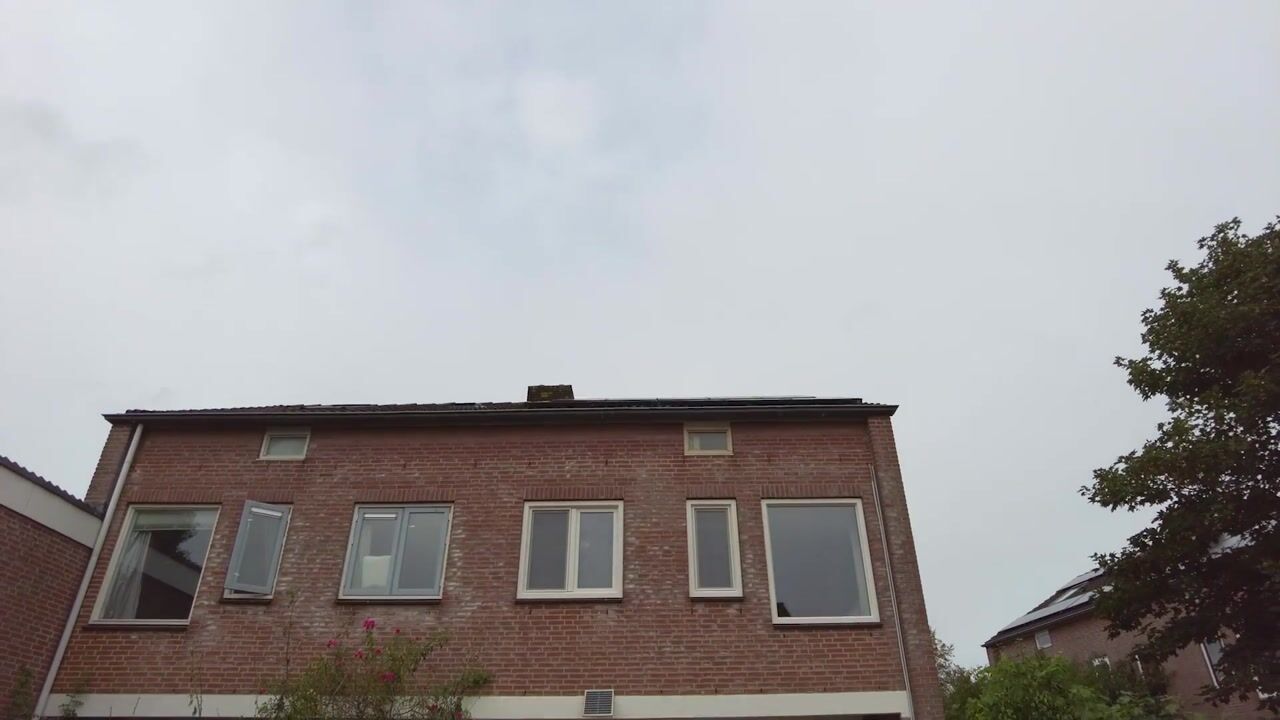
Deze woning loopt voorop. Energielabel A, 18 zonnepanelen (5.408 Wp) en een thuisbatterij (opslagcapaciteit = 5 kWh) geven je grip op je eigen energieverbruik. De zonnepanelen zijn geleased via [leasemaatschappij]; het leasecontract loopt tot [datum], bedraagt € [bedrag] per maand en kan door de koper worden overgenomen. De woning wordt verwarmd met vloerverwarming op de begane grond en infraroodpanelen. Een cv-ketel op gas (2012) zorgt voor warm water. Daarnaast zijn er een laadpunt voor de elektrische auto en een 3-fase elektra-aansluiting, ideaal in combinatie met de eigen parkeerplaatsen.
Ligging
De woning ligt in de aangename en kindvriendelijke wijk Langenbeek, aan een verkeersluwe straat met speelvoorzieningen en groen in de directe omgeving. Binnen een paar minuten wandel je naar de prachtige Liniedijk en het Valleikanaal, met volop fiets- en wandelroutes. Ook scholen, winkelcentrum De Hamershof, sportgelegenheden en horeca liggen verrassend dichtbij. Binnen 20 minuten fietsen ben je in de historische binnenstad van Amersfoort, en via de A1 en A28 ben je snel onderweg richting Utrecht en Amsterdam.
Kenmerken
Gelegen in een rustige, kindvriendelijke woonwijk aan een verkeersluwe straat
Twee eigen parkeerplaatsen direct voor de woning
Gebruiksoppervlakte wonen: 133,90 m² (officieel gemeten conform NEN 2580, meetrapport Zibber)
Inhoud: 474 m³
Perceeloppervlakte: 125 m²
Bouwjaar: 1980
5 slaapkamers, waarvan één met eigen handwasbak
Energielabel A
Achterom met directe toegang tot speelveld en park
Volledige vloerverwarming op de begane grond
Infraroodpanelen in de woonkamer, eetkamer en op de tweede verdieping, en een infraroodstraalkachel in de badkamer
Cv-ketel op gas (2012) voor warm water
Gastentoilet onder de trap
Keuken met inbouwapparatuur, waaronder Miele koelkast (2025), Miele vrieskast, Miele vaatwasser, Bosch inductiekookplaat met oven en Bosch afzuigkap (2026)
Moderne badkamer met ligbad, hoekdouche, zwevend toilet en designradiator
18 zonnepanelen (5.408 Wp) in lease, contract over te nemen door de koper; thuisbatterij (= 5 kWh)
Laadpunt elektrische auto, 3-fase elektra
Lichte eetkamer met glazen pui, overdekte veranda met pergola (14 m²)
Wasmachine- en drogeraansluiting op de tweede verdieping; bergruimte achter de knieschotten
Berging (5,30 m²) en overkapping aan voor- en achterzijde
Op loopafstand van de Liniedijk en het Valleikanaal; op fietsafstand van het historische centrum van Amersfoort
Nieuwsgierig geworden? Kom langs tijdens de NVM Open Huizen Dag op zaterdag 3 oktober van 13:00 tot 15:00 uur, of neem contact op met J&B Makelaars voor een bezichtiging op een ander moment.
English
Move-in ready corner house with 5 bedrooms, energy label A and two private parking spaces
OPEN HOUSE: Saturday 3 October, 11:00 – 3:00 pm
During the Open House Day you are warmly welcome to see this home for yourself. No appointment needed, just drop in!
In a lovely spot in the spacious, green Langenbeek neighbourhood sits this surprisingly roomy corner house. It offers 133.90 m² of living space, five bedrooms, a bright dining room with a glass wall and energy label A. The house is on a quiet street with little traffic, so you can enjoy real peace and calm. The back garden opens straight onto the park, making this a home a family can grow into for years. A special bonus: two private parking spaces right in front of the house, which is rare in this neighbourhood.
Ground floor
The entrance hall has a built-in coat cupboard and a handy guest toilet under the stairs. From there you step into the cosy living room with its lounge corner, a warm, light space that is a pleasure to spend time in. An open serving hatch connects the living room to the practical L-shaped kitchen. The kitchen is fully fitted with built-in appliances, including a Miele fridge (2025), Miele freezer, Miele dishwasher, Bosch induction hob with oven and Bosch extractor hood (2026). Behind the kitchen is the bright dining room, with a floor-to-ceiling glass wall and room for a large table seating eight. The garden door leads straight onto the covered veranda and the garden.
Garden
The well-kept, sunny back garden is one of the real highlights of this home. A covered veranda with pergola (14 m²), decorative wall features and an inviting lounge area make it an extension of the dining room all year round. Its standout feature is the rear gate, which leads straight onto a large playing field and the park. It is perfect for children at play, a morning walk or walking the dog, without needing the car. The home also has a separate storage shed (5.30 m²) and covered areas at the front and back.
First floor
The landing, with a handy storage cupboard, leads to three bedrooms. They include the main bedroom, with a ceiling fan and a large wall of built-in wardrobes, and a bedroom with its own washbasin. The modern bathroom has a bath, separate corner shower, wall-hung toilet, washbasin and design radiator.
Second floor
A fixed staircase leads to the spacious, bright landing, with room for a full home office and connections for a washing machine and dryer. There are two more bedrooms here, each with a roof window and plenty of daylight, ideal as extra bedrooms, a home office or a hobby room. There is generous storage space behind the knee walls.
Sustainability
This home is ahead of the curve. Energy label A, 18 solar panels (5,408 Wp) and a home battery (storage capacity = 5 kWh) put you in control of your own energy use. The solar panels are leased through [leasing company]. The lease runs until [date] at € [amount] per month and can be taken over by the buyer. The house is heated with underfloor heating on the ground floor and infrared panels, and a gas combi boiler (2012) provides hot water. There is also an EV charging point and a 3-phase electricity connection, ideal with the private parking spaces.
Location
The house is in the pleasant, family-friendly Langenbeek neighbourhood, on a quiet street with play areas and greenery close by. Within a few minutes' walk you reach the beautiful Liniedijk and the Valleikanaal, with plenty of cycling and walking routes. Schools, De Hamershof shopping centre, sports facilities, cafés and restaurants are all surprisingly close. The historic centre of Amersfoort is less than 20 minutes away by bike, and the A1 and A28 motorways take you quickly towards Utrecht and Amsterdam.
Features
Located in a quiet, family-friendly neighbourhood on a street with little traffic
Two private parking spaces directly in front of the house
Living area: 133.90 m² (officially measured to NEN 2580, Zibber measurement report)
Volume: 474 m³
Plot size: 125 m²
Year built: 1980
5 bedrooms, one with its own washbasin
Energy label A
Rear access directly onto a playing field and the park
Full underfloor heating on the ground floor
Infrared panels in the living room, dining room and on the second floor, plus an infrared heater in the bathroom
Gas combi boiler (2012) for hot water
Guest toilet under the stairs
Kitchen with built-in appliances, including Miele fridge (2025), Miele freezer, Miele dishwasher, Bosch induction hob with oven and Bosch extractor hood (2026)
Modern bathroom with bath, corner shower, wall-hung toilet and design radiator
18 solar panels (5,408 Wp), leased, contract transferable to the buyer; home battery (= 5 kWh)
EV charging point, 3-phase electricity
Bright dining room with glass wall, covered veranda with pergola (14 m²)
Washer and dryer connections on the second floor; storage behind the knee walls
Storage shed (5.30 m²) and covered areas at the front and back
Walking distance to the Liniedijk and Valleikanaal; cycling distance to Amersfoort's historic centre
Curious? Drop by during the NVM Open House Day on Saturday 3 October from 1 to 3 pm, or contact J&B Makelaars — Your Expat Property Brokers to arrange a viewing at another time.
Highlights
AI-generated from the description
Sunny garden by park
Sunny garden with veranda and rear gate to park.
Two private parking spaces
Two private parking spaces with EV charger and 3-phase power.
Energy label A and solar
Energy label A, 18 solar panels, home battery and underfloor heating.
Advertisement
Features
Transfer of ownership
- Listed since
- Acceptance
- Available in consultation
- Asking price
- € 521,500 kosten koper
- Asking price per m²
- € 3,892
- Status
- Available
Construction
- Kind of house
- Single-family home, corner house
- Building type
- Resale property
- Year of construction
- 1980
- Type of roof
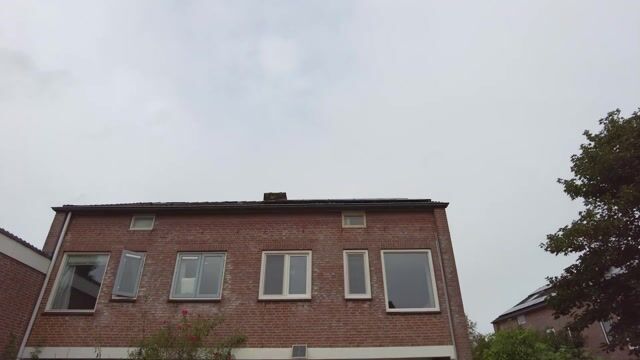
- Gable roof covered with roof tiles
Surface areas and volume
- Areas
- Living area
- 134 m²
- External storage space
- 6 m²
- Plot size
- 125 m²
- Volume in cubic meters
- 474 m³
Layout
- Number of rooms
- 6 rooms (5 bedrooms)
- Number of bath rooms
- 1 bathroom and 1 separate toilet
- Bathroom facilities
- Shower, bath, toilet, and washstand
- Number of stories
- 3 stories
- Facilities
- Skylight, smart home, optical fibre, passive ventilation system, flue, and solar panels
Energy
- Energy label
- A
- Insulation
- Roof insulation, mostly double glazed, energy efficient window and insulated walls
- Heating
- CH boiler, electric heating and partial floor heating
- Hot water
- CH boiler
- CH boiler
- HR-107 (gas-fired combination boiler from 2012, in ownership)
Cadastral data
- LEUSDEN F 6440
- Cadastral map
- Area
- 125 m²
- Ownership situation
- Full ownership
Exterior space
- Garden
- Back garden
Storage space
- Shed / storage
- Detached brick storage
- Facilities
- Electricity
Parking
- Type of parking facilities
- Parking on private property
Popularity
0x
Viewed
0x
Saved
27-9-2026
On Funda
Neighborhood
Langenbeek
Leusden- Residents
- 990
- Family with children
- 38%
Discover the neighborhood
Curious about the housing supply, residents and local real estate agents?

Don’t want to forget this home?
Save it as a favorite. You’ll easily find it back and get notified when something changes.
