New
Woestduinstraat 67-31058 TB AmsterdamWestlandgrachtbuurt
€ 585,000 k.k.

- 61 m²living area
- 2bedrooms
- Denergy label
Description
****English text below****
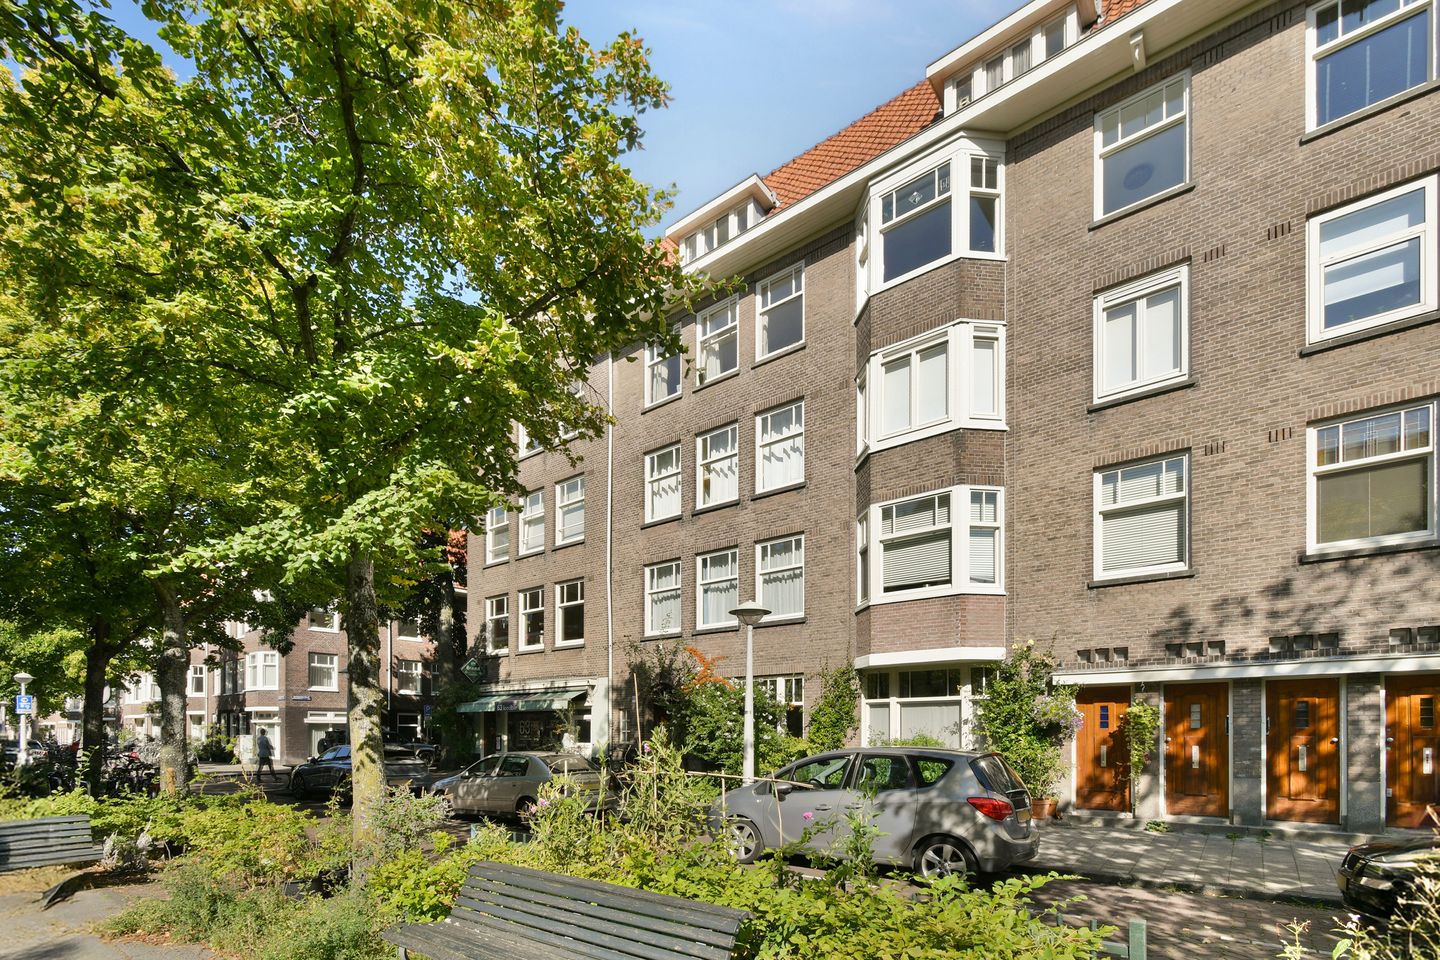
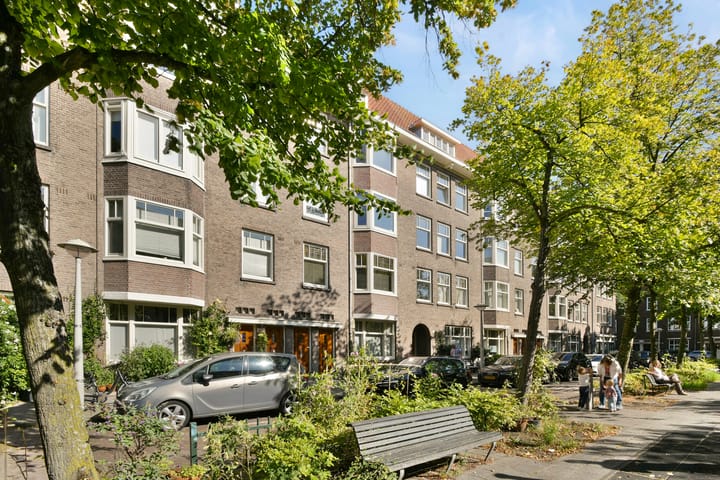
Fraai en licht appartement van circa 61 m² met twee slaapkamers, heerlijke woonkeuken, een breed balkon en een royaal, vergund dakterras, gelegen op eigen grond in de prachtige en populaire Hoofddorppleinbuurt in Amsterdam-Zuid.
Indeling
Het appartement bevindt zich op de derde verdieping. Aan de voorzijde liggen de ruime en lichte woonkamer met drie grote raampartijen en de grootste slaapkamer die vanuit de woonkamer te bereiken is. De unieke woonkeuken en de primaire slaapkamer (met airconditioning) liggen aan de achterzijde en hebben beide via openslaande deuren toegang tot het balkon.
Zowel vóór, als achter is er prachtig, weids uitzicht op groen met ochtendzon bij het opstaan en middag en lange avondzon door het grote openslaande raam in de woonkamer.
In de woonkeuken, die in 2026 nog behoorlijk gerenoveerd is, ontvang je je gasten terwijl je het eten of de borrel voorbereidt. De keuken is voorzien van diverse inbouwapparatuur, waaronder een vaatwasser, nieuwe Quooker, combimagnetron/-oven en inductiekookplaat.
De badkamer is voorzien van een luxe, dubbele inloopdouche, wastafel en wastafelmeubel. De ruime WC is separaat.
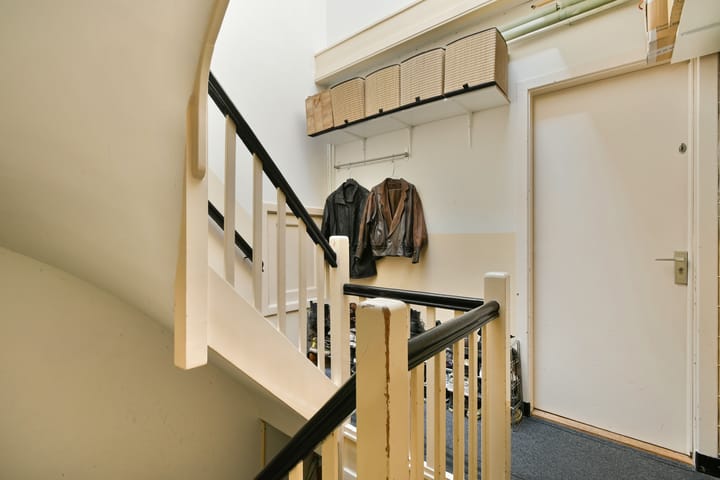
Op de vierde en bovenste verdieping bevindt zich een ruime en slim ingerichte berging met de nieuwe cv-installatie en wasmachineaansluiting. Dankzij ramen is deze ruimte licht en biedt voldoende mogelijkheden voor opslag en wassen. Op deze verdieping is ook het ruime, vergunde dakterras, waar je met gemak ruimte hebt voor een zitgedeelte, eettafel, tuinieren en barbecuen. Een fijne, tweede buitenruimte met schitterend uitzicht en volop mogelijkheden om van het buitenleven te genieten.
De woning ligt aan de Woestduinstraat in de karakteristieke Hoofddorppleinbuurt in Amsterdam-Zuid. De buurt leeft, de buren kennen en groeten elkaar. Rond het Hoofddorpplein, de Zeilstraat en de Amstelveenseweg vindt u een gevarieerd aanbod aan winkels, speciaalzaken, supermarkten, cafés en restaurants. Het Vondelpark en Rembrandtpark liggen op korte afstand en ook sportvoorzieningen, de ring A10, scholen en overige dagelijkse voorzieningen zijn binnen handbereik.
VVE
De vereniging is genaamd "VvE Woestduinstraat 63 t/m 79, Hillegomstraat 18/16 en Bennebroekstraat 15/17" en wordt professioneel beheerd door Falcon VVE Management B.V.
EIGENDOMSSITUATIE:
Gelegen op eigen grond.
KADASTRALE GEGEVENS
Gemeente Sloten (NH), sectie O, complexaanduiding 2486, indexnummer 36 (appartement) en 58 (berging). Het appartementsrecht heeft in totaal 51/2.142e onverdeeld aandeel in de gemeenschap.
BIJZONDERHEDEN :
- 61 m2 woonoppervlakte op 3e verdieping (ingemeten volgens BBMI, rapport ter inzage en op verzoek beschikbaar)
- het exclusieve gebruiksrecht van 29 m2 vergund dakterras op het oosten en zuiden;
- 7 m2 bergings- en wasruimte op 4e verdieping
- 6m2 balkon over gehele breedte van de woning;
- Gelegen op eigen grond;
- 2 slaapkamers
- woonkeuken
- Gezonde, actieve VvE beheer door Falcon VVE Management B.V.;
- Service kosten bedragen € 177,22 per maand;
- Nieuwe CV installatie (oktober 2025);
- Funderingsrisico A,B,C (niet verhoogd)
- Gelegen in de gezellige Hoofddorppleinbuurt met alle voorzieningen binnen handbereik;
- Oplevering in overleg
Beautiful and bright apartment of approximately 61 m² featuring two bedrooms, a wonderful open-plan kitchen and dining area, a wide balcony and a spacious, permitted roof terrace. The property is situated on freehold land in the attractive and highly sought-after Hoofddorpplein neighbourhood in Amsterdam-Zuid.
Layout
The apartment is located on the third floor. At the front are the spacious and bright living room, with three large windows, and the largest bedroom, which is accessed from the living room.
At the rear are the distinctive open-plan kitchen and dining area and the primary bedroom, which is equipped with air conditioning. Both have French doors opening directly onto the balcony.
The apartment enjoys beautiful, open views of greenery at both the front and rear. The morning sun comes in at the rear, while the living room benefits from afternoon and long evening sunlight through its large opening window.
The kitchen and dining area, which was extensively renovated in 2026, is a wonderful space for entertaining guests while preparing dinner or drinks. The kitchen is fitted with a range of built-in appliances, including a dishwasher, new Quooker, combination microwave/oven and induction hob.
The bathroom features a luxurious double walk-in shower, washbasin and vanity unit. There is a separate, spacious toilet.
On the fourth and top floor is a generously sized and cleverly arranged storage and utility room, housing the new central heating system and washing machine connection. Windows provide plenty of natural light, making this a practical space for both storage and laundry.
Also on this floor is the spacious, permitted roof terrace, with ample room for a lounge area, dining table, gardening and barbecuing. This wonderful second outdoor space offers beautiful views and plenty of opportunities to enjoy outdoor living.
Location
The property is situated on Woestduinstraat in the charming Hoofddorpplein neighbourhood in Amsterdam-Zuid. It is a lively and friendly neighbourhood where neighbours know and greet one another.
Around Hoofddorpplein, Zeilstraat and Amstelveenseweg, you will find a wide variety of shops, specialist stores, supermarkets, cafés and restaurants. Vondelpark and Rembrandtpark are both within easy reach, as are sports facilities, schools, the A10 ring road and other everyday amenities.
Owners’ Association (VvE)
Te owners’ association is named “VvE Woestduinstraat 63 t/m 79, Hillegomstraat 18/16 en Bennebroekstraat 15/17” and is professionally managed by Falcon VVE Management B.V.
Ownership
The property is situated on freehold land.
Cadastral Details
Municipality of Sloten (NH), section O, complex designation 2486, index number 36 (apartment) and 58 (storage room).The apartment right represents a 51/2,142 undivided share in the community.
Particulars
- Approximately 61 m² of living space on the third floor, measured in accordance with BBMI measurement guidelines; measurement report available for inspection and upon request;
- Exclusive right of use of a 29 m² permitted roof terrace facing east and south;
- Approximately 7 m² storage and utility/laundry room on the fourth floor;
- Approximately 6 m² balcony spanning the full width of the apartment;
- Situated on freehold land;
- Two bedrooms;
- Spacious open-plan kitchen and dining area;
- Healthy and active owners’ association (VvE), professionally managed by Falcon VVE Management B.V.;
- Monthly service charges: €177.22;
- New central heating system installed in October 2025;
- Foundation risk classification A, B, C (not increased);
- Located in the lively Hoofddorpplein neighbourhood, with all amenities within easy reach;
- Transfer date subject to agreement.
Highlights
AI-generated from the description
Spacious roof terrace and balcony
29 m² roof terrace and 6 m² balcony with green views.
Renovated kitchen and dining
2026 kitchen-diner with appliances and Quooker.
Bright apartment with storage
61 m², 2 bedrooms and separate utility storage.
Advertisement
Features
Transfer of ownership
- Service charges
- € 177 per month
- Listed since
- Acceptance
- Available in consultation
- Asking price
- € 585,000 kosten koper
- Asking price per m²
- € 9,590
- Status
- Available
- VVE (Owners Association) contribution
- € 177.22 per month
Construction
- Type apartment
- Upstairs apartment (apartment with open entrance to street)
- Building type
- Resale property
- Year of construction
- 1933
- Type of roof
- Flat roof covered with asphalt roofing
Surface areas and volume
- Areas
- Living area
- 61 m²
- Exterior space attached to the building
- 34 m²
- External storage space
- 7 m²
- Volume in cubic meters
- 208 m³
Layout
- Number of rooms
- 4 rooms (2 bedrooms)
- Number of bath rooms
- 1 bathroom and 1 separate toilet
- Bathroom facilities
- Walk-in shower, sink, and washstand
- Number of stories
- 1 story
- Facilities
- Air conditioning and mechanical ventilation
- Located at
- 3rd floor
Energy
- Energy label
- D
- Insulation
- Roof insulation, double glazing and floor insulation
- Heating
- CH boiler
- Hot water
- CH boiler
- CH boiler
- Gas-fired combination boiler from 2026, in ownership
Cadastral data
- SLOTEN O 2486
- Cadastral map
- Ownership situation
- Full ownership
- SLOTEN O 2486
- Cadastral map
- Ownership situation
- Full ownership
Exterior space
- Location
- Alongside a quiet road, in residential district and unobstructed view
Parking
- Type of parking facilities
- Paid parking, public parking and resident's parking permits
VVE (Owners Association) checklist
- Registration with KvK
- Yes
- Annual meeting
- Yes
- Periodic contribution
- Yes (€ 177.22 per month)
- Reserve fund present
- Yes
- Maintenance plan
- Yes
- Building insurance
- Yes
Popularity
0x
Viewed
0x
Saved
28-9-2026
On Funda
Neighborhood

Westlandgrachtbuurt
Amsterdam- Residents
- 3,585
- Family with children
- 18%
- Avg. asking price / m²
- € 8,927
Discover the neighborhood
Curious about the housing supply, residents and local real estate agents?

Don’t want to forget this home?
Save it as a favorite. You’ll easily find it back and get notified when something changes.
