New
Joseph Hollmanstraat 3-A6217 KW MaastrichtBrusselsepoort
€ 250,000 k.k.

- 48 m²living area
- 1bedroom
- Fenergy label
Description
Light, Character and Surprisingly Generous Extra Space Close to the City Centre
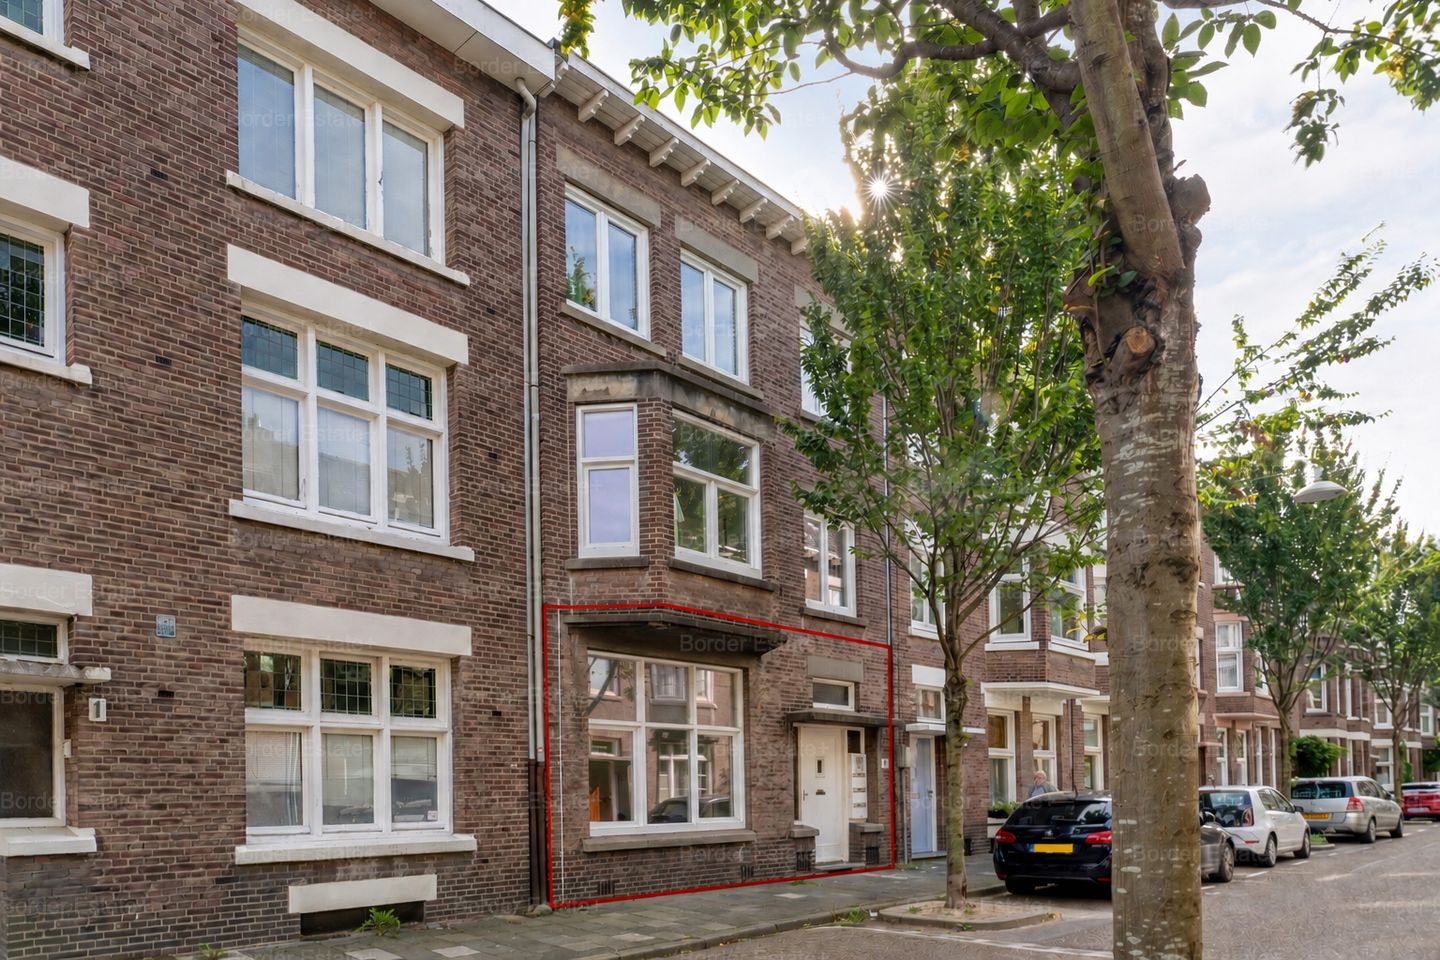
Located in the Maastricht neighbourhood of Brusselsepoort, this charming ground-floor apartment forms part of a characteristic building dating from 1930. The property offers 47.6 m² of living space, complemented by 24.2 m² of other internal space in the basement. The total volume is approximately 269.26 m³.
The apartment has a pleasant layout comprising a bright living room with a high ceiling, a kitchen-diner, one bedroom, a bathroom, a separate toilet and an outdoor area at the rear. The spacious basement level is accessible directly from the apartment via a fixed staircase and provides plenty of practical space for storage and household use.
A characterful and practically laid-out apartment offering valuable additional space, within easy reach of Maastricht city centre.
Layout
Ground Floor
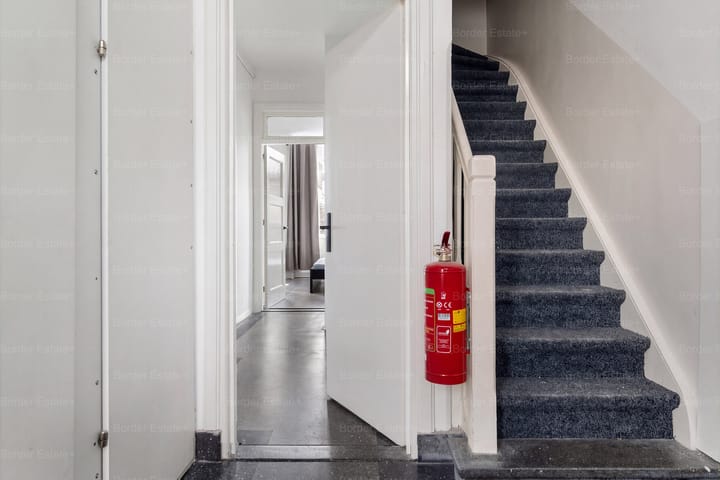
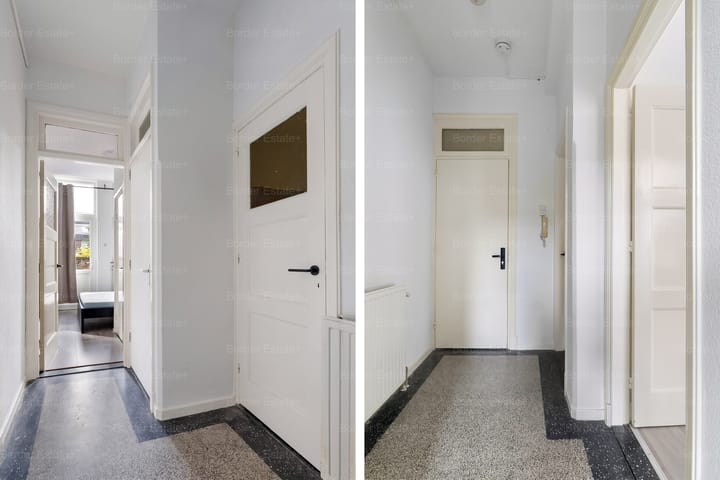
The entrance opens into the hallway, which provides access to the various rooms and the fixed staircase leading to the basement.
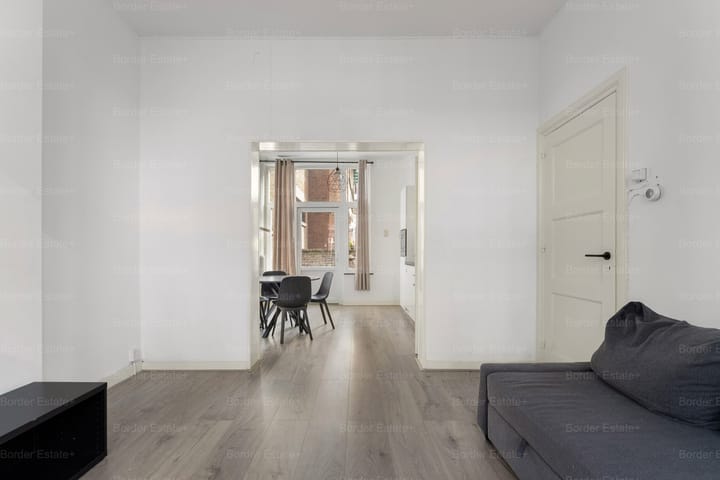
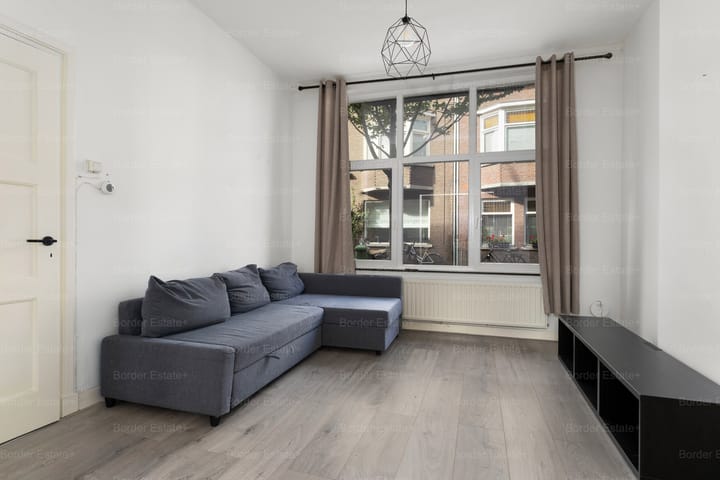
At the front of the apartment is the bright living room. The large window allows plenty of natural light to enter and provides a view of the street. With a ceiling height of approximately 3.03 metres, the room has a pleasant and spacious feel.
A wide opening connects the living room with the kitchen-diner at the rear. The kitchen is finished in a light colour scheme with a dark worktop and is fitted with various base and wall units, a sink, cooking facilities, extractor hood and built-in microwave. There is ample space for a dining table.
The bedroom is also situated at the rear and offers space for a double bed and wardrobe. The outdoor area can be accessed directly from both the kitchen and the bedroom.
The bathroom features a walk-in shower with a glass shower screen and a washbasin unit. The separate toilet is accessible from the hallway.
Basement
The spacious basement level is accessible via a fixed staircase directly from the apartment. It comprises a landing, basement area and a separate central heating/utility room, providing practical space for storage and household use. There is also space for a washing machine and tumble dryer.
The basement has a height of approximately 1.97 metres and is recorded in the NEN 2580 measurement report as 24.2 m² of other internal space. This area is not included in the 47.6 m² of official living space.
Outdoor Area
At the rear of the property is an enclosed, walled outdoor area that can be accessed directly from the apartment. The combination of paving and greenery offers the opportunity to create an attractive outdoor seating area according to personal preference.
Location
Joseph Hollmanstraat 3A is situated in the Brusselsepoort neighbourhood of Maastricht, within easy reach of the city centre.
A variety of everyday amenities, shops, schools, sports facilities and public transport connections can be found nearby. Maastricht city centre and the Vrijthof are easily accessible by bicycle. The main roads are also conveniently located.
Key Features
- Ground-floor apartment
- Year of construction: 1930
- Living area: 47.6 m²
- Other internal space: 24.2 m²
- Volume: approximately 269.26 m³
- One bedroom
- Living room ceiling height: approximately 3.03 m
- Basement height: approximately 1.97 m
- Kitchen-diner
- Bathroom with walk-in shower
- Separate toilet
- Outdoor area at the rear
- Fixed staircase to the basement
- Separate central heating/utility room
- Space for a washing machine and tumble dryer
- NEN 2580 measurement report available
In Summary
A charming ground-floor apartment combining character, natural light and practical living comfort. The spacious basement is a valuable addition to the property and provides plenty of space for storage and household use.
With Maastricht city centre within easy reach, Joseph Hollmanstraat 3A combines the charm of a character property with a practical layout and a generous amount of additional internal space.
Disclaimer
This sales information has been compiled with due care. However, no liability is accepted for any inaccuracies, omissions or consequences thereof. All information provided, including dimensions, surface areas, floor plans, photographs and descriptions, is intended for indicative purposes only.
Prospective buyers are expressly advised to independently investigate, or have investigated, all matters that may be of importance to them. No rights can be derived from this sales information.
An agreement will only come into effect once the parties have reached agreement on all relevant terms and these have been recorded in writing in a purchase agreement signed by both parties.
Measurement Instructions
The stated surface areas are based on the available NEN 2580 measurement report. The measurement report for Joseph Hollmanstraat 3A is a final Type A measurement certificate, for which the property was inspected and measured on site.
The Measurement Instructions are based on NEN 2580 and are intended to provide a more uniform method for determining an indication of the usable floor area. Differences in measurement results cannot be entirely excluded, for example due to differences in interpretation, rounding or limitations encountered when carrying out the measurements.
Advertisement
Features
Transfer of ownership
- Listed since
- Acceptance
- Available in consultation
- Asking price
- € 250,000 kosten koper
- Asking price per m²
- € 5,208
- Status
- Available
Construction
- Type apartment
- Ground-floor apartment
- Building type
- Resale property
- Year of construction
- 1930
Surface areas and volume
- Areas
- Living area
- 48 m²
- Other space inside the building
- 24 m²
- Volume in cubic meters
- 269 m³
Layout
- Number of rooms
- 4 rooms (1 bedroom)
- Number of bath rooms
- 1 bathroom and 1 separate toilet
- Bathroom facilities
- Shower, sink, and washstand
- Number of stories
- 1 story
- Located at
- Ground floor
Energy
- Energy label
- F
Exterior space
- Garden
- Back garden
Parking
- Type of parking facilities
- Paid parking and resident's parking permits
VVE (Owners Association) checklist
- Registration with KvK
- No
- Annual meeting
- No
- Periodic contribution
- No
- Reserve fund present
- No
- Maintenance plan
- No
- Building insurance
- No
Popularity
0x
Viewed
0x
Saved
28-9-2026
On Funda
Neighborhood

Brusselsepoort
Maastricht- Residents
- 5,235
- Family with children
- 11%
- Avg. asking price / m²
- € 3,360
Discover the neighborhood
Curious about the housing supply, residents and local real estate agents?

Don’t want to forget this home?
Save it as a favorite. You’ll easily find it back and get notified when something changes.
