Bidding starts at €425,000 buyer’s costs
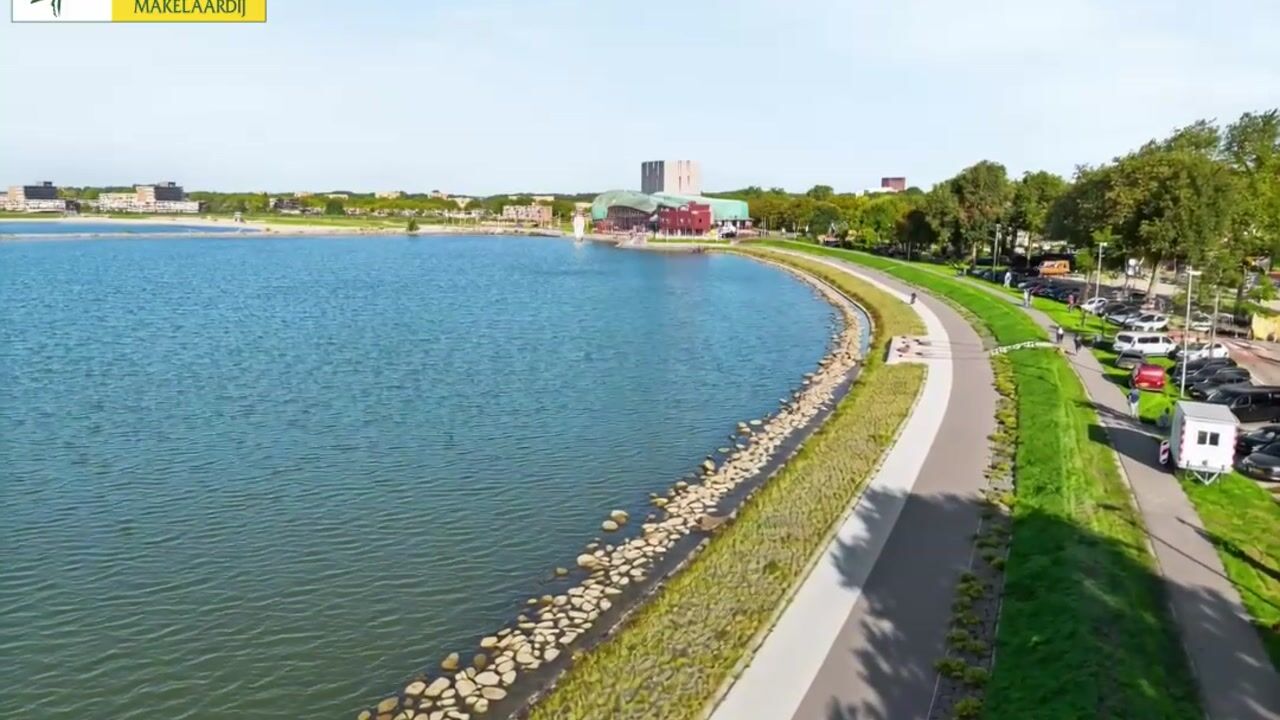
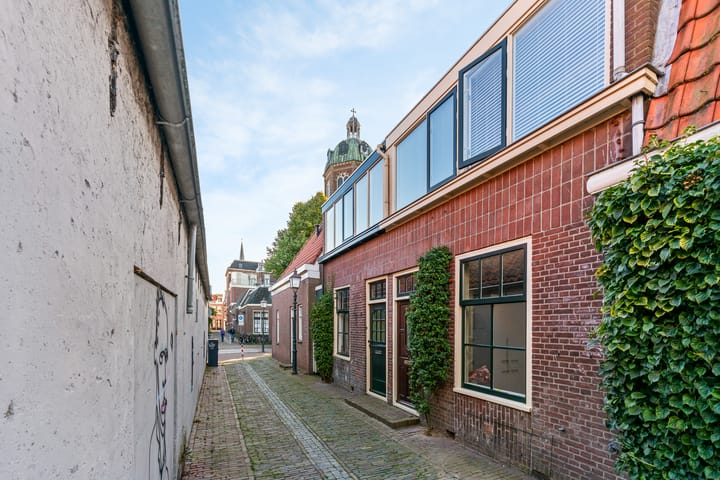
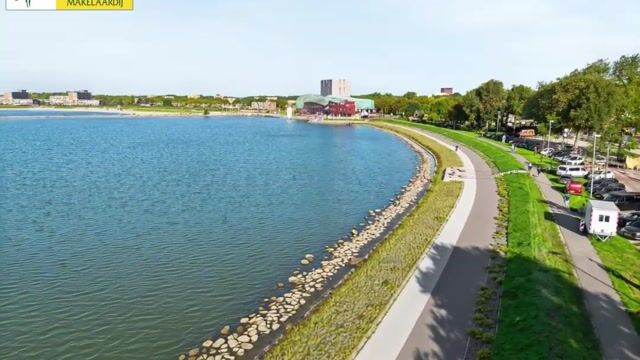
Charming and well-maintained city-centre home dating from 1920, situated in the heart of the historic centre of Hoorn. The property is within walking distance of the lively shopping streets, harbour, various restaurants and cafés, the NS railway station, and the Hoornse Hop waterfront with its new city beach.
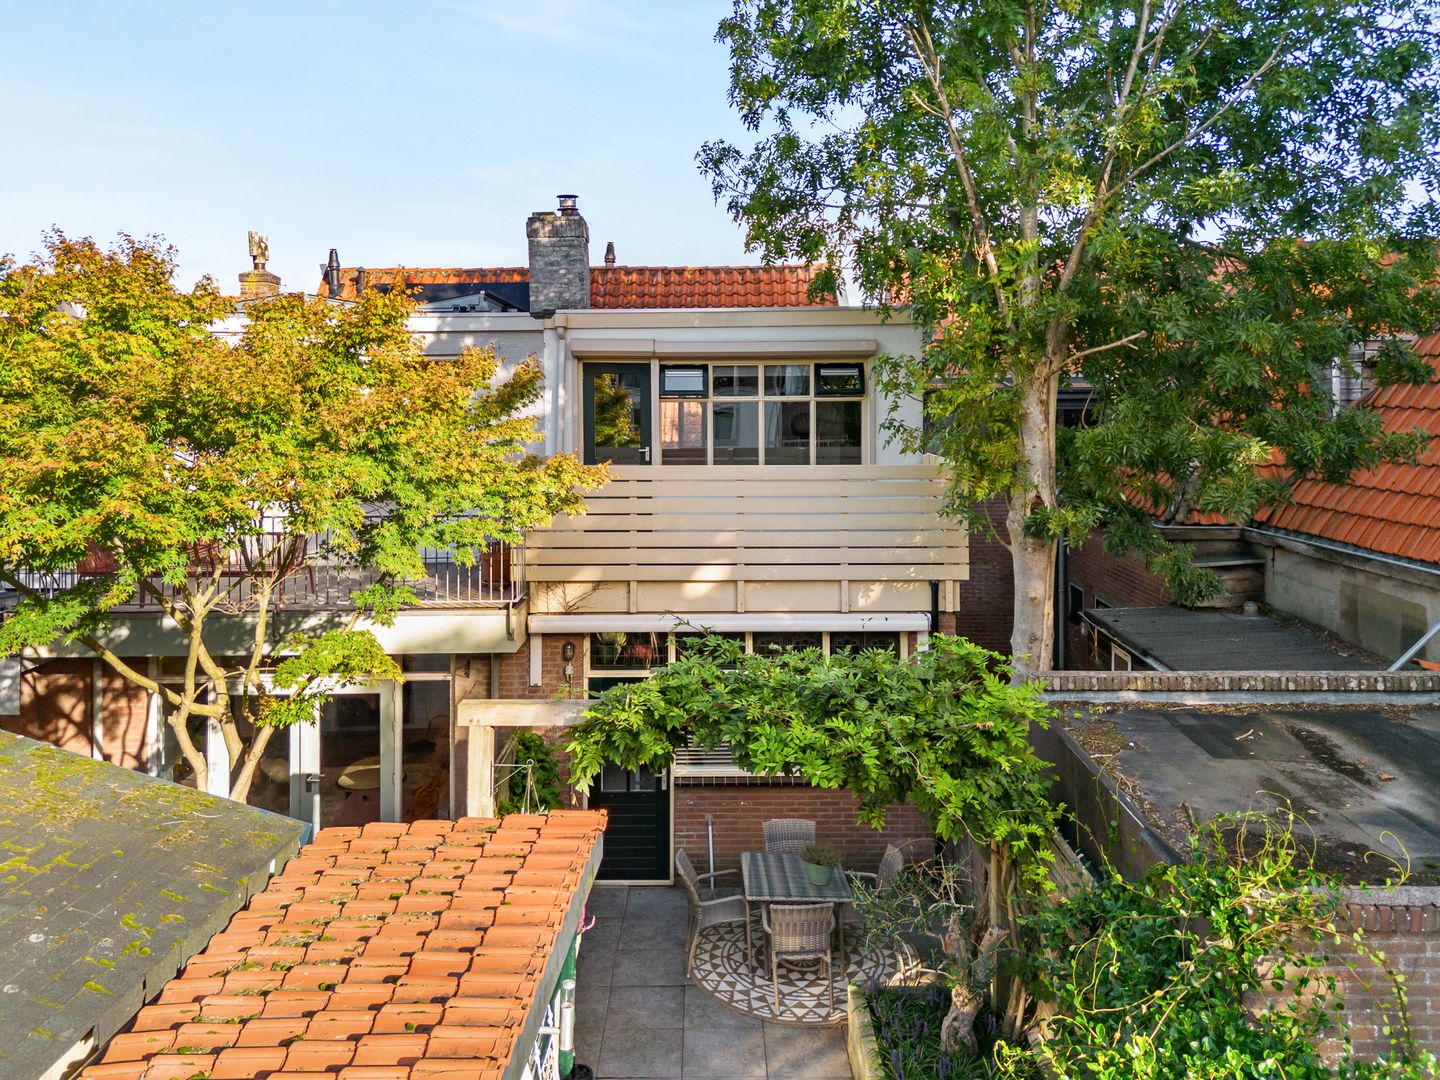
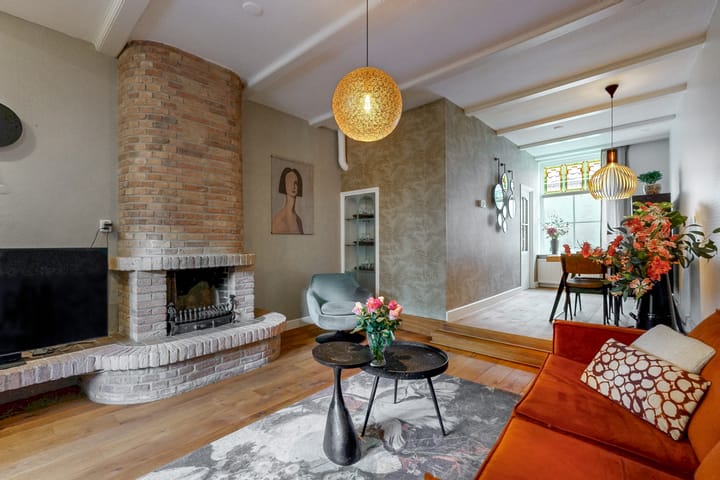
The property combines characteristic period features with modern living comfort and offers an attractive L-shaped living room with wooden flooring and a fireplace, a practical extension with a semi-open kitchen, two spacious bedrooms, and a modern bathroom on the first floor. Outside, you can enjoy the sunny southeast-facing rear garden with storage shed. The property also features a roof terrace on the first floor and a spacious attic providing ample storage space.
Layout:
Ground floor:
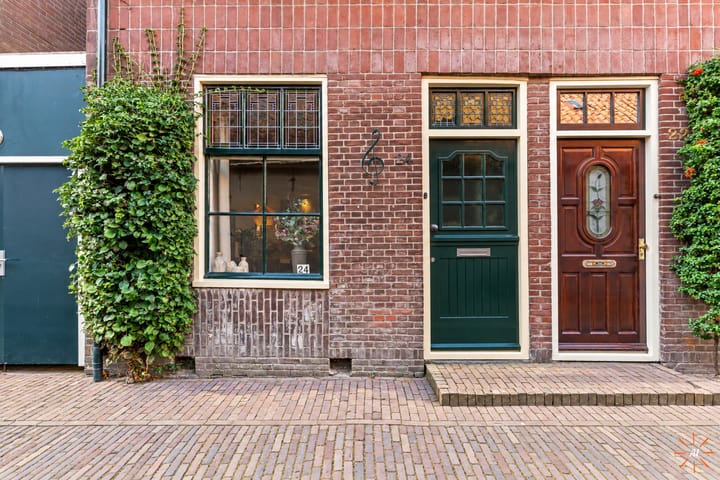
Entrance with a spacious hallway, staircase, meter cupboard and a modernised toilet with wall-mounted toilet. From the hallway, you enter the attractive L-shaped living room. The wooden flooring, fireplace and characteristic stained-glass windows create a warm and welcoming atmosphere.
At the rear of the property is the extension with the semi-open kitchen. The kitchen features a natural stone worktop, various built-in appliances and plenty of cupboard space. A door from the kitchen provides direct access to the rear garden.
First floor:
The staircase leads to the landing, providing access to two spacious bedrooms and the modern bathroom, which was renovated in 2023. The bathroom features a walk-in shower, vanity unit and second toilet, as well as comfortable underfloor heating.
The first bedroom is located at the front of the property, while the second, equally spacious bedroom is situated at the rear. This bedroom provides direct access to the roof terrace, a wonderful place to relax and enjoy the outdoors.
Second floor:
A loft ladder from the landing provides access to the spacious attic. This additional space offers plenty of room for storage. The central heating boiler is also located here.
Garden:
The southeast-facing rear garden offers plenty of opportunity to enjoy the sunshine. The garden includes a practical storage shed and is a wonderful addition to city-centre living.
General information:
Year of construction: 1920
Well maintained
Partially equipped with roof and wall insulation and double glazing
Energy rating: D
Living area: approximately 78 m²
Plot size: 76 m² of freehold land
Sunny roof terrace
Southeast-facing rear garden with storage shed
Modern bathroom, renovated in 2023
Located in the heart of Hoorn city centre
Within walking distance of shops, restaurants and cafés, the harbour, NS railway station and the Hoornse Hop waterfront with its new city beach
Highlights
AI-generated from the description
Heart of historic centre
Central location, walk to shops, harbour and beach.
Charming living and kitchen
L-shaped living with fireplace, wooden floor and semi-open kitchen.
Sunny garden and roof terrace
Southeast garden with shed plus sunny roof terrace.
Advertisement
Features
Transfer of ownership
Listed since
Acceptance
Available in consultation
Asking price
€ 425,000 kosten koper
Asking price per m²
€ 5,449
Status
Available
Construction
Kind of house
Single-family home, corner house
Building type
Resale property
Year of construction
1920
Specific
Protected townscape or village view (permit needed for alterations)
Type of roof
Combination roof covered with asphalt roofing and roof tiles
Surface areas and volume
Areas
Living area
78 m²
Exterior space attached to the building
10 m²
External storage space
4 m²
Plot size
79 m²
Volume in cubic meters
306 m³
Layout
Number of rooms
3 rooms (2 bedrooms)
Number of bath rooms
1 bathroom and 1 separate toilet
Bathroom facilities
Walk-in shower, toilet, and washstand
Number of stories
2 stories and a loft
Facilities
Outdoor awning, optical fibre, rolldown shutters, flue, and TV via cable
Energy
Energy label
D
Insulation
Roof insulation, mostly double glazed and insulated walls
Heating
CH boiler
Hot water
CH boiler
CH boiler
Combi (gas-fired combination boiler from 2015, in ownership)