
New
Conradkade 402517 BP Den HaagKoningsplein e.o.
€ 550,000 k.k.

- 123 m²living area
- 2bedrooms
- Cenergy label
Ruim bovenhuis met karakter, terras en uitzicht over de Conradkade
Description
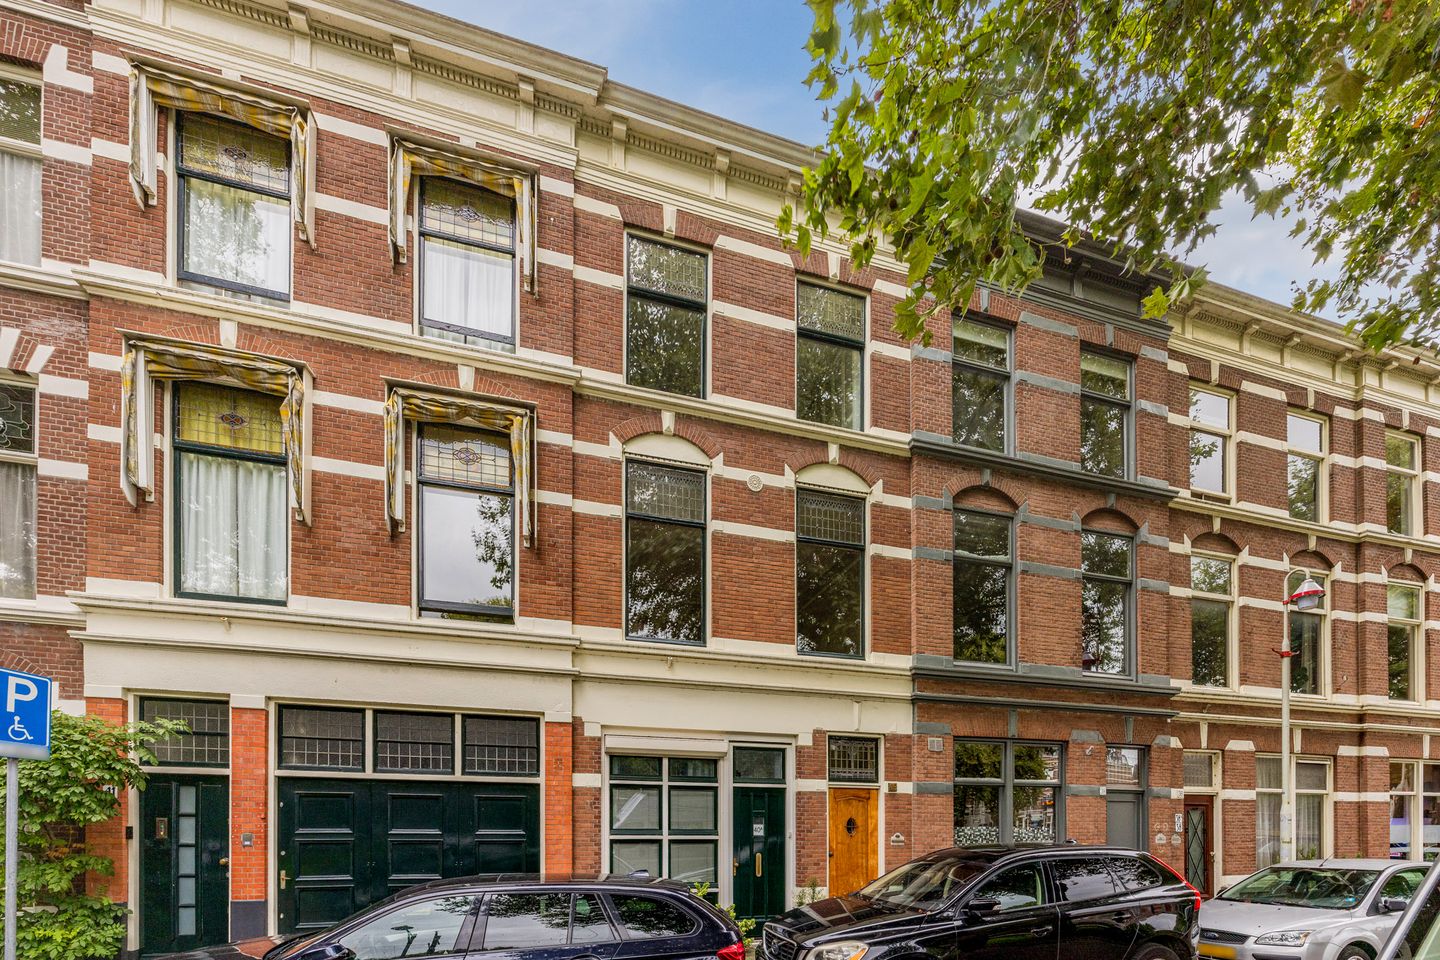
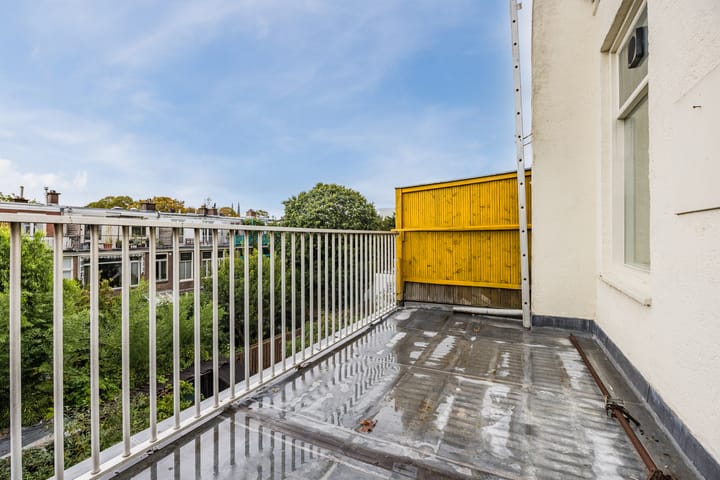
LIVE AND ENJOY this exceptionally spacious and wonderfully bright two-storey upper-floor apartment (approx. 123 m²), beautifully situated on Conradkade with unobstructed views over the water. The property features a generous living room en suite with high ceilings and a bright rear living area flowing into the full-width open-plan kitchen. The second floor offers two spacious bedrooms, an additional room, a bathroom and a sunny east-facing terrace of approximately 11 m².
The property requires modernisation and offers excellent opportunities to adapt both the layout and finishes entirely to your own taste. Characteristic period features, including decorative ceiling ornaments, original fireplaces and stained glass, add plenty of charm and atmosphere. A wonderfully spacious home with great potential, close to the lively Reinkenstraat and The Hague city centre.
Location:
Beautifully situated on Conradkade, enjoying unobstructed green views across the water and the wide canal-side surroundings. This particularly attractive location combines a wonderful sense of space and tranquillity with all the amenities of city life within easy reach. The lively Reinkenstraat is just a short distance away and offers a varied selection of shops, speciality stores, delicatessens, coffee bars and restaurants. Weimarstraat and Fahrenheitstraat are also easily accessible for everyday shopping and offer a wide range of shops and restaurants. The centre of The Hague is approximately 10 minutes away by bicycle, while public transport connections are excellent. Various tram and bus services can be found nearby, providing convenient connections to the city centre and the city's railway stations. The Hague Hollands Spoor railway station is also easily accessible by bicycle and public transport. A wonderful location combining the open views and tranquillity of canal-side living with shops, restaurants, public transport and the centre of The Hague all close at hand.
Layout:
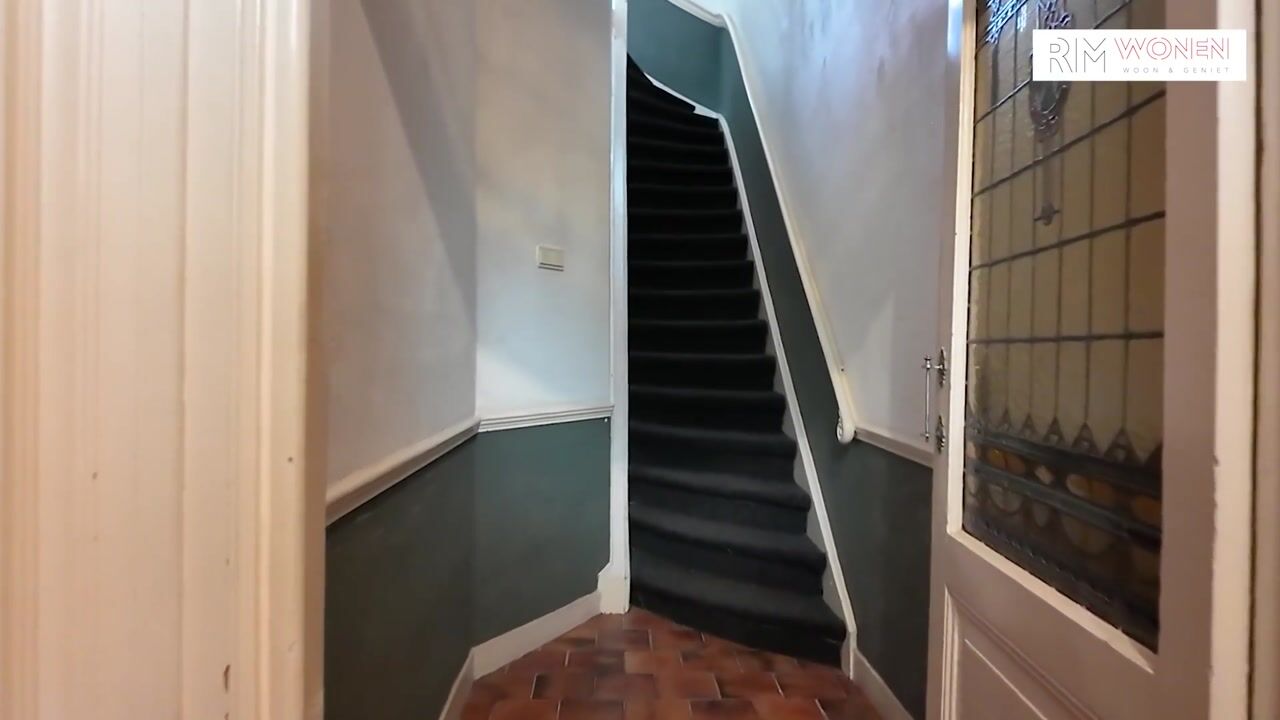
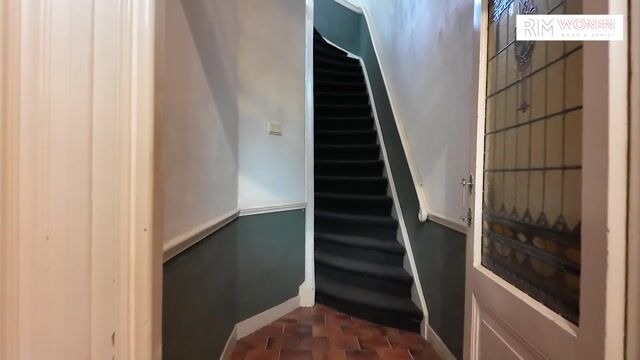
Entrance at street level. Vestibule with meter cupboard and characteristic draught door with stained glass leading to the surprisingly spacious hallway. The hallway is larger than average and offers sufficient space, for example, to store a bicycle. Stairs from the hallway lead to the first floor.
First floor:
Landing with separate toilet.
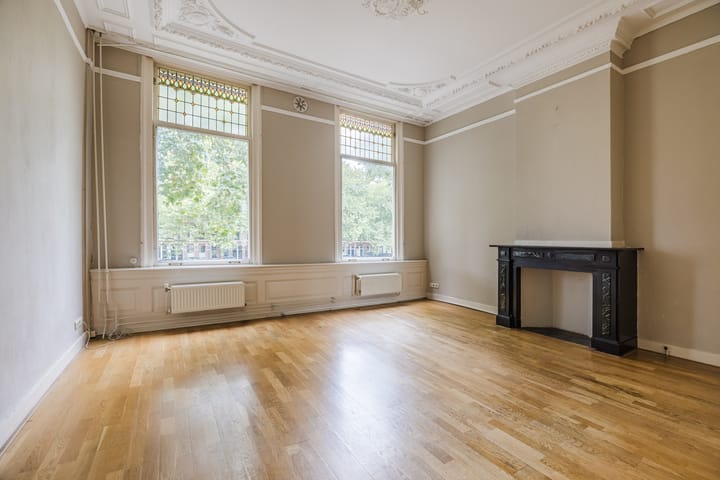
The exceptionally spacious and bright living room en suite forms the heart of this floor. The front room extends across the full width of the property and offers beautiful, unobstructed views over Conradkade. High ceilings, an attractive ornamental ceiling, original fireplace and large windows with stained-glass fanlights create a wonderfully atmospheric and characteristic living space.
The original en-suite partition with stained-glass sliding doors and two built-in cupboards connects the front room to the spacious rear living room. Beautiful original features have also been preserved here, including an original fireplace and ornamental ceiling.
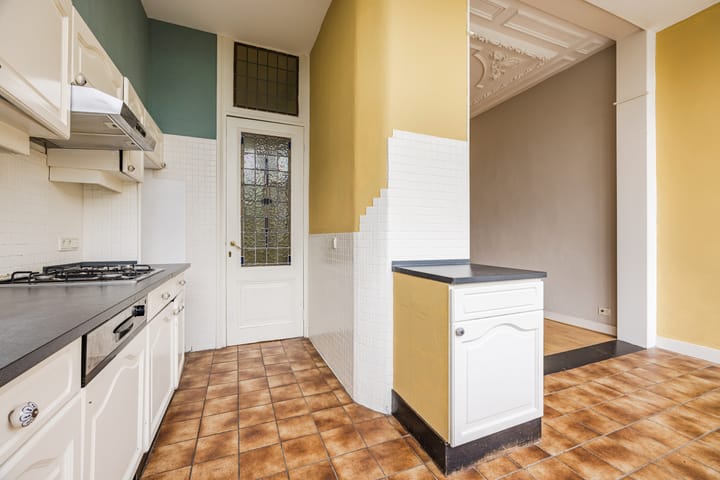
The rear living room flows into the open-plan kitchen, which extends across the full width of the property at the rear. An exceptionally large window provides an abundance of natural light and further enhances the spacious feel of this floor. The kitchen is currently fitted with a simple kitchen unit and offers plenty of scope to create a kitchen entirely to your own taste. Thanks to the generous dimensions, this space would be particularly suitable for creating a large open-plan kitchen and dining area with a central island.
Second floor:
The second floor is reached via the original staircase with its characteristic handrail and balustrade. The landing features a particularly attractive original skylight with decorative woodwork, allowing natural light to flood the space. Separate and spacious laundry room with washing machine connection.
The generous principal bedroom is situated at the front and extends across the full width of the property. Numerous original features have been preserved here, including the original wooden floor, ornamental ceiling, fireplace, built-in cupboards and tall windows with stained-glass fanlights. The second bedroom is located at the rear and features a washbasin and French doors opening onto the terrace. The east-facing terrace enjoys plenty of sunshine, particularly during the morning and early afternoon.
Between the two bedrooms is a practical additional room with a skylight. This space offers interesting possibilities and could, for example, be transformed into a spacious new bathroom. The current bathroom is situated at the rear and is fitted with a washbasin, bath/shower combination and a cupboard housing the central-heating boiler. By relocating the bathroom to the central room, the existing bathroom could potentially be converted into an additional bedroom, home office or study.
The property requires modernisation, but its generous proportions, high ceilings, abundance of natural light and many preserved original features provide an excellent opportunity to create a truly distinctive and atmospheric home entirely to your own taste.
Details:
- Year of construction: 1897
- Freehold property
- Located within the municipally protected Regentessekwartier townscape
- Living area approx. 123 m² and outdoor space approx. 11 m², measured in accordance with the NEN 2580 measurement instructions
- Active Owners’ Association (VvE); monthly contribution €224; concise long-term maintenance plan (MJOP), reserve fund and communal building insurance
- Energy label C
- Heating and hot water provided by a central-heating combi boiler, installed in 2017
- Wooden window frames throughout, with a combination of single glazing, double glazing, secondary glazing and stained-glass upper windows
- The property requires modernisation
- Excellent opportunities to adapt the layout and finishes to your own taste and requirements
- Numerous original period features, including ornamental ceilings, fireplaces, stained glass, panelled doors and original staircase handrails
- NVM model purchase agreement applicable
- The purchase agreement will include asbestos, age, foundation, non-occupancy and measurement instruction clauses
- Completion by mutual agreement
Interested in this property? We recommend appointing your own NVM purchasing agent. Your NVM purchasing agent will represent your interests and can save you time, money and concerns. Contact details of NVM purchasing agents in the Haaglanden region can be found on Funda.
This information has been compiled by our office with the utmost care. However, no liability is accepted for any incompleteness, inaccuracies or otherwise, nor for the consequences thereof. All stated dimensions and surface areas are indicative.
Highlights
AI-generated from the description
Open canal-side views
Located on Conradkade with open green water views.
Spacious bright duplex
Two-storey upper apartment with en suite living and two bedrooms.
Rich original features
Ornamental ceilings, fireplaces, stained glass and panelled doors.
Advertisement
Features
Transfer of ownership
- Listed since
- Acceptance
- Available in consultation
- Asking price
- € 550,000 kosten koper
- Asking price per m²
- € 4,472
- Status
- Available
- VVE (Owners Association) contribution
- € 224.00 per month
Construction
- Type apartment
- Upstairs apartment (double upstairs apartment)
- Building type
- Resale property
- Year of construction
- 1897
- Type of roof
- Flat roof
Surface areas and volume
- Areas
- Living area
- 123 m²
- Exterior space attached to the building
- 11 m²
- External storage space
- 1 m²
- Volume in cubic meters
- 481 m³
Layout
- Number of rooms
- 5 rooms (2 bedrooms)
- Number of bath rooms
- 1 bathroom and 1 separate toilet
- Bathroom facilities
- Bath, toilet, and sink
- Number of stories
- 2 stories
- Facilities
- Passive ventilation system
- Located at
- 2nd floor
Energy
- Energy label
- C
- Insulation
- Partly double glazed and secondary glazing
- Heating
- CH boiler
- Hot water
- CH boiler
- CH boiler
- Intergas CW4 (gas-fired combination boiler from 2017, in ownership)
Cadastral data
- 'S-GRAVENHAGE W 3878
- Cadastral map
- Ownership situation
- Full ownership
Exterior space
- Location
- Alongside a quiet road, alongside waterfront and in residential district
- Balcony/roof terrace
- Roof terrace present
Parking
- Type of parking facilities
- Paid parking, public parking and resident's parking permits
VVE (Owners Association) checklist
- Registration with KvK
- Yes
- Annual meeting
- Yes
- Periodic contribution
- Yes (€ 224.00 per month)
- Reserve fund present
- Yes
- Maintenance plan
- Yes
- Building insurance
- Yes
Popularity
0x
Viewed
0x
Saved
28-9-2026
On Funda
Neighborhood
Koningsplein e.o.
Den Haag- Residents
- 7,605
- Family with children
- 23%
- Avg. asking price / m²
- € 5,592
Discover the neighborhood
Curious about the housing supply, residents and local real estate agents?

Don’t want to forget this home?
Save it as a favorite. You’ll easily find it back and get notified when something changes.
