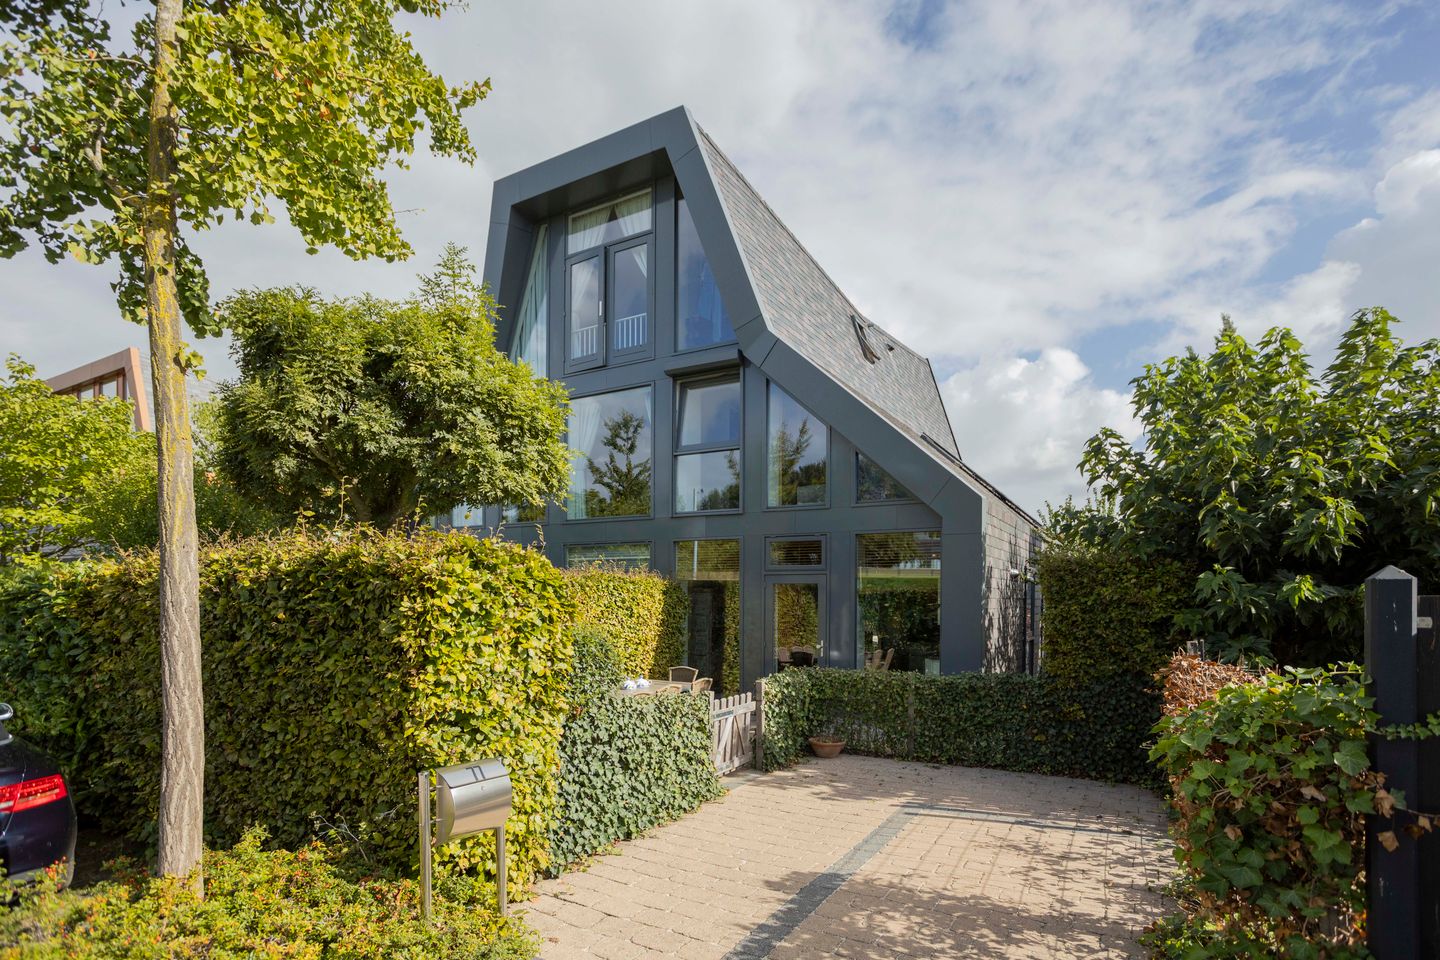
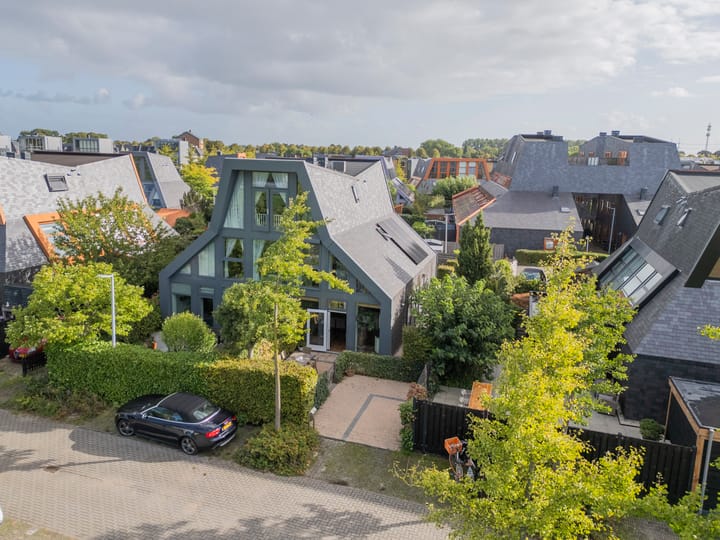
An excellently maintained semi-detached family home featuring unobstructed views to the front, private off-street parking, and a sunny garden wrapping around the house!
The property offers approximately 153 m² of living space situated on a 272 m² freehold plot. It is currently laid out with three bedrooms and a large walk-in closet; a fourth bedroom could easily be created. Well-insulated and energy-efficient, boasting an Energy Label A.
Location:
Superbly located in the charming village of Vijfhuizen, on the edge of the Stellinghof residential area. The house is within walking distance of the R-net bus stop, providing easy public transport access to Haarlem, Hoofddorp, Schiphol, and Amsterdam.
Vijfhuizen is a friendly village with a vibrant community life (featuring tennis, football, handball, golf, and, of course, the annual festival week). Amenities include two primary schools, day-care centers, a pharmacy, GP practices, physiotherapy services, a large supermarket, and various shops and restaurants. For (active) leisure, the Groene Weelde and Haarlemmermeerse Bos recreational areas are just a short distance away.
Layout:
Ground floor: Side entrance leading to a hallway with the meter cupboard (modern system with 7 electrical circuits and a fiber-optic connection). Modern, fully tiled toilet with a wall-mounted bowl. A spacious eat-in kitchen is located at the front of the house, offering plenty of room for a large dining table. There is access to the front garden, which features a sunny terrace and views of the greenery. Large windows ensure an abundance of natural light. The neat kitchen is equipped with various built-in appliances, including a dishwasher, a 6-burner gas stove with oven, a range hood, and a refrigerator.
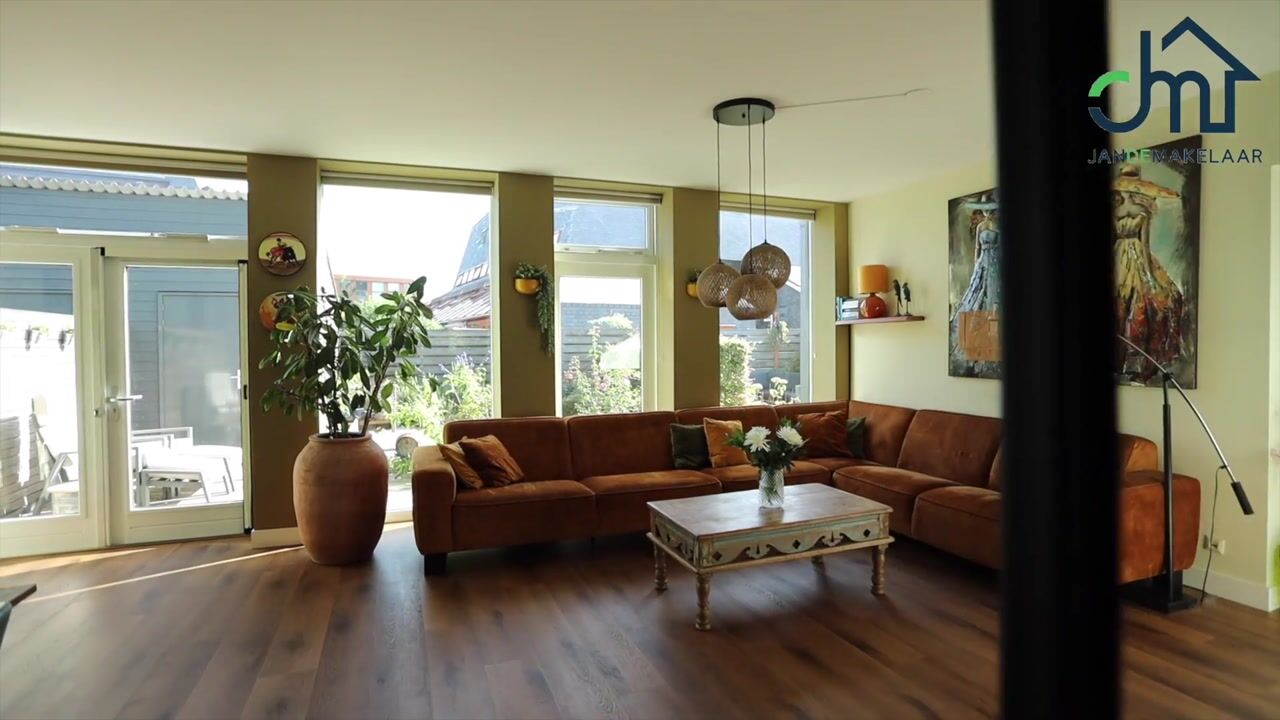
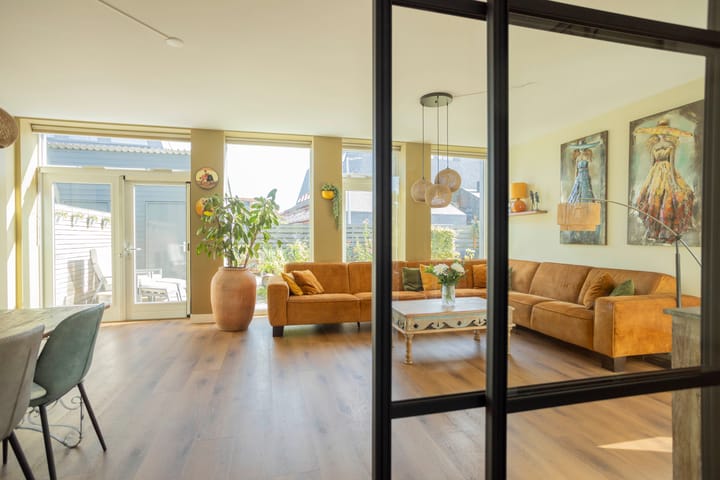
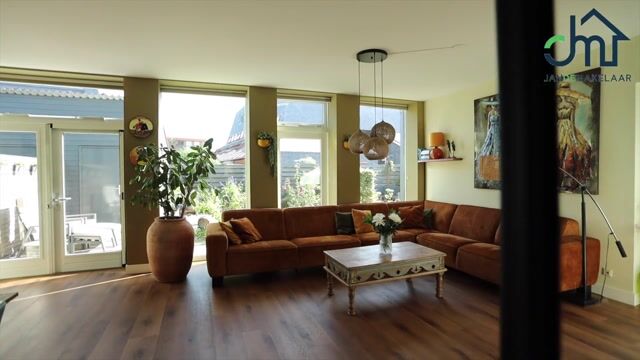
Spacious, garden-facing living room at the rear of the house. It is wonderfully bright and features an atmospheric gas fireplace in the seating area. French doors provide access to the back garden.
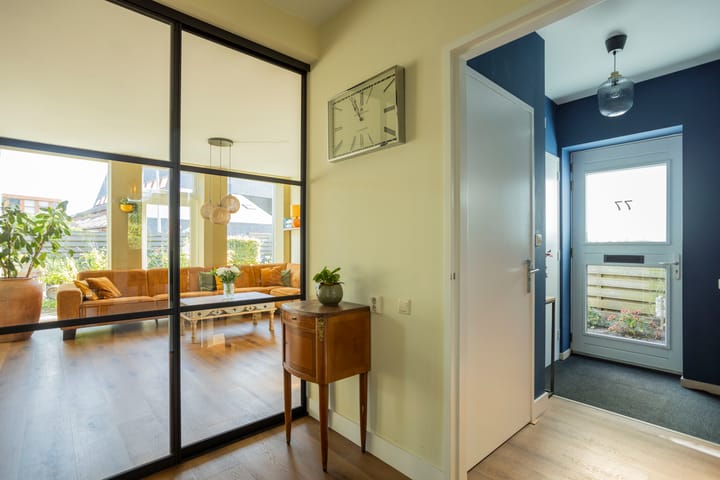
The ground floor features recent laminate flooring in a warm tone. The walls and ceilings have a smooth plaster finish. There is a stylish steel door between the living room and the kitchen-diner, as well as panel doors leading to the staircase and the under-stair cupboard.
First floor: landing with a spacious master bedroom at the rear of the house, featuring a large walk-in closet. This fantastic room could potentially be divided into two bedrooms. A second spacious room is located at the front of the house. Both bedrooms are equipped with air conditioning. Spacious, modern bathroom featuring a large walk-in shower, a second toilet, and an attractive double vanity unit with washbowls; it includes wall-mounted taps and a designer heated towel rail. Connections for the washing machine and dryer are also located here, neatly concealed within cabinetry.
Second floor: spacious landing with a vanity unit and ample practical storage space, including storage behind the knee walls. A third bedroom of excellent size; this room is also equipped with air conditioning. Central heating room (Intergas HR 2024 unit, owned).
The upper floors also feature neat, recent laminate flooring and smooth wall and ceiling finishes. Garden, storage, and parking:
Spacious front, side, and rear gardens, ensuring you can always find a spot on the terrace in the sun (or the shade). The garden is neatly landscaped and well-maintained. Detached wooden storage shed. There is private parking for one car at the front of the house, and ample public parking is available on the street.
Good to know:
* Lovely family home in a central location!
* Built in 2003
* Doors fitted with insect screens
* Energy label A; 6 solar panels installed in 2024
* Excellently maintained; exterior painted in 2025
* Recent flooring; walls and ceilings finished with smooth plasterwork
* Sunny, green front, side, and rear gardens
* Air conditioning and roller shutters replaced in 2021
* Completion date negotiable
Be sure to view the floor plans, property video, and 360-degree photos for a complete impression of this wonderful home!
Follow JandeMakelaar on Instagram and Facebook too!
Highlights
AI-generated from the description
Sunny wraparound garden
Spacious front, side and rear gardens with sunny terraces.
Bright kitchen and living room
Spacious eat-in kitchen and garden-facing living room with gas fireplace.
Energy-efficient with solar panels
Well-insulated, Energy Label A and 6 solar panels from 2024.
Advertisement
Features
Transfer of ownership
Listed since
Acceptance
Available in consultation
Asking price
€ 800,000 kosten koper
Asking price per m²
€ 5,229
Status
Available
Construction
Kind of house
Single-family home, double house
Building type
Resale property
Year of construction
2003
Type of roof
Combination roof covered with slate
Surface areas and volume
Areas
Living area
153 m²
External storage space
8 m²
Plot size
272 m²
Volume in cubic meters
560 m³
Layout
Number of rooms
7 rooms (4 bedrooms)
Number of bath rooms
1 bathroom and 1 separate toilet
Bathroom facilities
Double sink, walk-in shower, toilet, and washstand
Number of stories
3 stories
Facilities
Air conditioning, optical fibre, mechanical ventilation, and TV via cable
Energy
Energy label
A
Insulation
Completely insulated
Heating
CH boiler
CH boiler
Intergas HR (gas-fired combination boiler from 2024, in ownership)