SCHENKKADE 299 – BEZUIDENHOUT
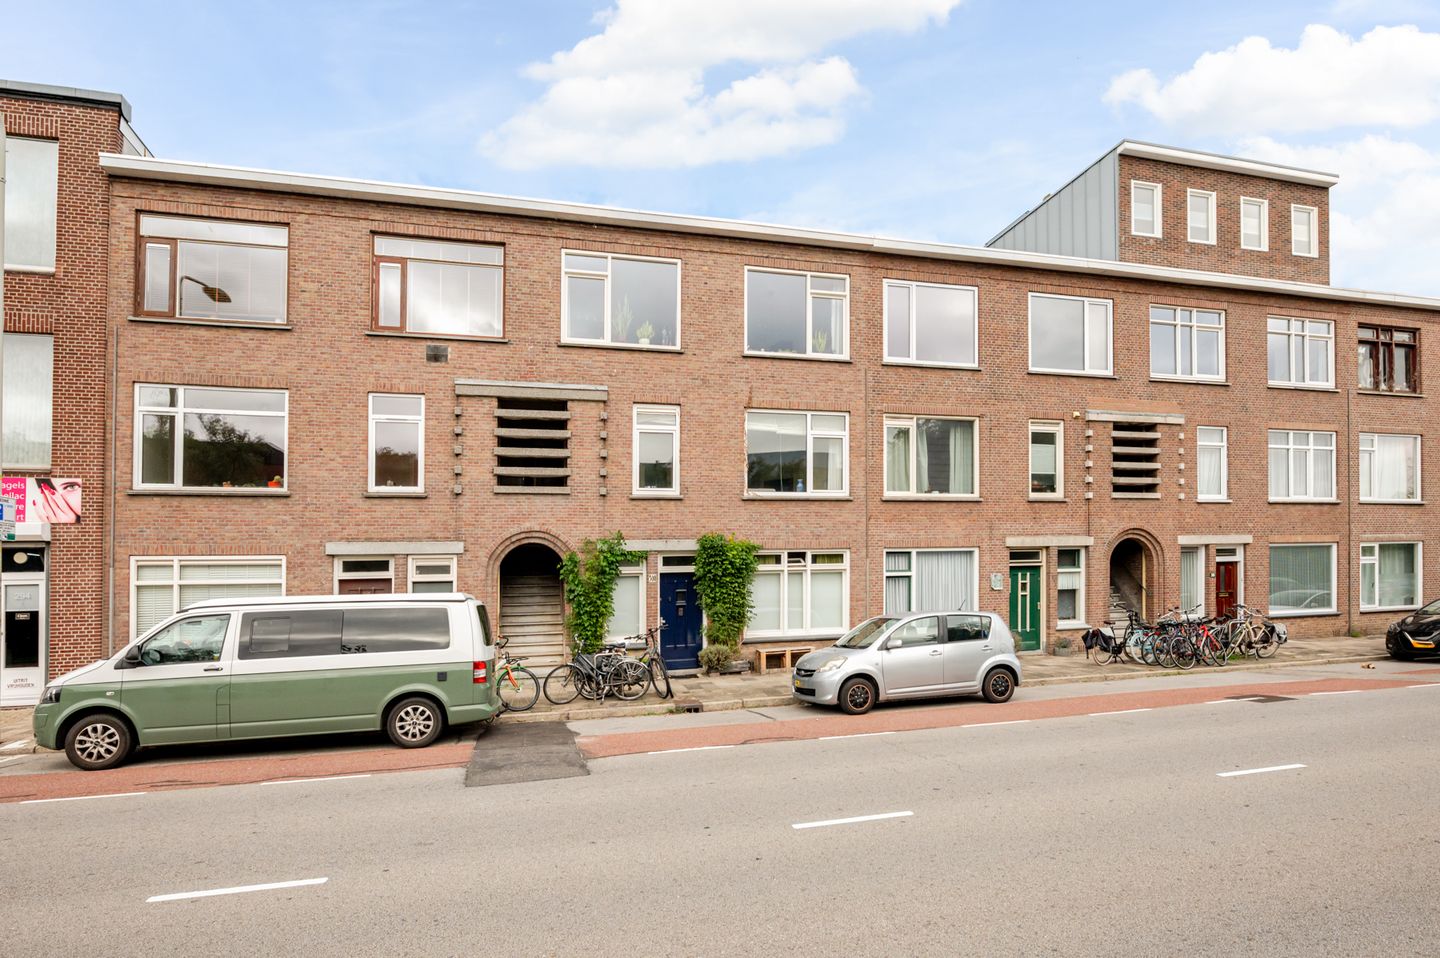
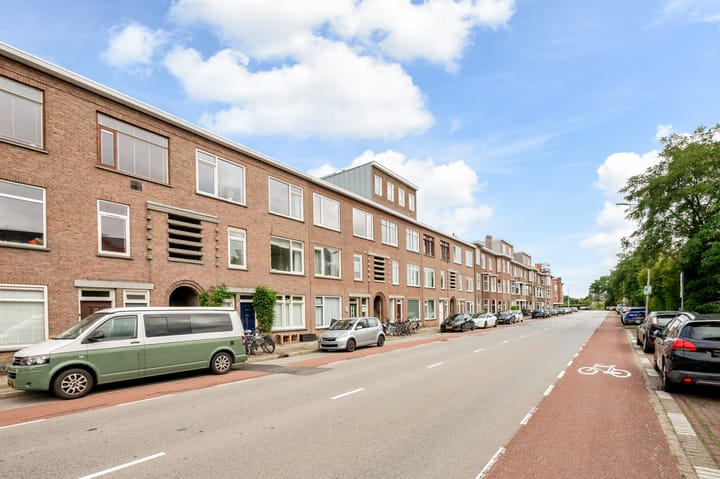
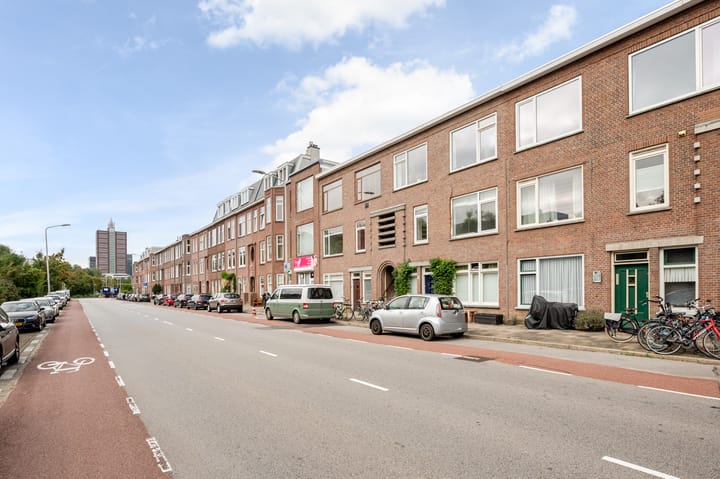
First-time buyers take note! Located in the popular Bezuidenhout neighbourhood, this characteristic first-floor apartment offers two bedrooms, a living room at the front, and balcony with afternoon sun. The property retains authentic features, including the original ensuite doors.
LAYOUT:
Access to the property is via the characteristic open Dutch-style entrance gallery.
FIRST FLOOR:
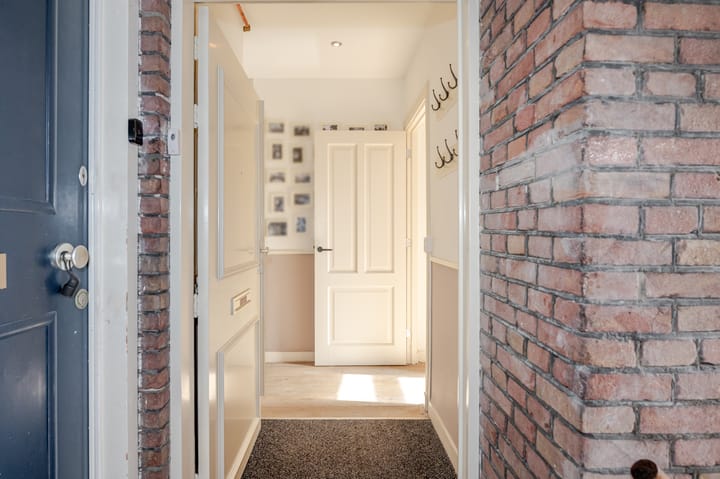
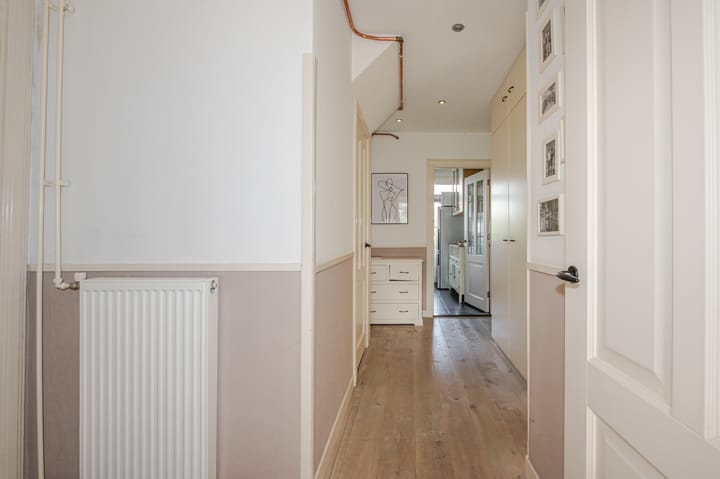
Entrance to the apartment with access to the central hallway. The hallway provides access to the various rooms and also features the storage/meter cupboard and a separate toilet. At the front of the apartment is a bedroom with a built-in wardrobe. The living room is also located at the front and features built-in cupboards. The second bedroom is situated at the rear and has a built-in wardrobe positioned around the original ensuite doors. The kitchen is simply equipped and provides access to the balcony. The bathroom features a bath/shower combination, washbasin, and connections for a washing machine.
LOCATION:
Bezuidenhout is a versatile and popular neighbourhood offering a pleasant mix of residential streets, shops, cafés, restaurants and green spaces. Several supermarkets and shops for everyday essentials can be found nearby. The neighbourhood's lively shopping streets, with a varied selection of shops, cafés and restaurants, are also within easy reach. A major advantage is the excellent accessibility. Den Haag Laan van NOI railway station is within a short walking distance and offers fast train connections to, among others, The Hague Central Station, Leiden and Rotterdam. Various tram and bus connections are also easily accessible. By car, the major motorways A4, A12 and A13 can be reached quickly. The centre of The Hague is also just a short distance away, while schools, sports facilities and recreational amenities are all conveniently accessible.
SPECIAL FEATURES:
Free-hold.
Share of 1/6th in Association of Owners, monthly contribution of € 137.50.
Hot water supply by central heating generator (Remeha 2009).
Energylabel D valid until 11-07-2028.
Foundation: No increased risk (A, B or C).
Year of construction: 1922.
Living surface approximately 57m². The volume of the house is approximately 200m³.
The NVM model purchase agreement applies, including an age clause, a lead/asbestos clause, and an estate clause.
The measurement instruction is based on NEN2580. The measurement instruction is intended to apply a
more uniform way of measuring for giving an indication of the use surface. The measurement
instruction can not completely close differences in measurement results, for example by differences in
interpretation, rounding or limitations in the performance of the measurement.
Interested in this house? Bring your own NVM real estate agent. They will save you time, money and worries. Addresses of NVM real estate agents can be found on Funda.
Highlights
AI-generated from the description
Characteristic gallery apartment
First-floor apartment with 2 bedrooms and original ensuite doors.
Balcony with afternoon sun
Balcony accessed from kitchen, enjoying afternoon sun.
Well-connected location
Close to Laan van NOI station, trams, buses and major roads.
Advertisement
Features
Transfer of ownership
Listed since
Acceptance
Available in consultation
Asking price
€ 300,000 kosten koper
Asking price per m²
€ 5,263
Status
Available
VVE (Owners Association) contribution
€ 137.50 per month
Construction
Type apartment
Apartment with shared street entrance (apartment with open entrance to street)
Building type
Resale property
Year of construction
1922
Type of roof
Flat roof
Surface areas and volume
Areas
Living area
57 m²
Exterior space attached to the building
4 m²
Volume in cubic meters
200 m³
Layout
Number of rooms
3 rooms (2 bedrooms)
Number of bath rooms
1 bathroom and 1 separate toilet
Bathroom facilities
Bath and sink
Number of stories
1 story
Located at
2nd floor
Energy
Energy label
D
Heating
CH boiler
Hot water
CH boiler
CH boiler
Remeha (gas-fired combination boiler from 2009, in ownership)