Goed onderhouden tussenwoning met 4 slaapkamers en zonnige tuin!
Description
Beautiful and well-maintained terraced house in the popular residential area of Overbos! The property offers four bedrooms, an extended living room, a sunny southeast-facing rear garden and, with energy label A and 12 solar panels, is also wonderfully energy-efficient.
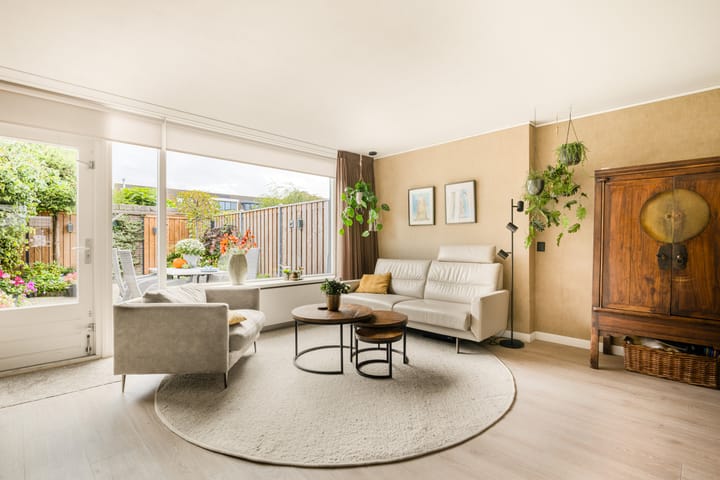
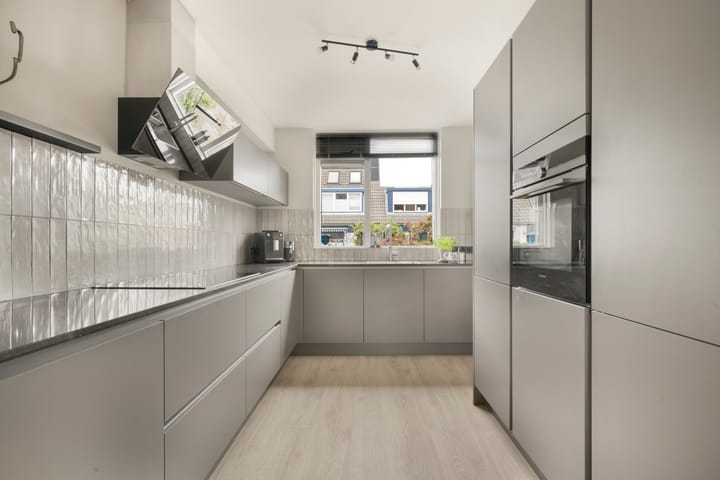

The extended living room was modernised in 2023, creating a pleasant and spacious living area. The large windows at the rear provide plenty of natural light and a lovely connection with the garden. As part of the modernisation, the property was fitted with a new kitchen and stylish laminate flooring, among other improvements. The modern kitchen is located at the front of the house, has a practical L-shaped layout and is equipped with various built-in appliances. Spread across the first and second floors, the property offers four bedrooms and a bathroom, providing plenty of space for the whole family. The outdoor space is equally enjoyable. The beautifully landscaped and well-maintained rear garden faces southeast, allowing you to enjoy the sunshine from the morning until well into the afternoon. The garden is equipped with a convenient irrigation system, a practical storage shed and rear access.
The property is located in the popular and family-friendly neighbourhood of Overbos Zuid. Various (international) primary schools, childcare facilities, supermarkets, sports facilities and playgrounds can all be found in the immediate vicinity, meaning all everyday amenities are within easy reach. Hoofddorp town centre, public transport and major roads towards Schiphol Airport, Amsterdam and Haarlem are also easily accessible. Here, you can enjoy peaceful and green surroundings while having all the conveniences of the city close by.
Good to know:
* Energy label A
* 12 solar panels
* Living area: 111m², volume 391m³ (NEN2580 measurement guidelines)
* Extended living room
* Four spacious bedrooms
* Velux roof windows with sun blinds
* Rear-facing bedrooms on the first floor fitted with electric roller shutters
* Well-maintained southeast-facing rear garden with storage shed and rear access
* Mechanical ventilation in the bathroom
* Located in a quiet and family-friendly residential area
* Ample parking available in the immediate vicinity
* Completion in consultation
Ground floor
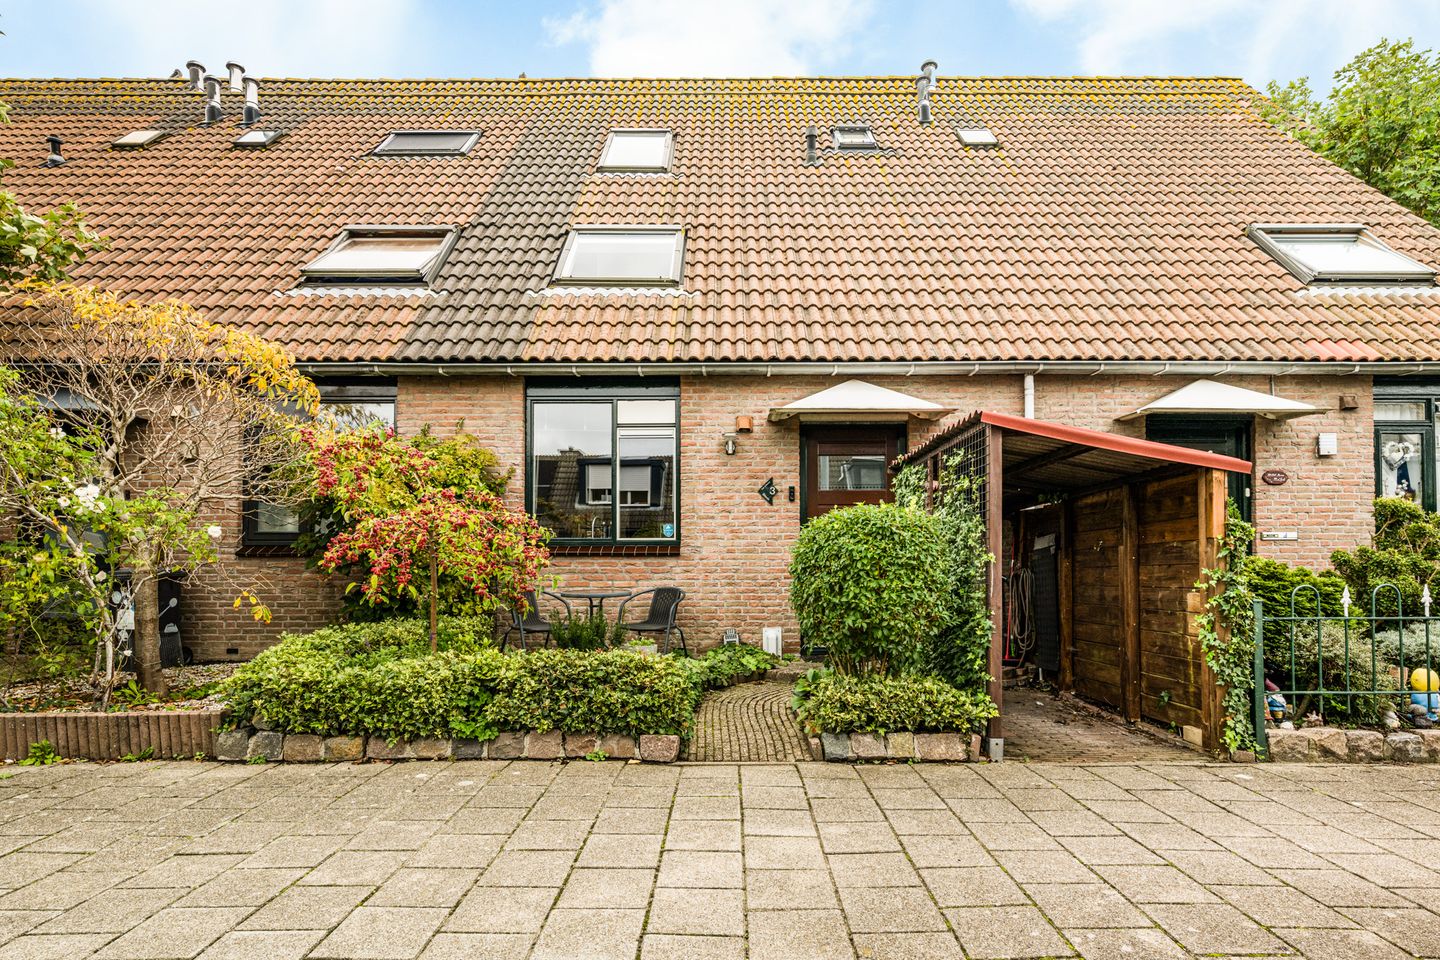
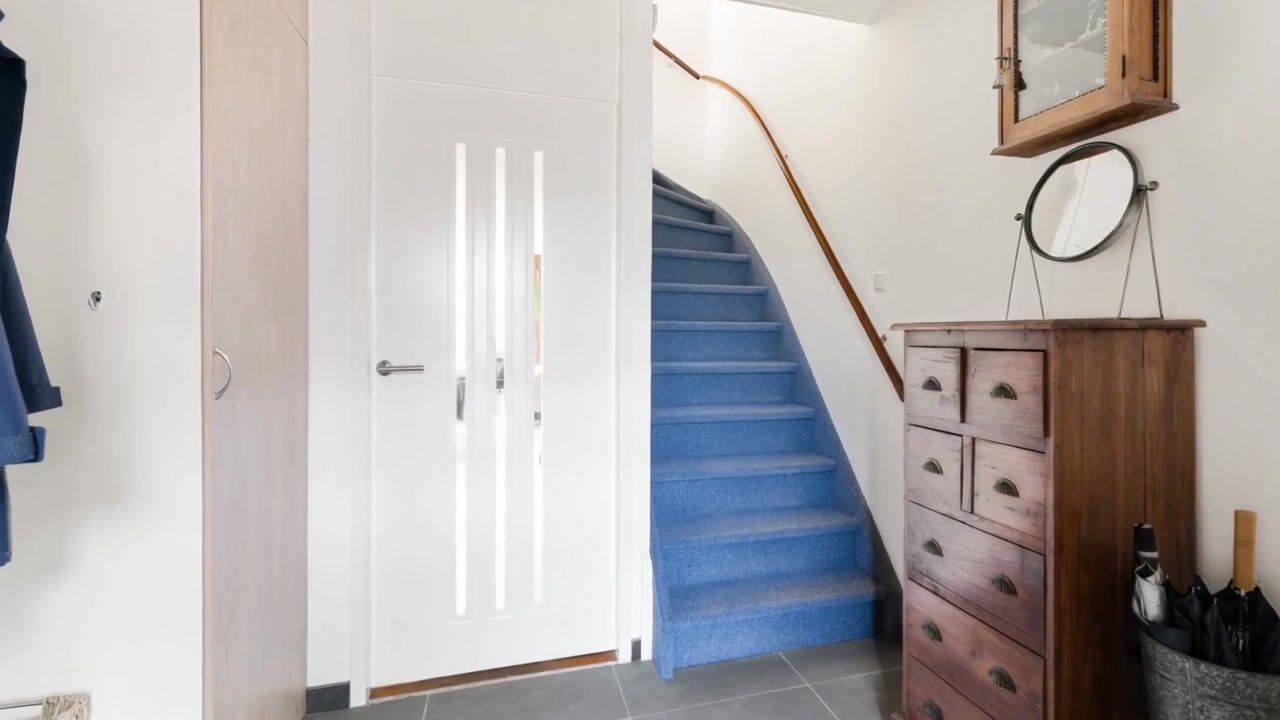
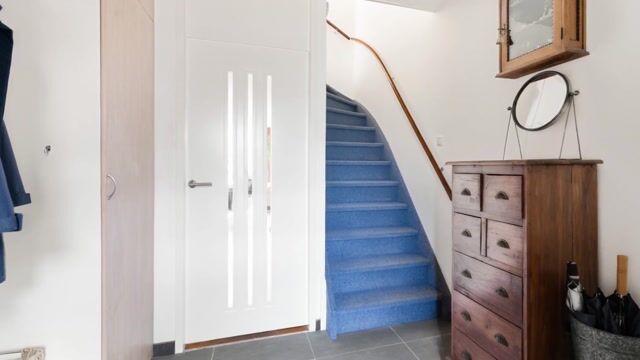
Via the beautifully landscaped front garden with a practical covered area, ideal for storing bicycles or placing bins, you reach the entrance to the property. The hallway provides access to the meter cupboard, cloakroom and toilet with washbasin. The living room is finished with attractive laminate flooring and features a practical pantry offering plenty of storage space. At the front of the property is the modern kitchen, finished with grey cabinets and drawers and a dark ceramic worktop. The kitchen is fully equipped with various built-in appliances, including an induction hob, dishwasher, Quooker, oven, refrigerator and freezer. In the centre of the property there is ample space for a cosy dining area. At the rear is the comfortable seating area overlooking the rear garden. From here, the garden can be accessed directly through a door. The beautifully landscaped rear garden offers an attractive combination of greenery and several seating areas. Directly behind the house is a pleasant terrace, while a covered area can be found at the rear of the garden. In addition, the garden features a manually operated awning, an irrigation system and a practical storage shed, ideal for storing bicycles and other items.
First floor
The landing provides access to all rooms. At the front is a spacious bedroom with a sloping roof and roof window, with sufficient space for a large wardrobe. The bathroom is centrally located on this floor and has a modern appearance thanks to the grey floor tiles and white wall tiles. The bathroom is fully equipped with a shower, washbasin unit and toilet. At the rear are two additional bedrooms, both fitted with electrically operated roller shutters.
Second floor
The spacious landing has connections for the washing machine and dryer and also houses the central heating boiler. In addition, there is plenty of practical storage space in the fitted cupboards and in the loft. The fourth bedroom is generously sized and benefits from plenty of natural light thanks to roof windows on both sides.
Loft
The practical storage loft is accessible via a separate ladder and provides additional storage space.
Highlights
AI-generated from the description
Extended modern living room
Extended, modernised living room with lots of light
Sunny garden with storage
Beautiful southeast garden with storage shed
Energy-efficient with solar panels
Energy label A and 12 solar panels
Advertisement
Features
Transfer of ownership
Listed since
Acceptance
Available in consultation
Asking price
€ 575,000 kosten koper
Asking price per m²
€ 5,180
Status
Available
Construction
Kind of house
Single-family home, row house
Building type
Resale property
Year of construction
1988
Type of roof
Gable roof covered with roof tiles
Surface areas and volume
Areas
Living area
111 m²
External storage space
6 m²
Plot size
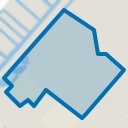
144 m²
Volume in cubic meters
391 m³
Layout
Number of rooms
5 rooms (4 bedrooms)
Number of bath rooms
1 bathroom and 1 separate toilet
Bathroom facilities
Shower, toilet, and washstand
Number of stories
3 stories and a loft
Facilities
Alarm installation, outdoor awning, skylight, mechanical ventilation, passive ventilation system, rolldown shutters, TV via cable, and solar panels
Energy
Energy label
A
Insulation
Completely insulated
Heating
CH boiler
Hot water
CH boiler
CH boiler
Intergas (gas-fired combination boiler from 2010, in ownership)