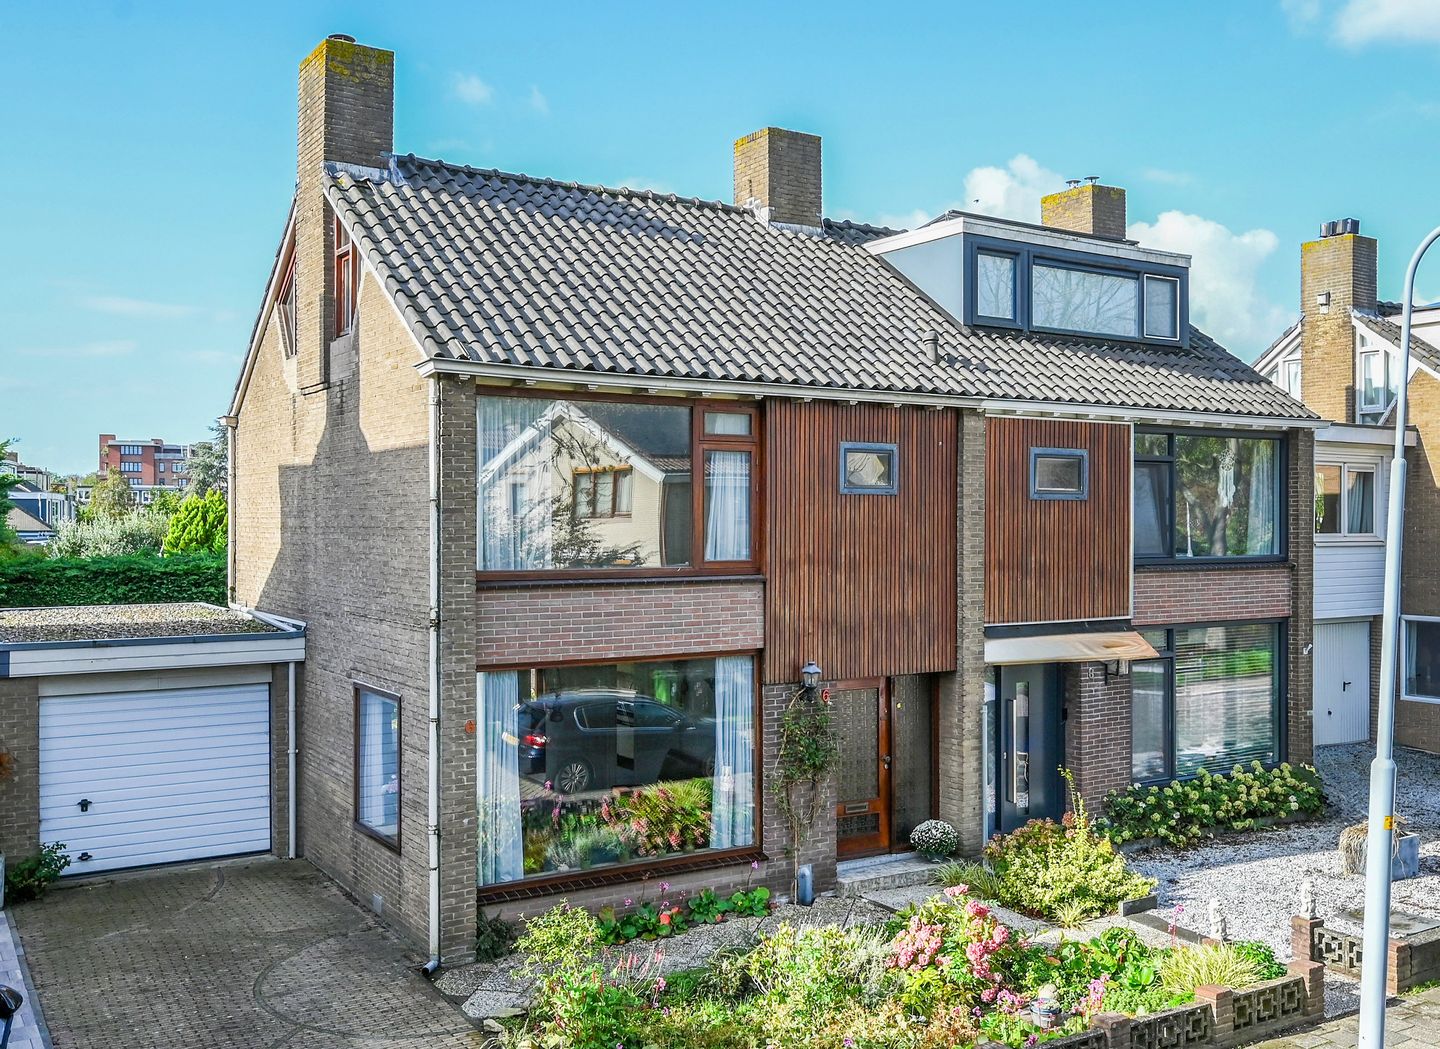
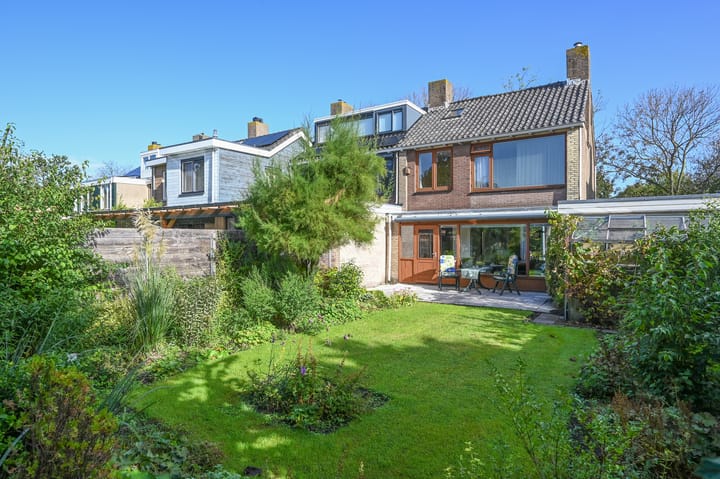
A spacious, extended semi-detached house with unobstructed views, a garage, a private driveway and a deep, south-facing back garden!
This welcoming home offers plenty of space for a family and is situated in a quiet and leafy location. The property features a spacious, extended and sunny living room, 4 spacious bedrooms, 2 toilets, an attached brick garage with an electric overhead door, a private driveway, plenty of storage space in the garage, a cupboard under the stairs and in the loft.
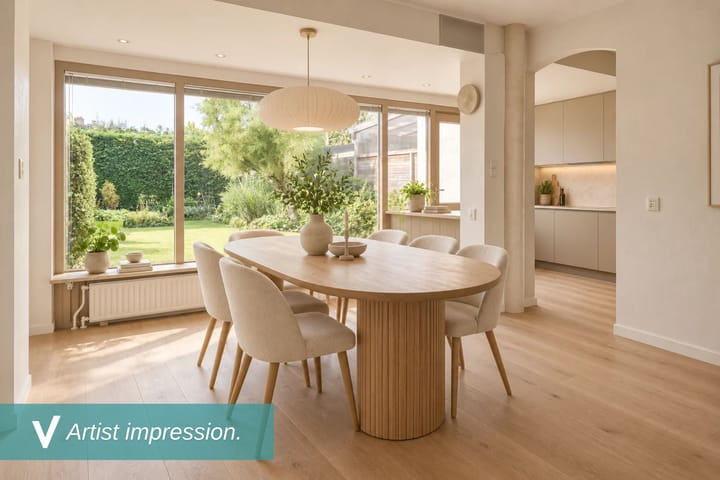
A definite highlight is the very deep and leafy south-facing back garden, offering optimal privacy, sunshine well into the evening, a lawn, flowers and shaded spots. A lovely extension of your living space to enjoy all year round!
In addition, the house offers opportunities for further expansion, the addition of dormers, and even an extra room above the garage.
You’ll be living here in a quiet, green location in the charming village of Badhoevedorp on the outskirts of bustling Amsterdam. With good nurseries, primary schools and play facilities, the village is also very child-friendly.
The village centre, with its cosy, village-like atmosphere, is within walking distance. Here you’ll find various supermarkets, good specialist shops, cosy restaurants and bars, and sports facilities.
Thanks to the village’s convenient location, the motorways A4, A5, A9 and A10 are easily accessible, making it simple to reach surrounding villages and towns such as Hoofddorp, Amsterdam, Amstelveen, Haarlem and Schiphol Airport.
In short: a spacious family home with plenty of living space, a fantastic sunny garden, a garage and a private driveway, in a quiet location near Amsterdam
Total plot area 249 m².
Total living area approx. 106 m².
Total volume approx. 411 m³.
Year of construction approx. 1960.
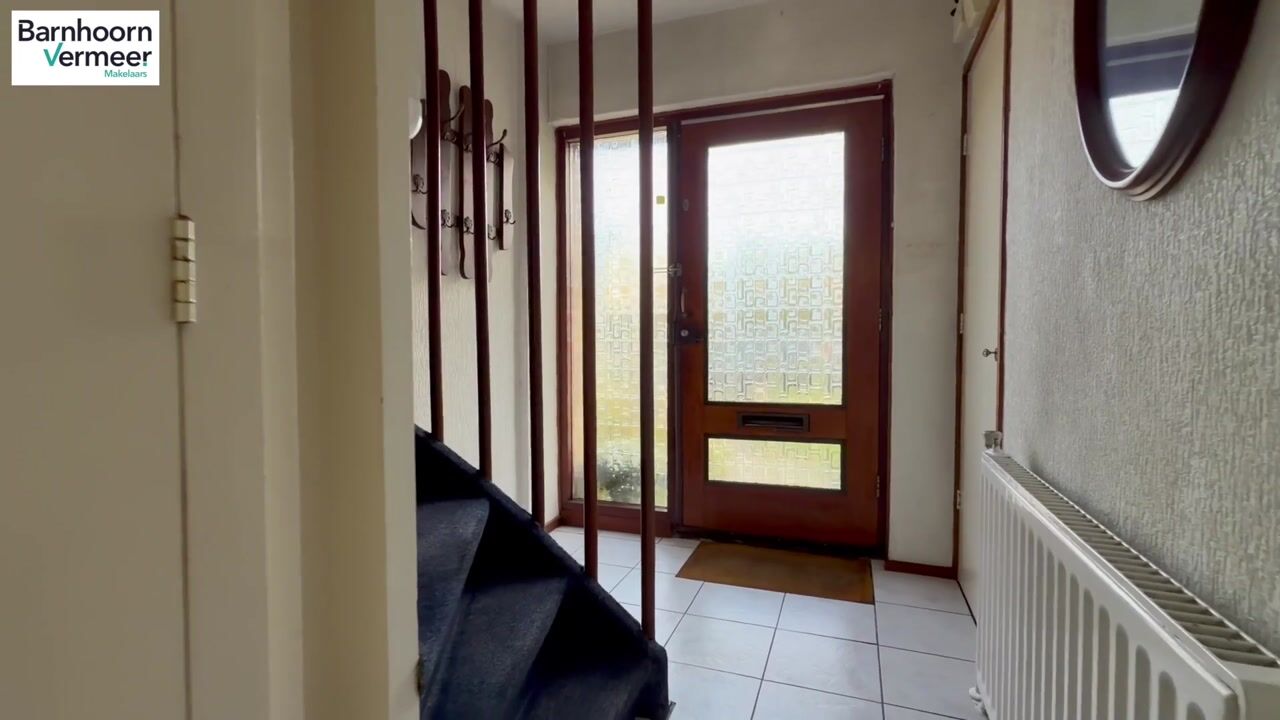
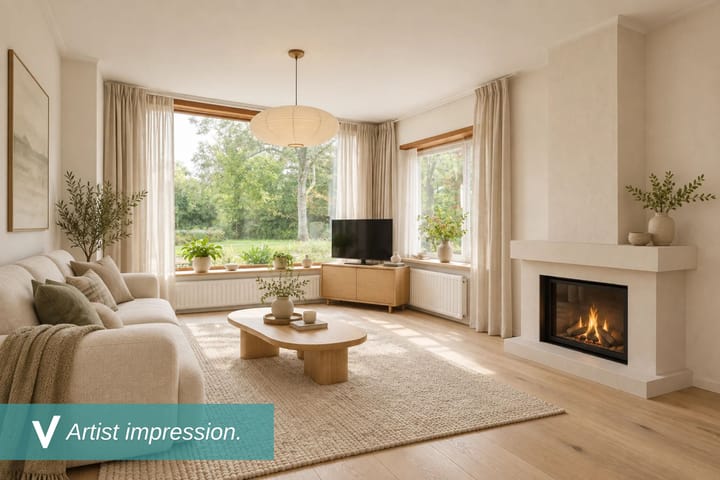
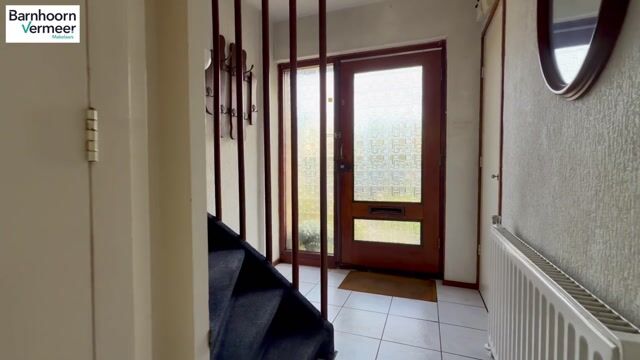
Ground floor layout: spacious entrance hall, meter cupboard, staircase to the first floor, toilet and a very spacious living room with plenty of windows, making this a lovely, light space. As the room has been extended, the living room offers plenty of possibilities.
Semi-open-plan kitchen, situated at the rear of the house, with access to the sunny back garden.
On the rear façade, there is a full-width awning that is electrically operated, ideal for enjoying the shade.
First-floor layout: landing, separate toilet and three lovely bedrooms, one of which is situated at the front and the other two at the rear.
The master bedroom features a built-in wardrobe with sliding doors. The electric boiler is housed in the cupboard in the second bedroom, which is situated at the front.
The bathroom is fitted with a shower, washbasin and a washing machine connection.
Layout of the second floor: landing, which features a practical storage cupboard, an additional room with various storage spaces and a skylight, and access to the fourth bedroom.
This bedroom has a washbasin and good storage space behind the knee walls.
Acceptance: handover by mutual agreement
Ownership status: freehold
Energy performance certificate: to follow
Features:
- Spacious, extended semi-detached house
- 4 spacious bedrooms
- Attached brick garage with plenty of storage space (electric overhead door)
- Beautiful and very deep south-facing back garden!
- Spacious living room (extended)
- Fantastic location, very quiet and surrounded by greenery
- Close to bustling Amsterdam
- Private driveway!
Highlights
AI-generated from the description
Deep sunny back garden
Very deep, leafy south-facing garden with great privacy.
Spacious family home with garage
Extended semi-detached with 4 bedrooms and brick garage.
Leafy location near Amsterdam
Quiet, green Badhoevedorp location close to Amsterdam.