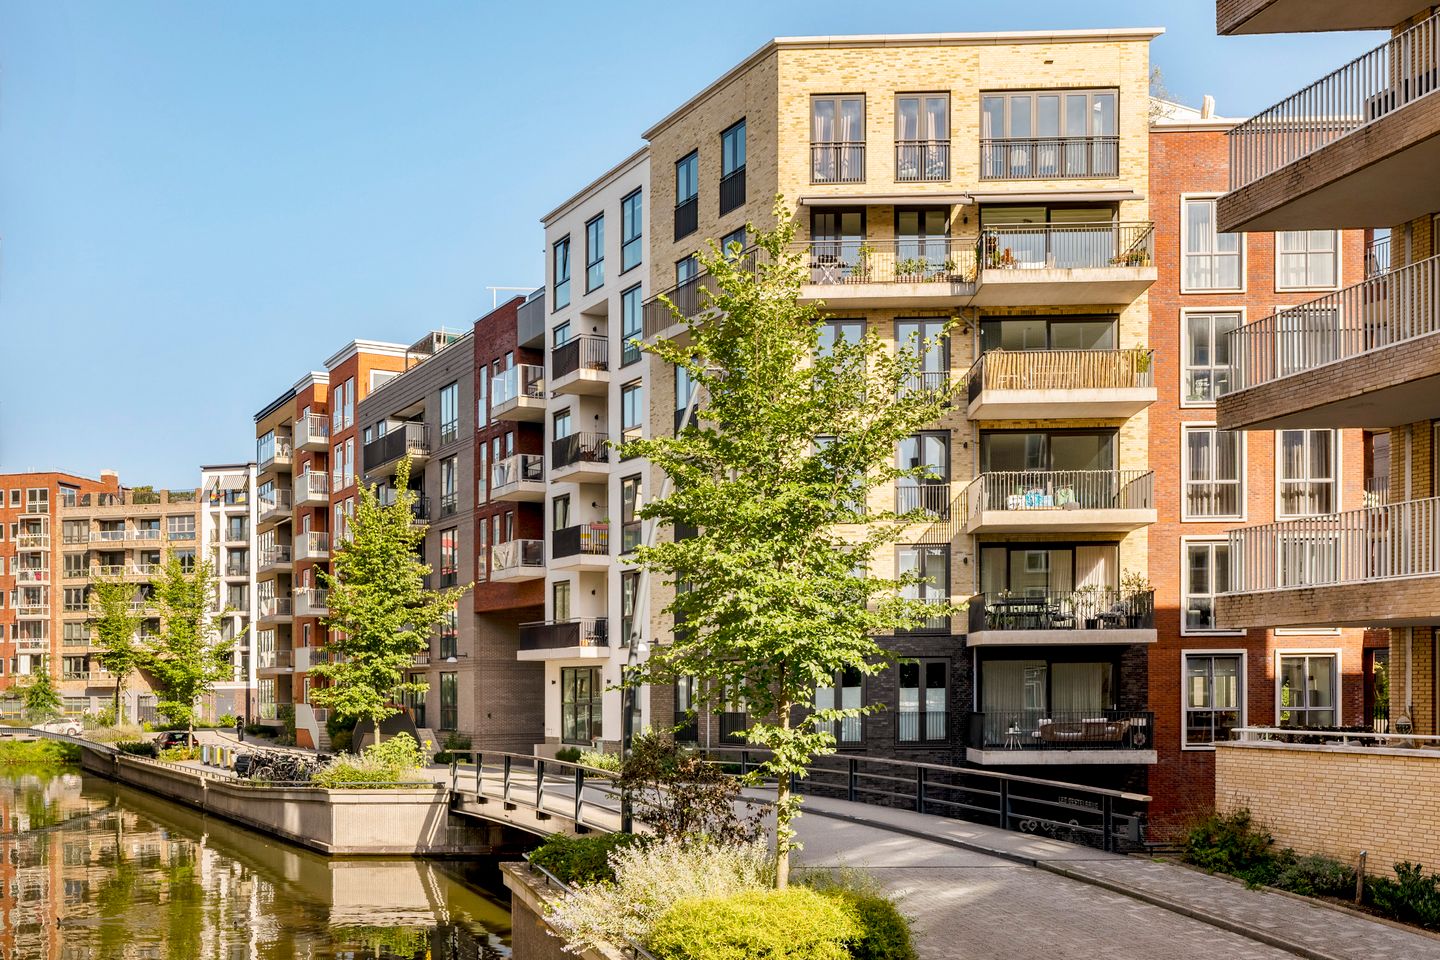
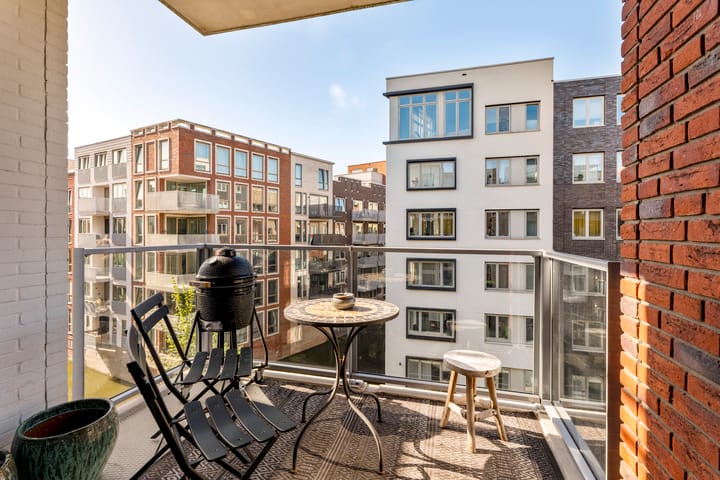
Located on the third floor of a modern new-build complex from 2020, this bright, energy-efficient, and practically laid-out apartment measures 64 m². The property features two bedrooms, a sunny south-facing balcony, and a beautiful view of the canal.
LAYOUT
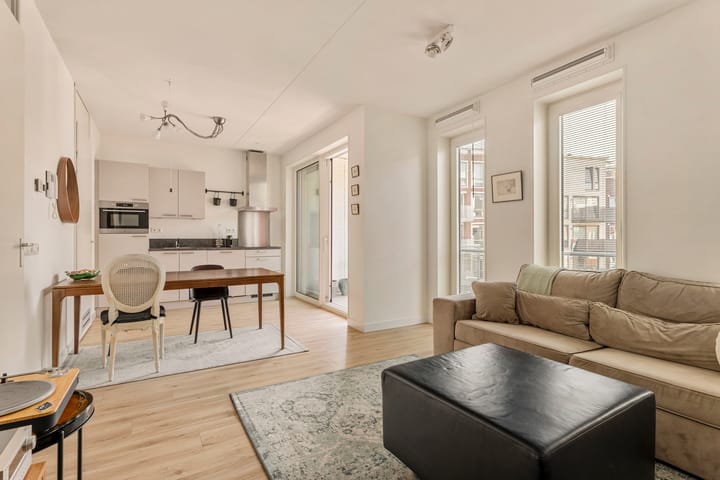
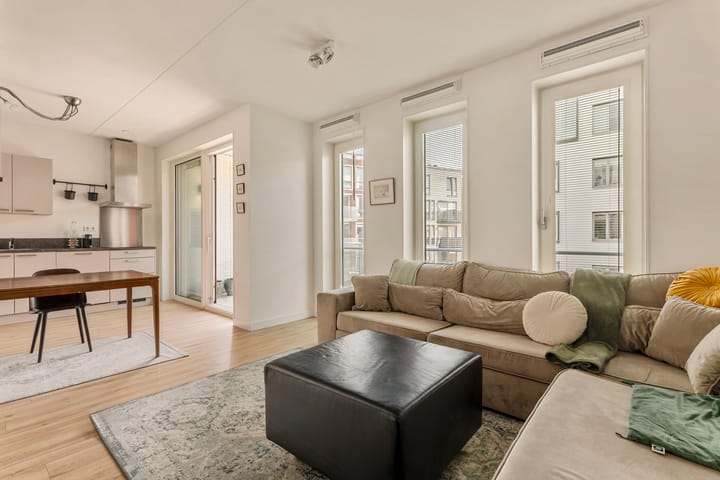
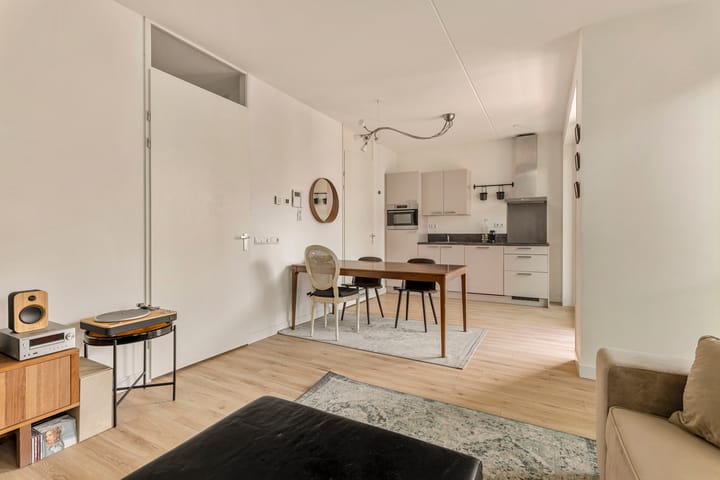
Upon entering, you reach the central hallway, which provides access to all rooms of the apartment. At the front of the property are the spacious and bright living room and modern open-plan kitchen. Thanks to the large windows, the living room enjoys an abundance of natural light and pleasant views over the canal. The living area offers ample space for both a comfortable seating area and a dining table.
The open-plan kitchen connects directly to the living room and is equipped with various built-in appliances. The sunny balcony is accessible from the kitchen and faces south, making it a pleasant outdoor space to enjoy the sun throughout the day. Adjacent to the kitchen is a separate utility room with connections for a washing machine and dryer, as well as additional storage space.
The hallway also provides access to the bathroom and separate toilet. The bathroom is equipped with a walk-in shower and washbasin.
At the rear of the apartment are the two bedrooms, situated on the quiet side of the complex. The primary bedroom features practical built-in wardrobes. The second bedroom is ideally suited as a home office or guest bedroom.
LOCATION & ACCESSIBILITY
Carel Willinkgracht is located in the young and spacious Holland Park neighbourhood in Diemen. The area is characterised by modern architecture, broad waterways, green public spaces and a pleasant, peaceful residential environment.
Various amenities can be found in the immediate surroundings, including shops, supermarkets, cafés and restaurants. The centre of Diemen is within easy reach, while Amsterdam-Oost and the Watergraafsmeer can also be reached easily by bicycle.
The property is also well connected by public transport. Diemen-Zuid railway station is located nearby, offering connections to Amsterdam and other parts of the region. By car, the A1, A9 and A10 motorways are quickly accessible.
PARTICULARS
- Living area of 64 m² (NEN2580 measurement report available);
- Situated on freehold land;
- Energy label A+;
- Sunny south-facing balcony;
- Views over the canal;
- Residential complex built in 2020;
- Separate storage unit of 5 m²;
- Professionally managed Owners’ Association (VvE);
- Service charges: €157.87 per month;
- Communal courtyard garden and bicycle storage;
- Transfer in consultation;
DISCLAIMER
This information has been compiled with the utmost care. Nevertheless, we cannot accept any liability for any omissions, inaccuracies or consequences thereof. All stated dimensions and surface areas are indicative. For an accurate assessment, we recommend viewing the property in person.
Highlights
AI-generated from the description
Bright living with views
Spacious living room with large windows and canal views.
Sunny south-facing balcony
South-facing balcony, accessible from the kitchen.
Energy-efficient new-build home
2020 apartment with energy label A+.
Advertisement
Features
Transfer of ownership
Listed since
Acceptance
Available in consultation
Asking price
€ 465,000 kosten koper
Asking price per m²
€ 7,266
Status
Available
VVE (Owners Association) contribution
€ 157.87 per month
Construction
Type apartment
Upstairs apartment (apartment)
Building type
Resale property
Year of construction
2020
Surface areas and volume
Areas
Living area
64 m²
Exterior space attached to the building
5 m²
External storage space
5 m²
Volume in cubic meters
173 m³
Layout
Number of rooms
3 rooms (2 bedrooms)
Number of bath rooms
1 bathroom and 1 separate toilet
Bathroom facilities
Shower, walk-in shower, and sink
Number of stories
1 story
Facilities
Optical fibre, elevator, mechanical ventilation, passive ventilation system, and TV via cable