
New
Hofzichtlaan 212594 CC Den HaagMarlot
€ 1,150,000 k.k.

- 195 m²living area
- 217 m²plot size
- 5bedrooms
- Cenergy label
Groot herenhuis aan Park Marlot met 5 slaapkamers, 2 badkamers, sauna
NVM Open Huizen Dag
- Saturday, October 3 from 11:00 AM to 3:00 PM
Description
~ English version below ~
One of a kind!
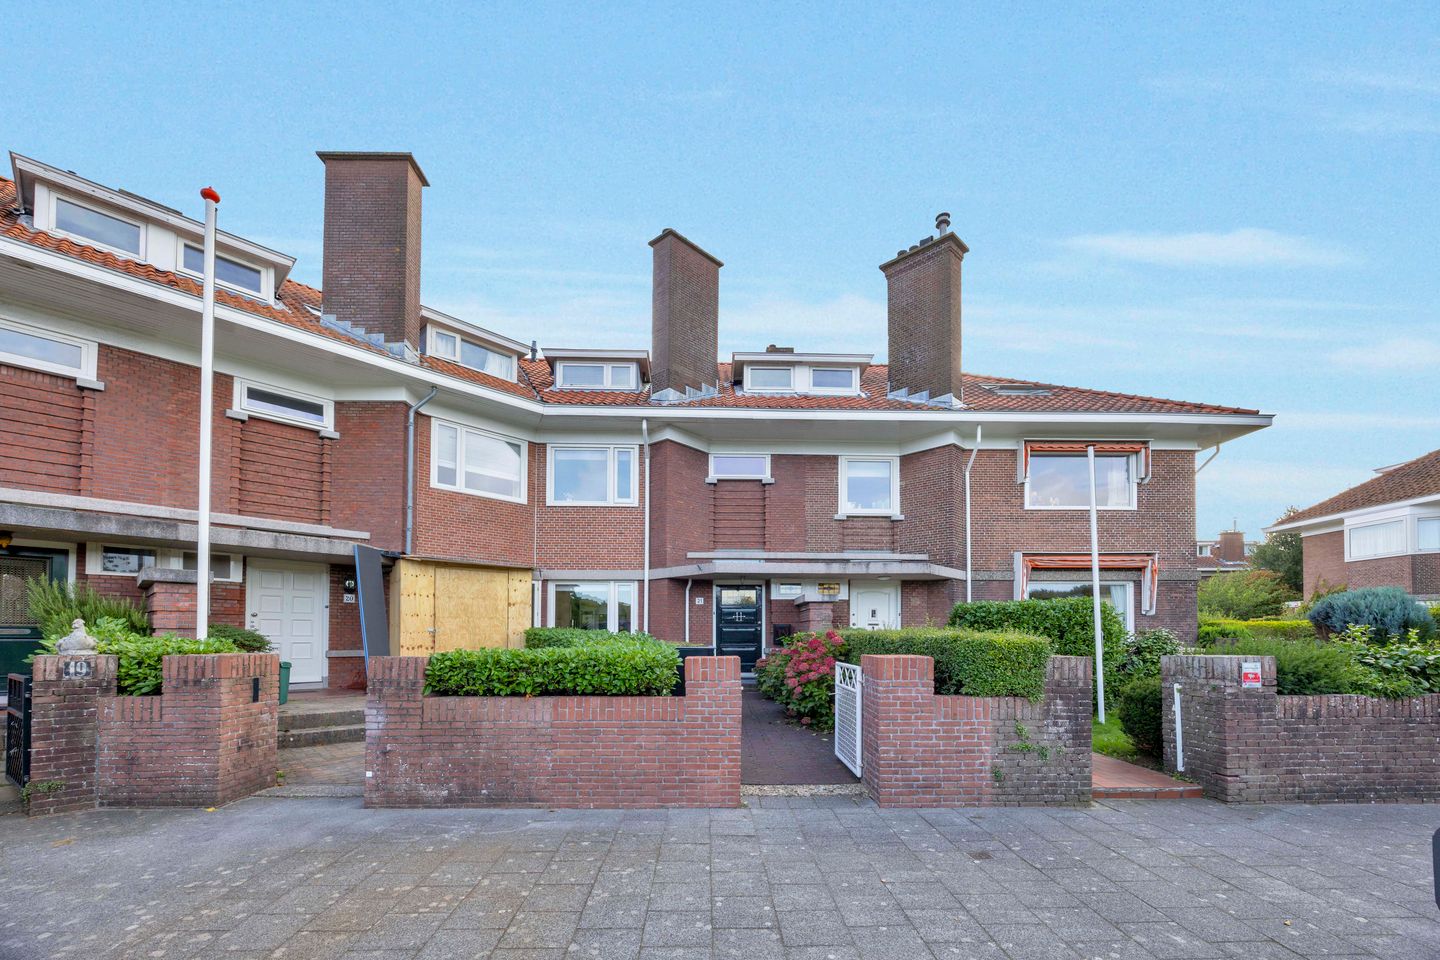
Dit prachtige herenhuis, dat door zijn vorm een uniek karakter heeft, beschikt nog over prachtige authentieke stijlkenmerken, verbergt een zee aan ruimte en is gelegen aan Park Marlot. Met een woonkamer en suite, serre, moderne keuken, vijf royale kamers, twee badkamers, een sauna, ruime bergvliering, kelder, en grote achtertuin met veel privacy heeft dit huis alles waar je van kunt dromen.
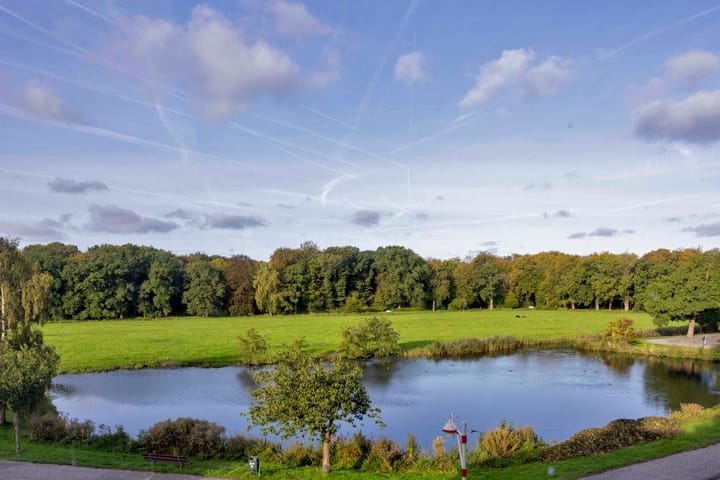
Vanuit de woning kijk je uit over de vijverpartij van Park Marlot en de grazende koeien van de laatste boer die de stad rijk is. De wijk ontleent haar naam aan Landgoed Marlot en is in de jaren '20 van de vorige eeuw onder een totaal architectonisch concept gebouwd. De wijk heeft daarom een uniek karakter: de gezelligheid en beslotenheid van een dorp worden moeiteloos gecombineerd met de gemakken van de grote stad die aan je voeten ligt.
Daarnaast is de ligging optimaal: met enkele minuten zit op een van de uitvalswegen (A4, A12 en A13) en Den Haag Centraal ligt op korte fietsafstand.
INDELING:
Begane grond:
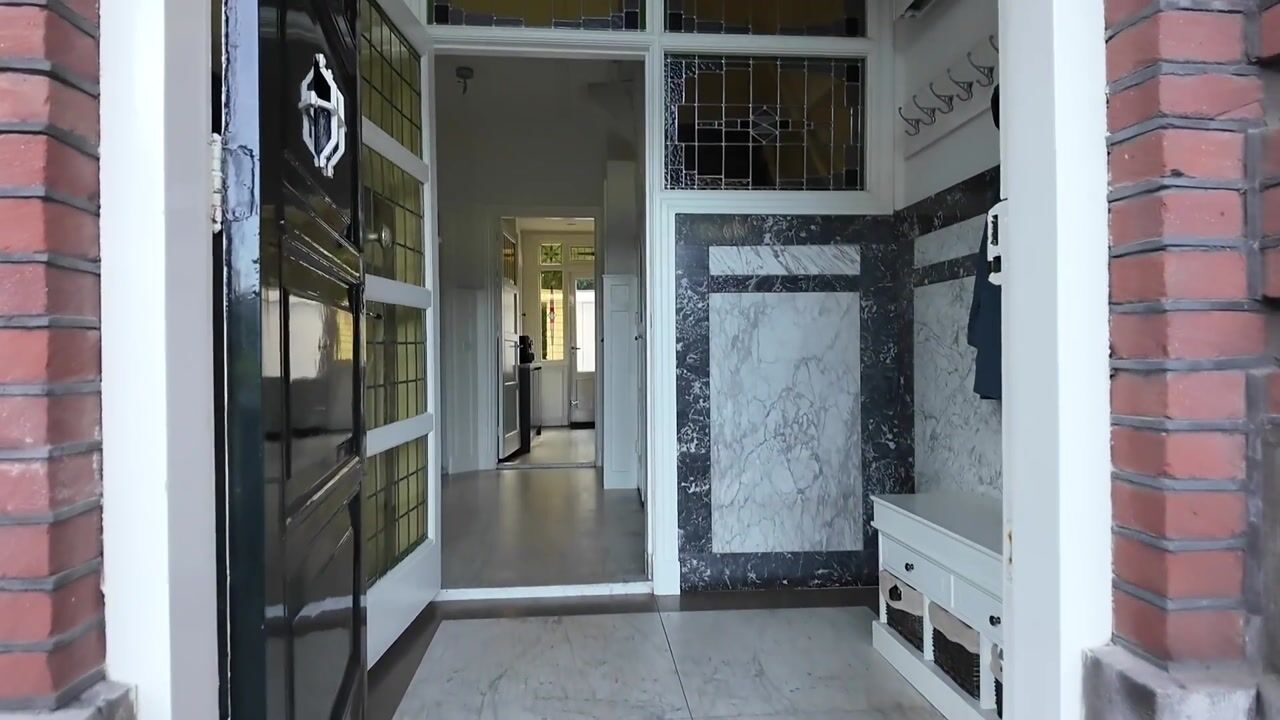
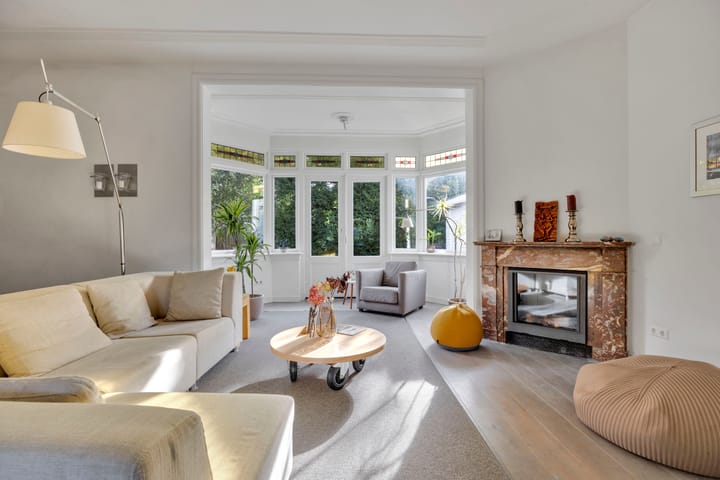
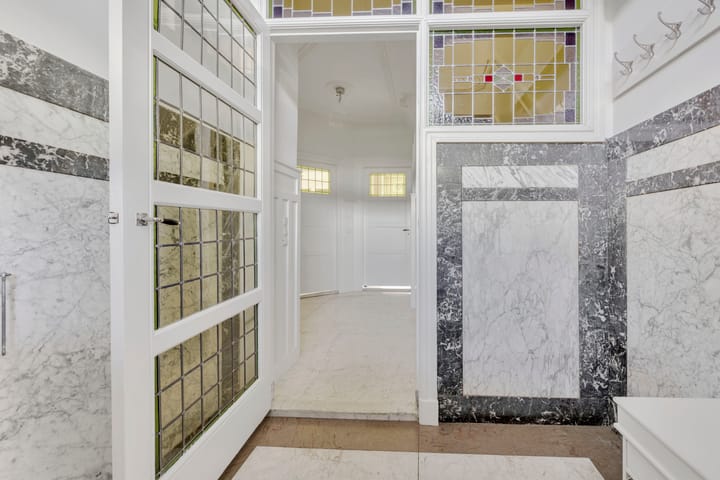
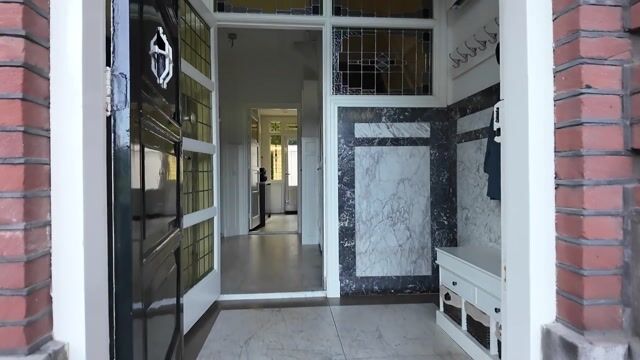
Ruime entree met tochtportaal met prachtige originele marmeren vloeren en glas-in-lood ramen. De woonkamer wordt door de en suite verdeeld in een eetkamer aan de voorzijde, met uitzicht over het park, en een zeer ruime lounge met serre en uitzicht over en openslaande deuren naar de tuin aan de achterzijde.
De keuken, met prachtige originele granito vloer en inbouwkast, bevindt zich aan de achterzijde van het huis en is voorzien van een 6-pits gasfornuis met oven, koel-vriescombinatie, afwasmachine en veel kastruimte en werkoppervlak. Alle apparatuur is in 2020 vernieuwd. Tot slot vind je naast de keuken de toiletruimte, voorzien van een hangend closet en fontein, en de toegangsdeur naar de kelder.
Eerste verdieping:
Ruime overloop met toegang tot alle vertrekken. De hoofdslaapkamer is aan de achterzijde gelegen en, door de brede uitloop naar achteren, zeer ruim. De kamer is voorzien van een grote inbouwkast (thans ingericht als werkplek) en openslaande deuren naar het balkon. Deze kamer is ook uitstekend te gebruiken als tweede woonkamer, waar de kinderen zich kunnen vermaken terwijl jij gezellig dineert of borrelt met vrienden en familie. Aan de voorzijde ligt de tweede slaapkamer, die ook ruime afmetingen heeft, een grote vaste kast en een prachtige originele marmeren schouw. Verder vind je op deze verdieping een ruime badkamer, met ligbad, inloopdouche en wastafelmeubel, een separate toiletruimte, een wasruimte en een sauna voor de nodige rust en ontspanning.
Tweede verdieping:
Ruime overloop. Twee ruime slaapkamers aan de achterzijde, beide voorzien van een dakkapel, bedstede en vaste kasten met veel opbergruimte. De vijfde slaapkamer is gelegen aan de voorzijde en ook voorzien van een dakkapel. Tot slot tref je op deze verdieping de tweede badkamer, voorzien van een douche, derde toilet en wastafel met opbergmeubel.
Vliering:
Zeer grote vliering met veel bergruimte en opstelplaats voor de cv en warmtepomp.
Kelder:
Kelder van ruim 5 m2 met voldoende opbergruimte en een zeer uitgebreide meterkast (met 2x krachtstroom!).
BUITENRUIMTE:
Verzorgde voortuin op het westen, met een verdiepte berging waar je een aantal fietsen kunt stallen, en een zitje. Een fantastische plek om uit je werk te genieten van een borreltje, de ondergaande zon en het weidse uitzicht over de waterpartij en Park Marlot!
Achtertuin met veel privacy en groen, gelegen op het oosten. Een vrijstaande houten berging biedt de nodige opbergruimte.
BIJZONDERHEDEN:
- Prachtige authentieke stijlkenmerken als glas-in-lood ramen en vloeren van marmer en granito;
- Vrij uitzicht over park Marlot;
- Sauna en twee badkamers;
- 5 ruime slaapkamers;
- Energielabel C;
- In 2015 is de kruipruimte voorzien van schuimkorrels;
- 4 zonnepanelen (2011);
- Het extern schilderwerk is in 2022 (voorzijde) en 2024 (achterzijde) uitgevoerd;
- Het dak van de berging in de achtertuin is in 2022 vernieuwd;
- Verwarming en warm water d.m.v. cv-ketel (Remeha, 2019) en warmtepomp (Intergas, 2023);
- Erfpacht eeuwigdurend afgekocht;
- Gunstig gelegen t.o.v. uitvalswegen;
- Rijksbeschermd stadsgezicht;
- Bouwjaar 1924;
- Oplevering in overleg.
ENGLISH VERSION
One of a kind!
This magnificent townhouse — distinguished by its unique shape — and full of beautiful authentic details, hides a very spacious family home, and is situated right next to Park Marlot. With an en-suite and extended living area, a modern kitchen, five spacious rooms, two bathrooms, a sauna, a large attic, a cellar, and a spacious, highly private back garden, this home has everything you ever dreamed of!
From the house, you look out over the pond in Park Marlot and the grazing cows belonging to the city's last remaining farmer. The neighborhood is named after Marlot Estate and was built in the 1920s based on a unified architectural concept. This gives the area a unique character: the charm and intimacy of a village are effortlessly combined with the conveniences of the big city right at your doorstep.
The location is more than perfect: within minutes your at the highway and a bike ride to The Hague Central only takes a couple of minutes.
LAYOUT:
Ground floor:
Spacious entrance with a vestibule featuring beautiful original marble flooring and stained-glass windows. The living area is divided by en-suite doors into a dining room at the front—overlooking the park—and a very spacious lounge at the rear, which includes an extension and double doors opening onto the garden.
The kitchen, featuring a beautiful original terrazzo floor and a built-in cupboard, is located at the rear of the house. It is equipped with a 6-burner gas stove with oven, a fridge-freezer, a dishwasher, and ample cupboard and counter space. All appliances were replaced in 2020. Finally, next to the kitchen, you will find the toilet (equipped with a wall-mounted toilet and a small sink) and the door leading to the cellar.
First floor:
Spacious landing providing access to all rooms. The master bedroom is located at the rear and is very spacious. The room features a large built-in wardrobe (currently set up as a workspace) and double doors opening onto the balcony. This room also makes an excellent second living room, where the children entertain themselves while you enjoy a nice dinner or drinks with friends and family. The second bedroom is situated at the front; it is also generously sized and includes a large built-in wardrobe and a beautiful original marble mantelpiece. Finally, on this floor you'll find a spacious bathroom (with bathtub, walk-in shower, and washbasin), a separate toilet, a laundry room, and a sauna.
Second floor:
Spacious landing. Two spacious bedrooms at the rear, both featuring a dormer window, a built-in bed nook (*bedstede*), and built-in wardrobe offering ample storage space. The fifth bedroom is located at the front and also features a dormer window. Finally, this floor houses the second bathroom, equipped with a shower, a third toilet, and a washbasin.
Attic:
Very large attic offering plenty of storage space and housing the central heating unit and heat pump.
Basement:
Basement of over 5 m² with ample storage space and an extensive fuse box setup (including two 3-phase power connections!).
OUTDOOR AREA:
Well-maintained west-facing front garden, featuring a sunken storage for bicycles, and a seating area. A fantastic spot to enjoy a drink after work, the setting sun, and the expansive view over the water feature and Park Marlot!
East-facing back garden offering plenty of privacy and greenery. A wooden shed provides ample storage space.
FEATURES:
- Beautiful authentic details such as stained-glass windows and marble and terrazzo flooring;
- Magnificent view over Marlot Park;
- Sauna and two bathrooms;
- 5 spacious bedrooms;
- Energy label C;
- Crawl space insulated with foam beads in 2015;
- 4 solar panels (2011);
- The outside is painted in 2022 (front) and 2024 (back);
- The roof of the storage in the garden at the back is replaced in 2022;
- Heating and hot water via central heating boiler (Remeha, 2019) and heat pump (Intergas, 2023);
- Build in 1924
- National protected cityscape;
- The leasehold has been bought off in perpetuity;
- Transfer date negotiable.
Highlights
AI-generated from the description
Authentic 1920s features
Stained glass, marble and terrazzo floors, built in 1924.
View over Park Marlot
Open views of the pond and greenery in Park Marlot.
Solar panels and heat pump
4 solar panels, 2019 boiler and 2023 heat pump.
Advertisement
Features
Transfer of ownership
- Listed since
- Acceptance
- Available in consultation
- Asking price
- € 1,150,000 kosten koper
- Asking price per m²
- € 5,897
- Status
- Available
Construction
- Kind of house
- Mansion, row house
- Building type
- Resale property
- Year of construction
- 1924
- Specific
- Protected townscape or village view (permit needed for alterations)
- Type of roof
- Gable roof covered with roof tiles
Surface areas and volume
- Areas
- Living area
- 195 m²
- Other space inside the building
- 6 m²
- Exterior space attached to the building
- 11 m²
- External storage space
- 5 m²
- Plot size
- 217 m²
- Volume in cubic meters
- 741 m³
Layout
- Number of rooms
- 7 rooms (5 bedrooms)
- Number of bath rooms
- 2 bathrooms and 2 separate toilets
- Bathroom facilities
- Sauna, walk-in shower, bath, 2 washstands, shower, and toilet
- Number of stories
- 3 stories, a loft, and a basement
- Facilities
- Sauna and solar panels
Energy
- Energy label
- C
- Insulation
- Double glazing
- Heating
- CH boiler and heat pump
- Hot water
- CH boiler
- CH boiler
- Remeha (gas-fired combination boiler from 2019, in ownership)
Cadastral data
- 'S-GRAVENHAGE AR 292
- Cadastral map
- Area
- 217 m²
- Ownership situation
- Municipal ownership encumbered with long-term leaset
- Fees
- Bought off for eternity
Exterior space
- Location
- Alongside park, alongside a quiet road, alongside waterfront, in wooded surroundings, in residential district, open location and unobstructed view
- Garden
- Back garden and front garden
- Back garden
- 83 m² (9.00 metre deep and 9.20 metre wide)
- Garden location
- Located at the east
- Balcony/roof terrace
- Balcony present
Storage space
- Shed / storage
- Detached wooden storage
Parking
- Type of parking facilities
- Paid parking, public parking and resident's parking permits
Popularity
0x
Viewed
0x
Saved
28-9-2026
On Funda
Neighborhood
Marlot
Den Haag- Residents
- 770
- Family with children
- 39%
- Avg. asking price / m²
- € 5,496
Discover the neighborhood
Curious about the housing supply, residents and local real estate agents?

Don’t want to forget this home?
Save it as a favorite. You’ll easily find it back and get notified when something changes.
