New
Dennenschans 52352 BK LeiderdorpSchansen en Dreven
€ 349,000 k.k.

- 92 m²living area
- 2bedrooms
- Cenergy label
Description
--- English Below ---
Dennenschans 5 – Leiderdorp
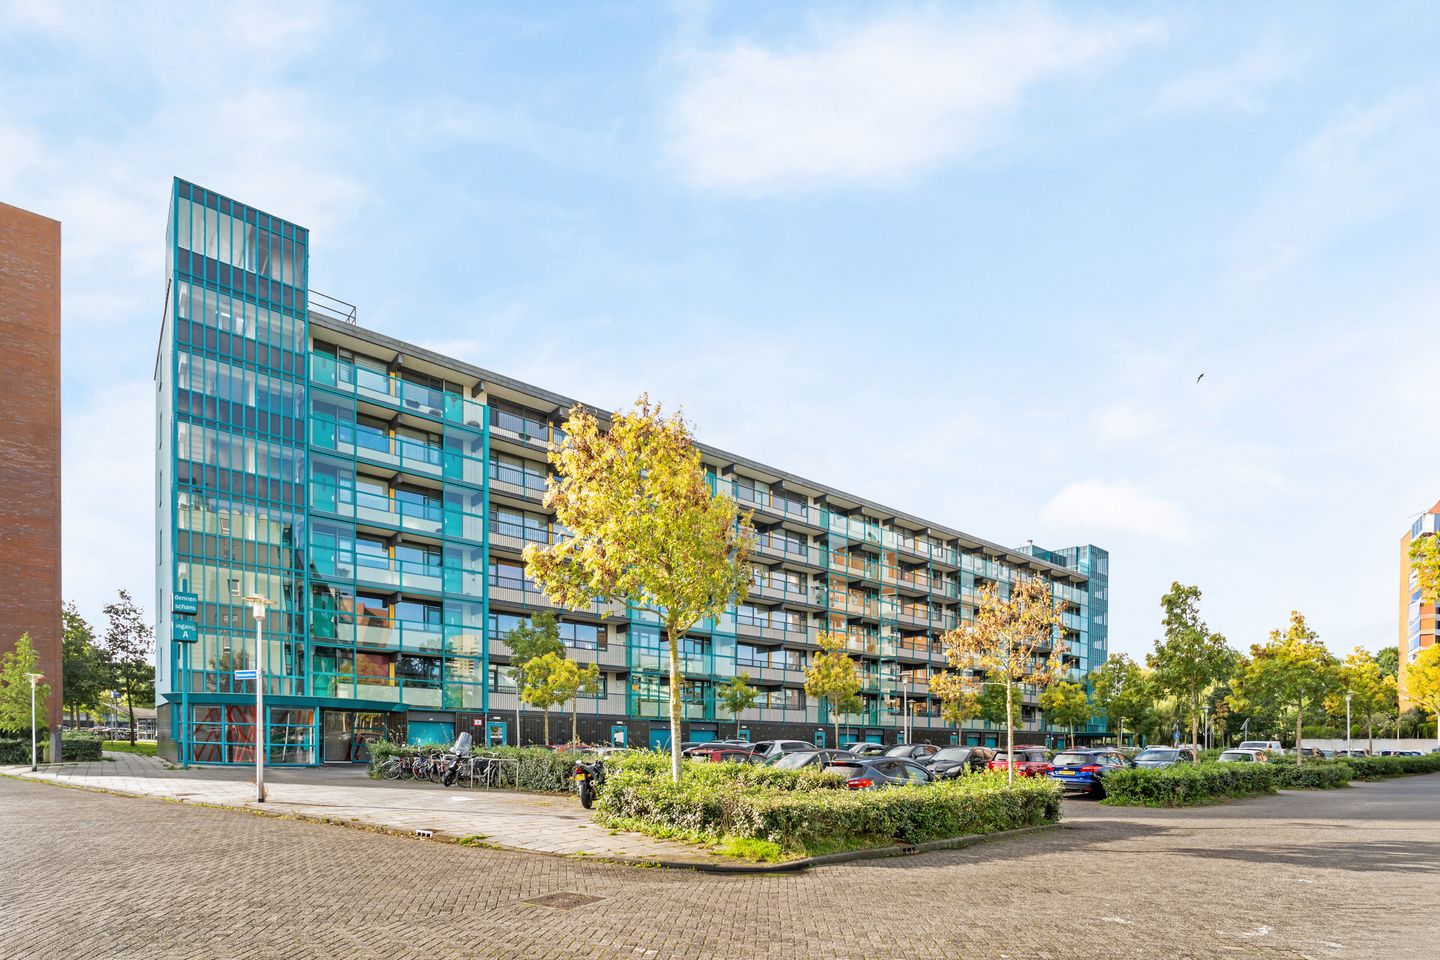
Sommige appartementen zijn op papier groter dan ze in werkelijkheid aanvoelen. Hier is het precies andersom. Met circa 92 m² woonoppervlakte, een royale woonkamer, twee flinke slaapkamers en een balkon van circa 10 m² op het zuidoosten is Dennenschans 5 vooral een appartement waar je lekker de ruimte hebt.
En er zit nog iets interessants in de indeling. Oorspronkelijk was dit namelijk een 4-kamerappartement met drie slaapkamers. De huidige indeling kiest bewust voor meer leefruimte, maar wie behoefte heeft aan een extra slaap-, werk- of hobbykamer kan de oorspronkelijke indeling weer terugbrengen.
Dat maakt het appartement geschikt voor verschillende momenten in het leven. Als eerste woning met wat meer ruimte, wanneer je regelmatig thuiswerkt, maar ook wanneer je juist gelijkvloers wilt gaan wonen zonder meteen klein te hoeven wonen.
Lekker veel leefruimte
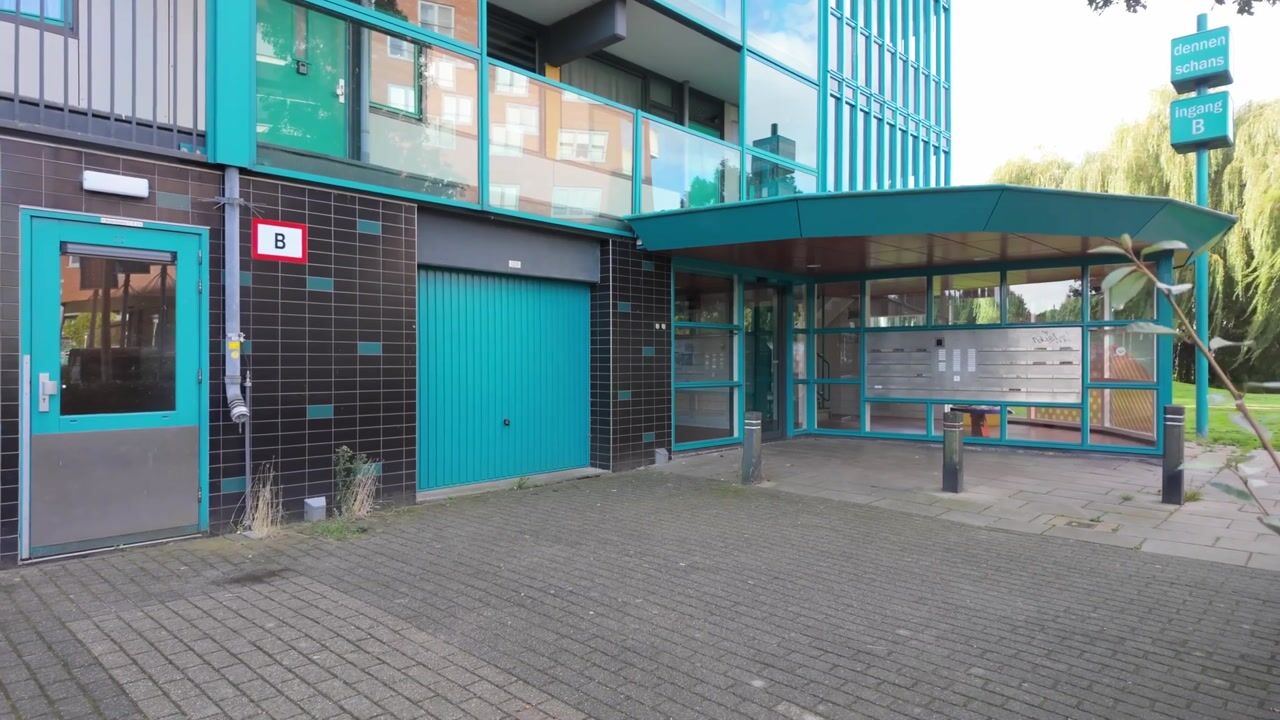
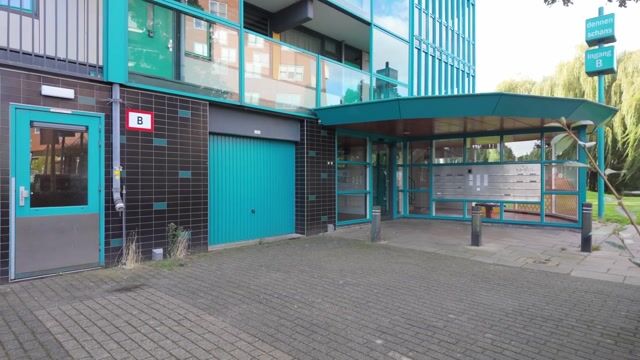
Het appartement ligt op de eerste woonlaag van het complex en is bereikbaar via de verhoogde galerij en automatisch openende deuren. Met twee liften hoef je daarbij niet afhankelijk te zijn van de trap.
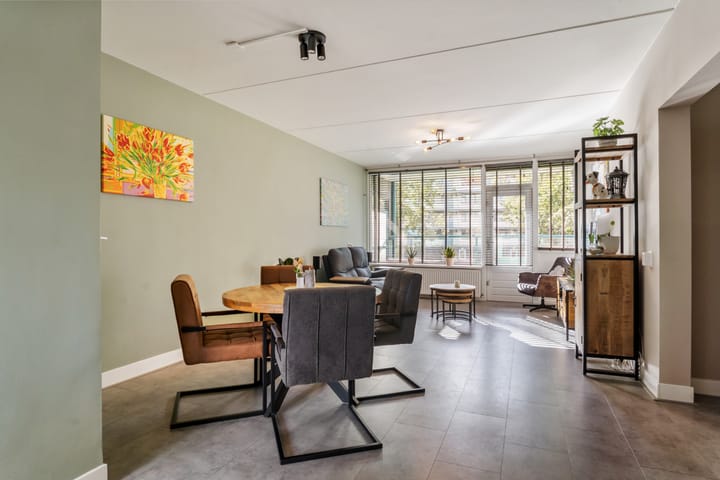
Eenmaal binnen valt vooral de ruimte in de woonkamer op. Hier hoef je niet te kiezen tussen een behoorlijke zithoek of een grote eettafel: er is plek voor allebei. De brede raampartijen zorgen voor veel daglicht en geven uitzicht op het groen rondom het complex.
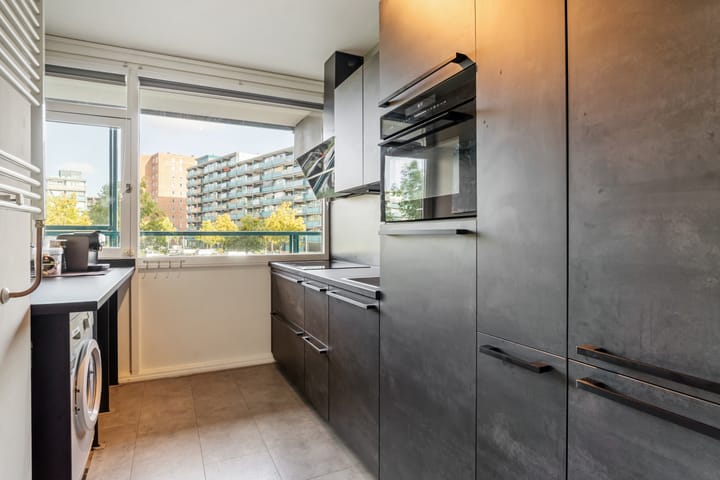
De keuken is pas in 2025 vernieuwd. Geen keuken waar je eerst nog een paar jaar mee vooruit moet, maar gewoon een moderne keuken waar al over de praktische zaken is nagedacht. Zo beschikt deze over een inductiekookplaat, koelkast, vriezer, combi-oven, heetwaterkraan en een handige apothekerskast.
Ook de groepenkast is vernieuwd en uitgevoerd met acht groepen. Koken gebeurt elektrisch en het appartement is volledig gasloos.
Een balkon waar ook echt iets op past.
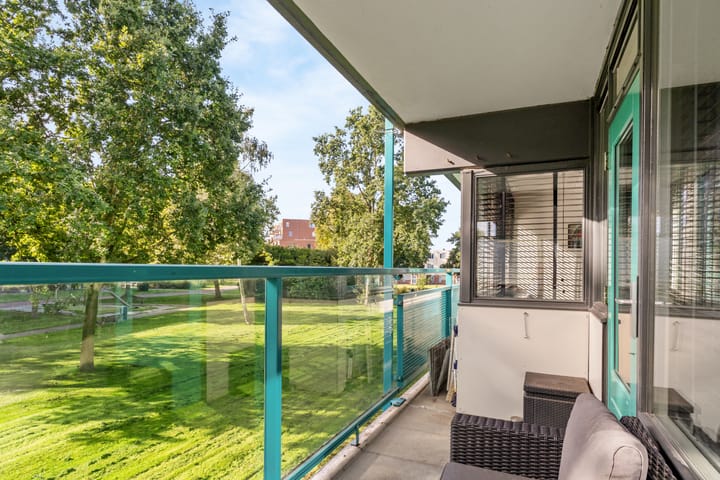
Vanuit de woonkamer stap je het circa 10 m² grote balkon op. En dat ligt precies prettig: op het zuidoosten. Dat betekent 's ochtends je eerste kop koffie in de zon en ook gedurende een flink deel van de dag een fijne plek om buiten te zitten.
Door het formaat hoef je hier niet te kiezen tussen een tafeltje of een lekkere stoel. Er is ruimte voor allebei, met daarnaast nog genoeg plek voor wat groen. Het uitzicht op de groene omgeving maakt het een prettige plek waar je op mooie dagen waarschijnlijk vaker zult zitten dan je vooraf denkt.
Twee grote slaapkamers – of toch weer drie?
Op dit moment beschikt het appartement over twee ruime slaapkamers. De hoofdslaapkamer biedt gemakkelijk plaats aan een tweepersoonsbed en een flinke kastenwand. Ook de tweede slaapkamer heeft een prettig formaat en kan uiteraard net zo goed als werk- of logeerkamer worden gebruikt.
En dan is er nog de oorspronkelijke indeling.
Dennenschans 5 is gebouwd als 4-kamerappartement en had oorspronkelijk drie slaapkamers. Wie een extra kamer nodig heeft, kan onderzoeken of deze indeling weer kan worden teruggebracht. Wie twee slaapkamers voldoende vindt, profiteert juist van de royale leefruimte zoals die nu is.
De badkamer is modern uitgevoerd en voorzien van een ruime inloopdouche met drain en een wastafelmeubel. Het toilet is separaat en in 2018 vernieuwd met onder andere een hangend toilet. In de tweede hal is bovendien praktische kastruimte aanwezig.
En waar laat je de fietsen?
Gewoon beneden.
Op de begane grond hoort bij het appartement een eigen berging van circa 9 m². Dat is behoorlijk ruim en prettig voor fietsen, gereedschap, koffers en alle spullen die je wel wilt bewaren, maar niet iedere dag in huis hoeft tegen te komen.
Midden in Leiderdorp, Leiden dichtbij
Ook de ligging is lekker praktisch. Dennenschans ligt centraal in Leiderdorp, waardoor veel dagelijkse voorzieningen dichtbij zijn.
Winkelcentrum Winkelhof, supermarkten en openbaar vervoer zijn gemakkelijk bereikbaar. Ook het Alrijne Ziekenhuis, scholen en verschillende sportvoorzieningen liggen in de omgeving.
En voor wie graag de stad opzoekt: pak de fiets en je staat binnen korte tijd in Leiden. Even naar de markt, een terras, het station of uit eten zonder eerst de auto te hoeven pakken.
Moet je juist de regio uit, dan zijn de A4 en N11 snel bereikbaar.
Feiten:
- energielabel C geldig tot 2036
- VvE kosten: € 388,-- per maand
- voorschot stookkosten: € 93,-- per maand
- keuken vernieuwd in 2025
- toilet en badkamer vernieuwd in 2018
- balkon op het Zuidoosten
Geen verhoogd risico (A, B of C)
Dit geldt wanneer het funderingstype geen verhoogd grondwatergerelateerd risico kent, wanneer een fundering aantoonbaar is hersteld of wanneer onderzoek uitwijst dat er geen risico aanwezig is. Deze uitkomst kan gebaseerd zijn op vastgestelde gegevens of op modelmatige uitgangspunten.
Bron: FunderMaps (KCAF / FunderConsult)
"Aan deze woning is in de NVM-software een funderingsrisico-indicator (A t/m E) toegekend. Deze wordt uitsluitend weergeven als A-B-C enerzijds of D-E anderzijds en kan in mate van betrouwbaarheid variëren. De funderingsrisico-indicator is gebaseerd op data uit FunderMaps, waarbij onder meer wordt gekeken naar funderingstype, bodem- en grondwatergegevens, verzakkingen en hersteldata. FunderMaps is een commercieel dataplatform, ontwikkeld met het KCAF. Verkoper, de makelaar en de NVM staan niet in de voor de juistheid, volledigheid of actualiteit van de funderingsrisico-indicatie en de gebruikte data van FunderMaps. De funderingsrisico-indicatator is informatief, indicatief, geeft geen garanties en vormt geen oordeel over de feitelijke staat van de fundering. Aan de funderingsrisico-indicator kunnen geen rechten worden ontleend. Geïnteresseerden wordt geadviseerd om, indien de staat van de fundering voor hen van belang is, zelfstandig een (beperkt of volledig) funderingsonderzoek te (laten) verrichten."
--- English version ---
Dennenschans 5 – Leiderdorp
Some apartments seem larger on paper than they actually feel in real life. Here, it is exactly the opposite. With approximately 92 m² of living space, a generously sized living room, two spacious bedrooms and a balcony of approximately 10 m² facing southeast, Dennenschans 5 is first and foremost an apartment where you can really enjoy plenty of space.
And there is another interesting feature to the layout. Originally, this was a four-room apartment with three bedrooms. The current layout deliberately provides more living space, but anyone looking for an additional bedroom, home office or hobby room could explore the possibility of restoring the original layout.
This makes the apartment suitable for many different stages of life. It works perfectly as a first home with a little extra space, for anyone who regularly works from home, but also for those looking for comfortable, single-level living without immediately having to compromise on space.
Plenty of living space
The apartment is situated on the first residential floor of the complex and can be accessed via the raised gallery and automatic doors. With two lifts available, there is no need to rely on the stairs.
Once inside, the generous size of the living room immediately stands out. There is no need to choose between a comfortable seating area and a large dining table: there is plenty of room for both. The wide windows allow plenty of natural light to enter and offer views of the greenery surrounding the complex.
The kitchen was only recently renewed in 2025. This is not a kitchen you will need to replace in a few years’ time, but a modern kitchen where practical details have already been carefully considered. It is equipped with an induction hob, refrigerator, freezer, combination oven, boiling-water tap and a practical pull-out pantry cupboard.
The electrical distribution board has also been renewed and is fitted with eight circuits. Cooking is fully electric and the apartment is completely gas-free.
A balcony with room to actually enjoy it
From the living room, you step directly onto the approximately 10 m² balcony. And its position could hardly be better: it faces southeast.
That means enjoying your first cup of coffee in the morning sun, while the balcony remains a pleasant place to sit outside for a large part of the day.
Thanks to its size, there is no need to choose between a table or a comfortable chair. There is room for both, with plenty of space left for plants and greenery. The view of the green surroundings makes this a lovely outdoor space where, on sunny days, you may find yourself spending more time than you initially expected.
Two large bedrooms or perhaps three again?
The apartment currently offers two spacious bedrooms. The main bedroom easily accommodates a double bed as well as a large wardrobe. The second bedroom is also generously sized and could just as easily be used as a home office or guest room.
And then there is the original layout.
Dennenschans 5 was originally built as a four-room apartment with three bedrooms. Anyone needing an additional room could investigate whether this original layout can be restored. If two bedrooms are sufficient, you can simply enjoy the generous living space provided by the current layout.
The bathroom has a modern finish and features a spacious walk-in shower with floor drain and a washbasin unit. The toilet is separate and was renewed in 2018, including a wall-mounted toilet. The second hallway also offers useful built-in storage space.
And where do you keep your bicycles?
Simply downstairs.
The apartment comes with a private storage room of approximately 9m² on the ground floor. That is a very practical amount of space for bicycles, tools, suitcases and all those belongings you want to keep, but do not necessarily need inside the apartment every day.
In the heart of Leiderdorp, with Leiden close by
The location is also highly convenient. Dennenschans is centrally situated in Leiderdorp, meaning many everyday amenities are within easy reach.
Winkelhof shopping centre, supermarkets and public transport are all easily accessible. Alrijne Hospital, schools and various sports facilities are also located nearby.
And if you enjoy going into the city, simply hop on your bicycle and you can be in Leiden in no time. Whether you are heading to the market, enjoying a drink on a terrace, travelling from the railway station or going out for dinner, there is no need to take the car.
If you need to travel further afield, the A4 motorway and N11 are also quickly accessible.
Facts:
- Energy label C, valid until 2036
- Homeowners’ association (VvE) contribution: €388 per month
- Advance heating costs: €93 per month
- Kitchen renewed in 2025
- Toilet and bathroom renewed in 2018
- Southeast-facing balcony
Highlights
AI-generated from the description
Spacious bright living room
Generous living room with wide windows and green views.
Southeast-facing balcony
Approx. 10 m² balcony with sun and green views.
Central Leiderdorp location
Close to Winkelhof, public transport, Leiden and roads.
Advertisement
Features
Transfer of ownership
- Listed since
- Acceptance
- Available in consultation
- Asking price
- € 349,000 kosten koper
- Asking price per m²
- € 3,793
- Status
- Available
Construction
- Type apartment
- Galleried apartment
- Building type
- Resale property
- Year of construction
- 1969
- Type of roof
- Flat roof covered with asphalt roofing
Surface areas and volume
- Areas
- Living area
- 92 m²
- Exterior space attached to the building
- 10 m²
- External storage space
- 9 m²
- Volume in cubic meters
- 288 m³
Layout
- Number of rooms
- 3 rooms (2 bedrooms)
- Number of bath rooms
- 1 bathroom and 1 separate toilet
- Bathroom facilities
- Shower and washstand
- Number of stories
- 1 story
- Facilities
- Elevator and TV via cable
- Located at
- 1st floor
Energy
- Energy label
- C
- Insulation
- Roof insulation, double glazing and energy efficient window
- Heating
- Communal central heating
- Hot water
- Central facility and water heater
Cadastral data
- LEIDERDORP A 10785
- Cadastral map
- Ownership situation
- Full ownership
- LEIDERDORP A 10785
- Cadastral map
Exterior space
- Location
- Alongside a quiet road, sheltered location, in residential district and unobstructed view
Parking
- Type of parking facilities
- Public parking
VVE (Owners Association) checklist
- Registration with KvK
- Yes
- Annual meeting
- Yes
- Periodic contribution
- Yes
- Reserve fund present
- Yes
- Maintenance plan
- Yes
- Building insurance
- Yes
Popularity
0x
Viewed
0x
Saved
28-9-2026
On Funda
Neighborhood
Schansen en Dreven
Leiderdorp- Residents
- 2,160
- Family with children
- 28%
- Avg. asking price / m²
- € 4,290
Discover the neighborhood
Curious about the housing supply, residents and local real estate agents?

Don’t want to forget this home?
Save it as a favorite. You’ll easily find it back and get notified when something changes.
