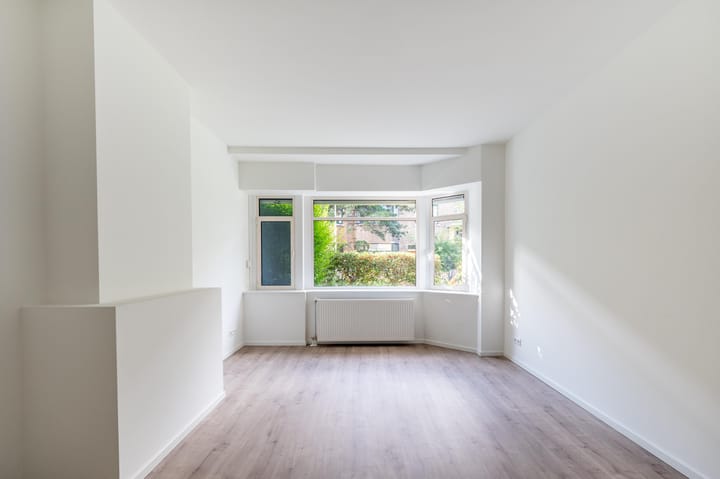
FULLY RENOVATED 4-ROOM GROUND-FLOOR APARTMENT OF APPROX. 90 M² WITH TWO BEDROOMS, EN-SUITE LIVING AND DINING ROOM, FRONT AND REAR GARDENS, ENERGY LABEL A++ AND A HYBRID HEAT PUMP!
Situated at Van Reesstraat 92 in the popular Bezuidenhout neighbourhood, this fully renovated ground-floor apartment features an attractive en-suite living and dining room, two bedrooms, a modern kitchen and bathroom, as well as both a front and rear garden. With energy label A++ and a hybrid heat pump, considerable attention has also been paid to energy-efficient living.
LAYOUT
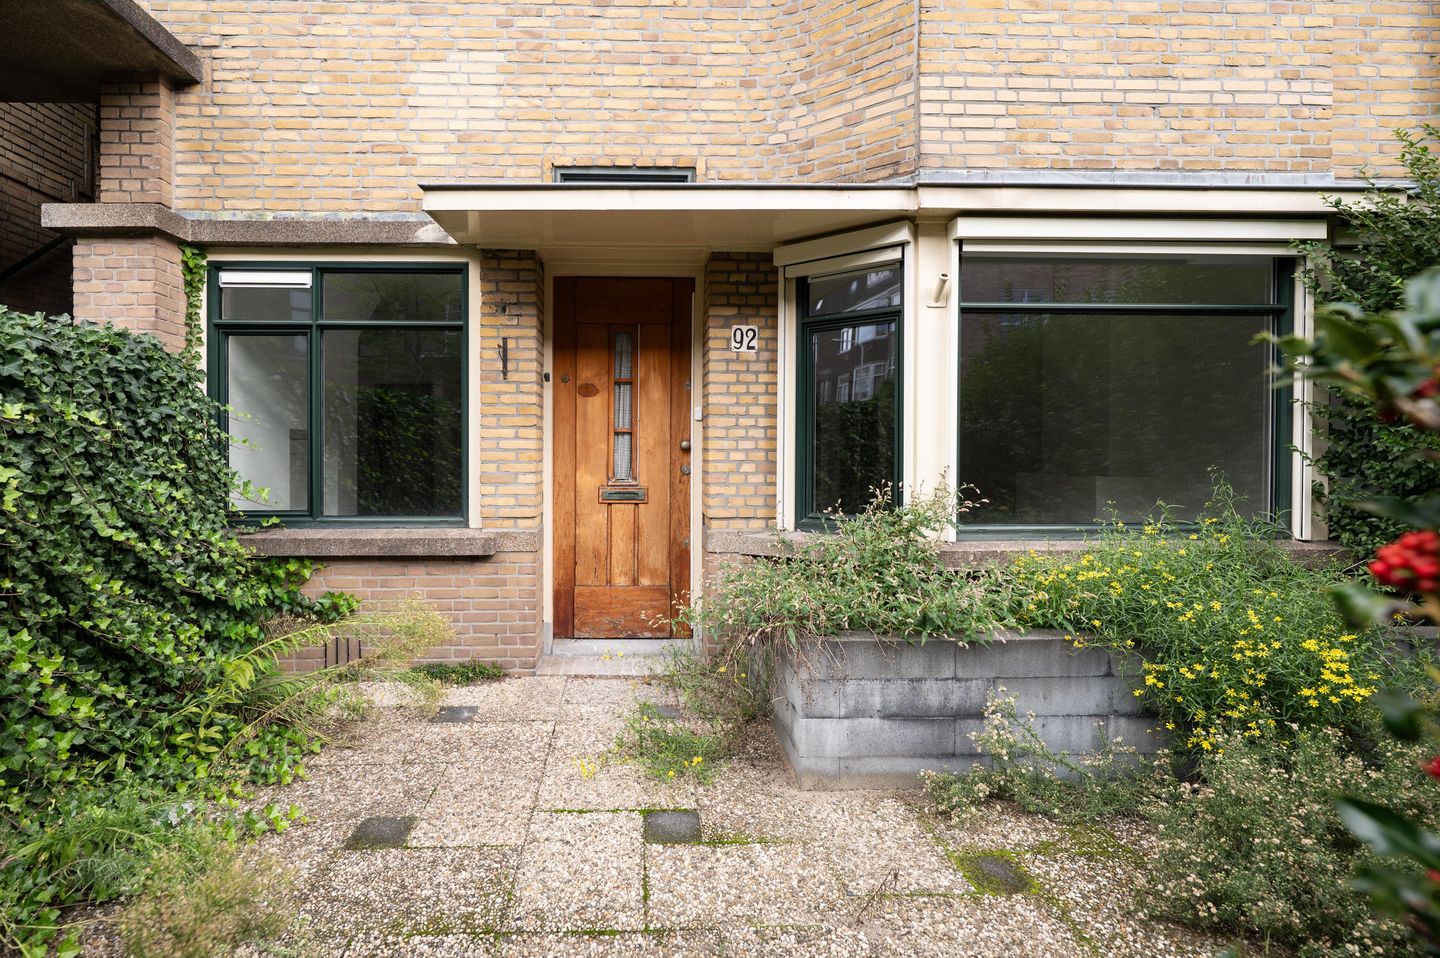
The entrance to the property is accessed through the front garden. The vestibule leads into the hallway, which provides access to the various rooms. Here you will also find a separate toilet with washbasin and a dedicated space for a washing machine and dryer.
At the front of the property is a bedroom with built-in wardrobes. The second bedroom is situated at the rear and provides direct access to the rear garden.
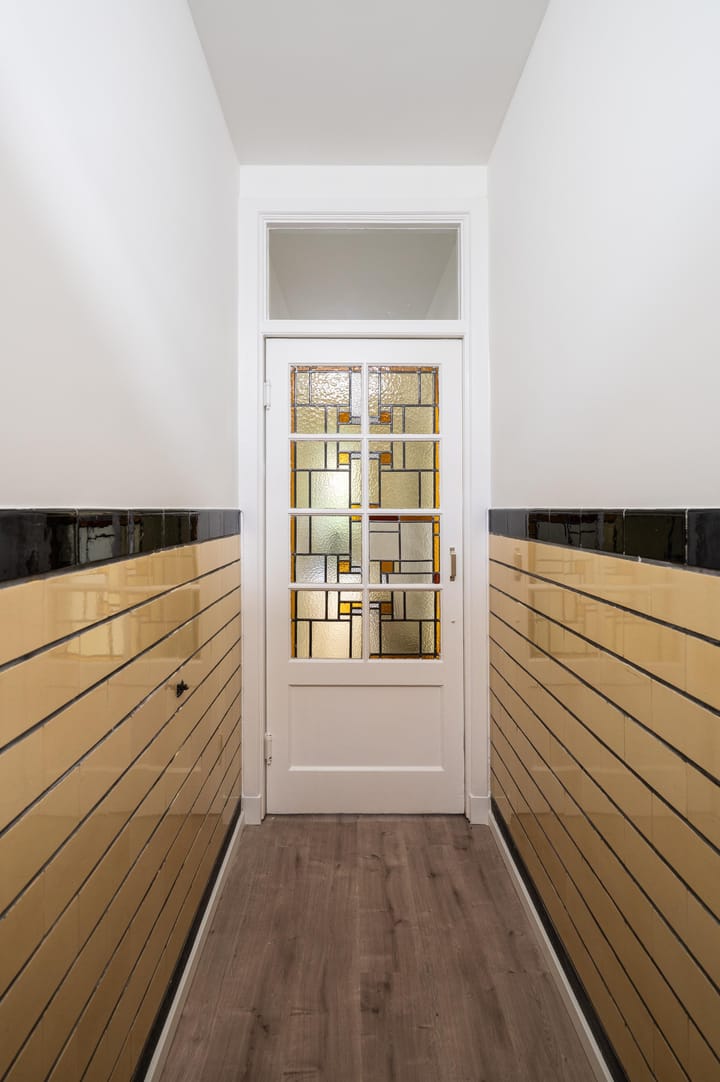
The living area is arranged as a characteristic en-suite living and dining room. The stained-glass sliding partition divides the space into a sitting room and dining room. French doors from the living area provide direct access to the rear garden.
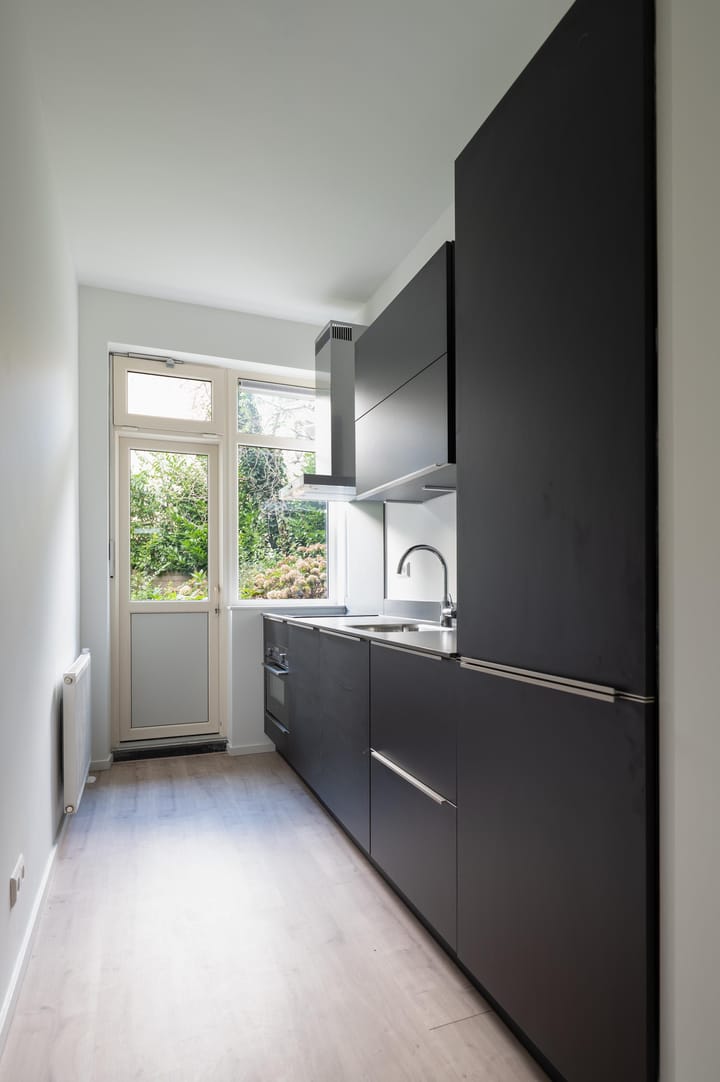
The newly fitted kitchen also provides access to the rear garden and is equipped with a refrigerator, separate freezer, dishwasher, combination microwave oven, induction hob and extractor hood.
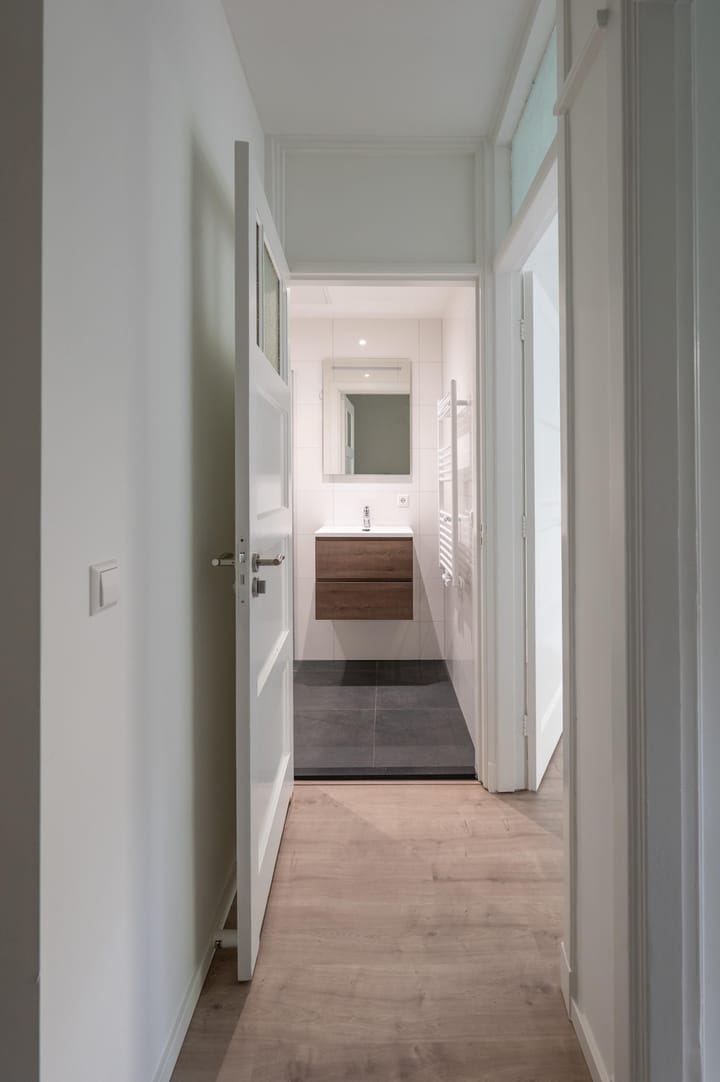
The bathroom features a walk-in shower with rain shower and glass screen, a washbasin unit, illuminated mirror and heated towel rail.
OUTDOOR SPACE
The property benefits from both a front garden and a spacious rear garden. The rear garden can be accessed directly from the living room, kitchen and bedroom.
LOCATION
Van Reesstraat is situated in the Bezuidenhout neighbourhood, within cycling distance of The Hague city centre. Shops, supermarkets and public transport connections are available nearby, while the main roads out of the city are also easily accessible.
KEY FEATURES
- Fully renovated;
- Approximately 89.9 m² of living space according to the measurement report;
- Four rooms, including an en-suite living and dining room and two bedrooms;
- Energy label A++;
- Hybrid heat pump;
- Front and rear gardens;
- Situated on the ground floor;
- The Homeowners’ Association (VvE) is currently in the start-up phase;
- Monthly VvE contribution: €180.70 according to the budget for September through December 2026;
- A non-owner-occupancy clause and an age clause will be included in the purchase agreement;
- Project notary: Caminada Notarissen in Rijswijk;
- Completion by mutual agreement.
DISCLAIMER
The sales information has been compiled with the utmost care. However, we cannot guarantee the accuracy or completeness of the information provided and no rights can therefore be derived from it. The information is provided for general informational purposes only and should not be regarded as an offer.
Any references to contents, surface areas or dimensions should be considered indicative and approximate. As a prospective buyer, you are responsible for conducting your own due diligence regarding any matters that may be relevant to you. In this respect, we recommend engaging your own purchasing agent.
Highlights
AI-generated from the description
Charming en-suite living
Living-dining en suite with stained glass and garden doors.
Front and spacious garden
Front garden and large rear garden with multiple accesses.
Energy-efficient A++ home
Energy label A++ and hybrid heat pump for efficient use.