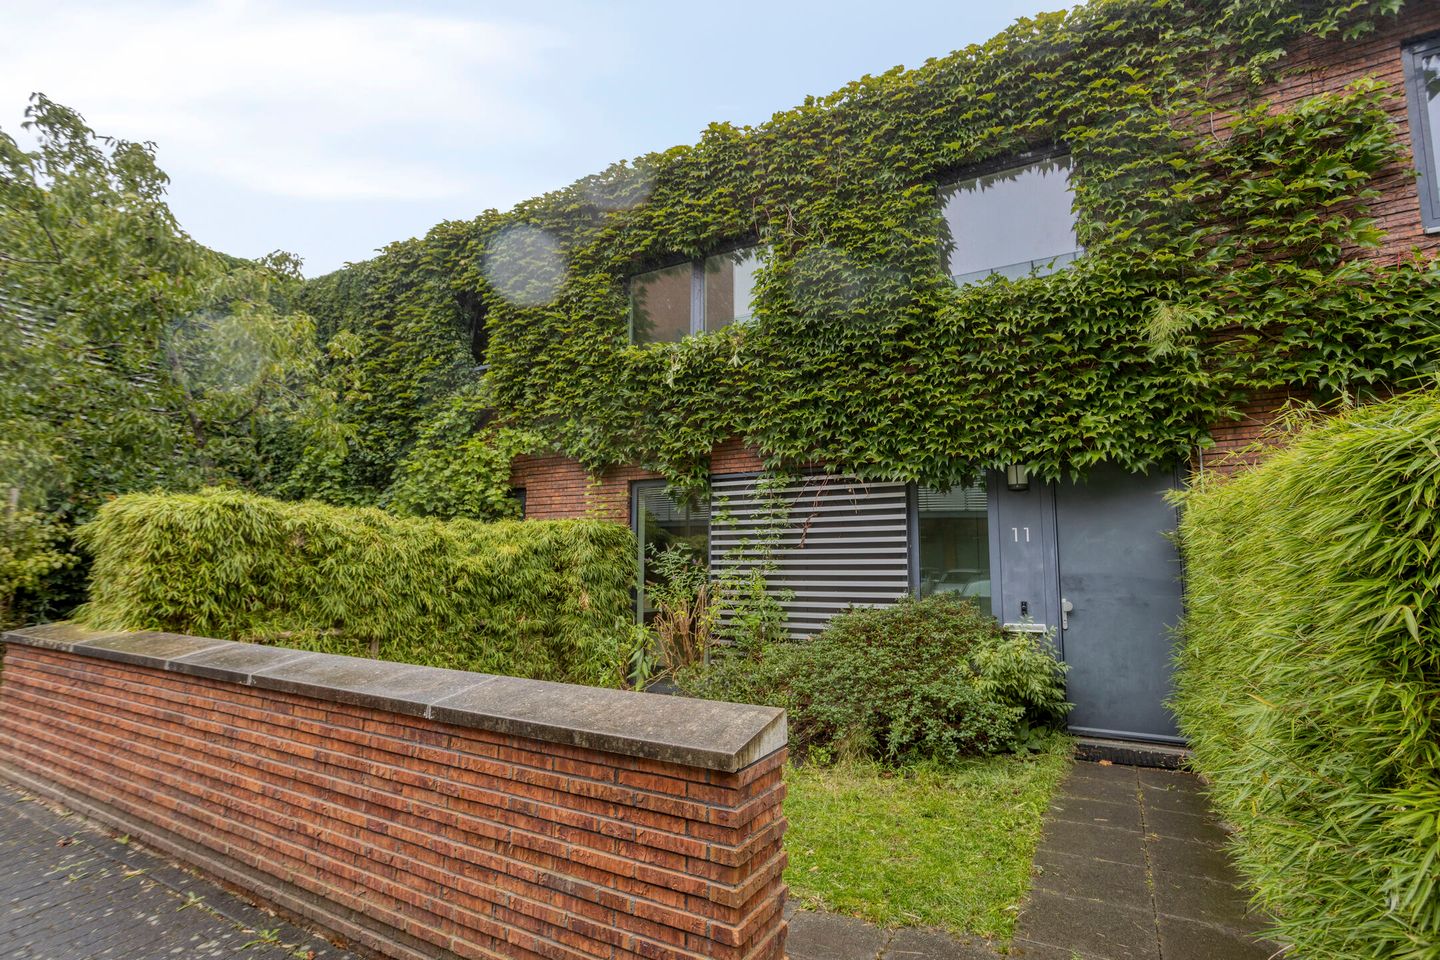
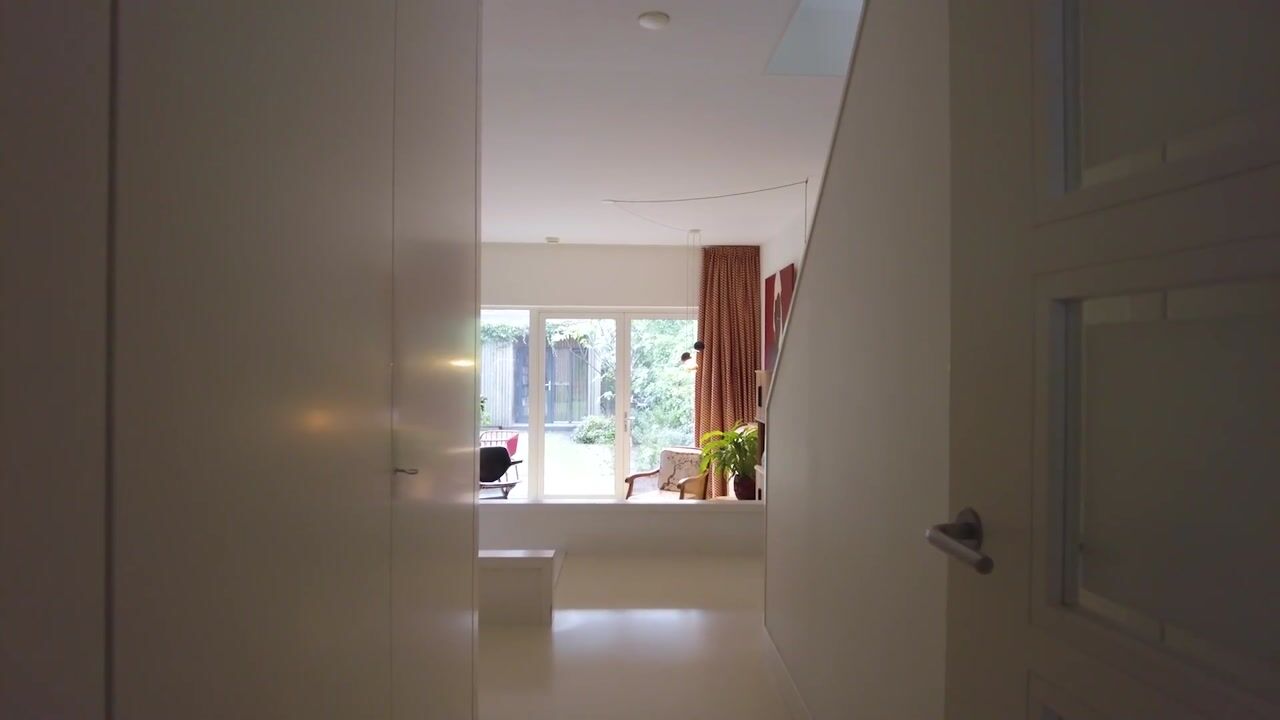
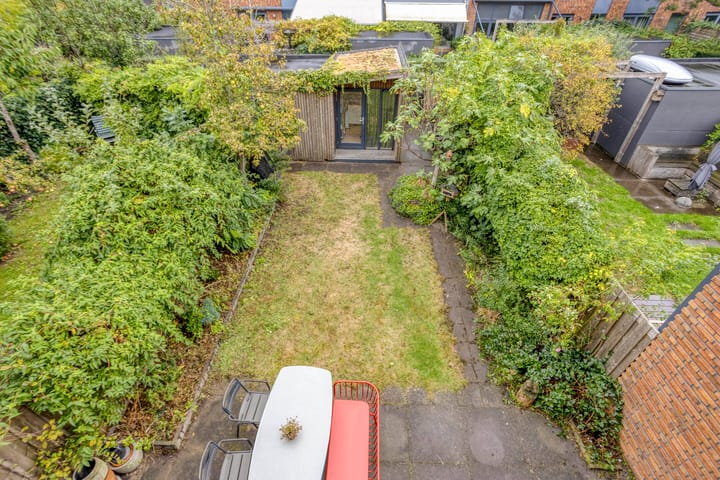
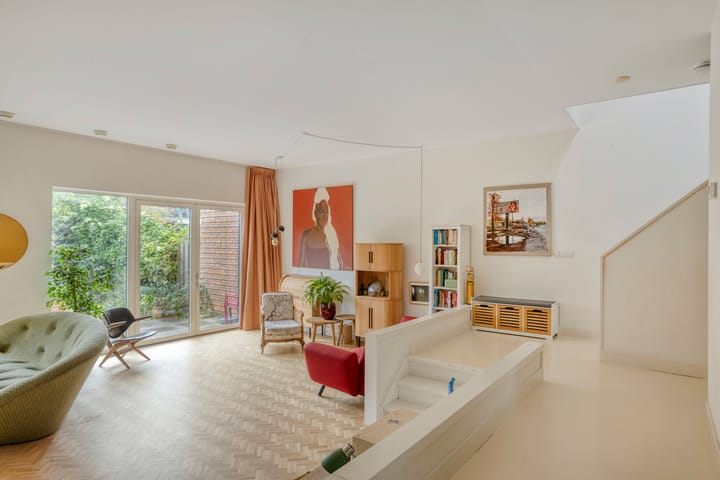
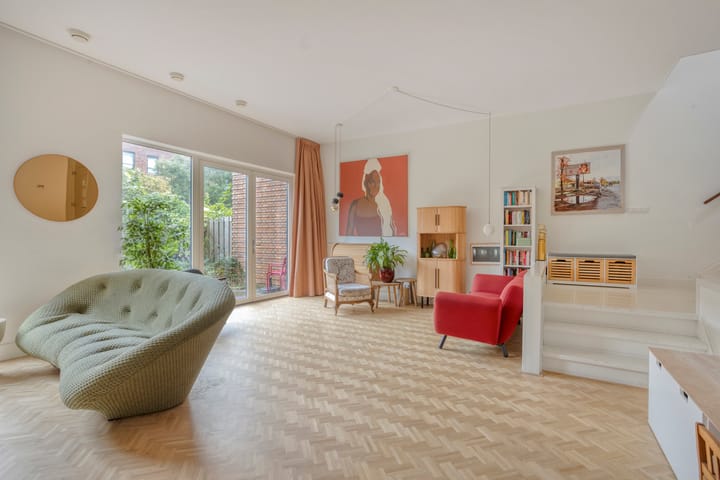
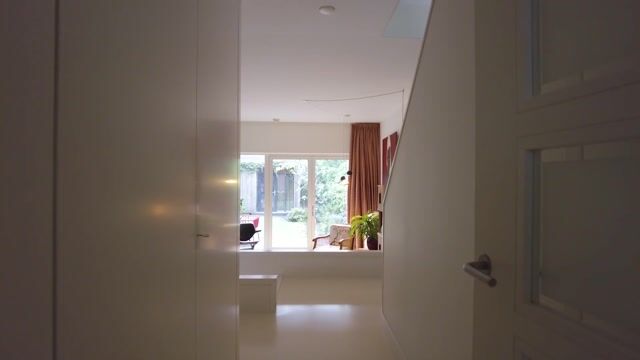
Situated in a quiet courtyard, this wonderfully spacious, pleasant, and bright family home of nearly 160 m² features a large front garden and deep back garden (with rear access) and a private parking space with a charging station. The back garden is no less than approximately 15 meters deep and over 7 meters wide, with a spacious storage shed and a beautifully designed garden office. The front garden is approximately 5 meters deep with plenty of greenery and a private bicycle storage area. In both the front and back gardens, you can enjoy the sun almost all day long, and in the summer, a bountiful harvest of pears and figs! Most houses of this size are spread over three floors, but here there are only two very spacious floors with plenty of light and space. The house is wider than average, measuring a full 7 meters. Beautiful living floor, with an eat-in kitchen and split-level living room. The ceiling height here is approximately 3.20 meters! Beautiful new kitchen (2021) equipped with a 5-burner induction hob, two combination microwave ovens, Quooker, refrigerator, freezer, and dishwasher. Four very good bedrooms, all located on the first floor with a spacious and bright landing thanks to the Velux skylight. Beautiful bright bathroom, also with a Velux skylight, bathtub, walk-in shower, and 2nd toilet. The entire home features cast floors including underfloor heating adjustable per room; the living room has a beautiful herringbone parquet floor. All ceilings and walls feature smooth plasterwork. The home and the garden office have a green sedum roof.
In recent years, investments have been made in making the home more sustainable and improving it, including the installation of solar panels, a new whisper-quiet heat recovery system, new window frames with tilt-and-turn windows in the master bedroom, a private charging station near the parking spaces, and a designer garden office with electricity and internet connection.
There is a nice playground for young children located in the courtyard. Behind the residential block lies the beautifully renovated Ed Pelster Park with play areas for young and old. Around the corner is the IJburg shopping center with various shops and restaurants, and the well-known fresh market on Saturdays. Within walking and cycling distance are several good schools and nurseries, the Diemerpark with sports fields (football and hockey), and the IJmeer with a city beach. Tram 26 to the city center stops around the corner, and the A10 ring road is a two-minute drive away. A wonderfully quiet and child-friendly place to live, work, and grow up, with all city amenities within easy reach.
Features:
- Situated on a spacious plot of 248 m².
- Private parking space with charging station in an enclosed private parking area
- Service charges for the courtyard including parking space: € 28.47 per month
- Designer garden office with electricity and internet connection
- Built in 2009, so well insulated and naturally equipped with double glazing.
- Necessary improvements made after 2019
- The leasehold has been bought out until January 1, 2056, and after 2056 the ground rent is fixed (ground rent is indexed). - The living area of 157 m² has been measured by an external party in accordance with measurement instructions using NEN2580.
Disclaimer
We have compiled this information with due care. However, we accept no liability whatsoever for any incompleteness, inaccuracy, or otherwise, or the consequences thereof. All stated dimensions and areas are indicative. The buyer has their own duty of investigation regarding all matters of importance to them. With regard to this property, the real estate agent is the seller's advisor. We advise you to engage an expert (NVM) real estate agent to guide you through the purchasing process. If you have specific wishes regarding the property, we advise you to make these known to your purchasing agent in a timely manner and to conduct (or have conducted) independent research into this matter. If you do not engage an expert representative, you are considered, according to the law, sufficiently expert to oversee all matters of importance. The NVM terms and conditions apply.
Highlights
AI-generated from the description
Bright split-level living floor
Eat-in kitchen, split-level living room and 3.20 m ceiling.
Deep sunny garden with office
Approx. 15 m deep garden with garden office, shed and fruit.
Sustainable and comfortable living
Solar panels, sedum roofs, heat recovery, floor heating and charger.
Advertisement
Features
Transfer of ownership
Listed since
Acceptance
Available in consultation
Asking price
€ 995,000 kosten koper
Asking price per m²
€ 6,338
Status
Available
Construction
Kind of house
Single-family home, row house (split-level residence)
Building type
Resale property
Year of construction
2009
Type of roof
Flat roof covered with asphalt roofing
Surface areas and volume
Areas
Living area
157 m²
Exterior space attached to the building
12 m²
External storage space
14 m²
Plot size
248 m²
Volume in cubic meters
555 m³
Layout
Number of rooms
6 rooms (4 bedrooms)
Number of bath rooms
1 bathroom and 1 separate toilet
Bathroom facilities
Double sink, walk-in shower, bath, toilet, and underfloor heating
Number of stories
2 stories
Facilities
Mechanical ventilation, passive ventilation system, TV via cable, and solar panels
Energy
Energy label
A
Insulation
Roof insulation, double glazing, insulated walls and floor insulation