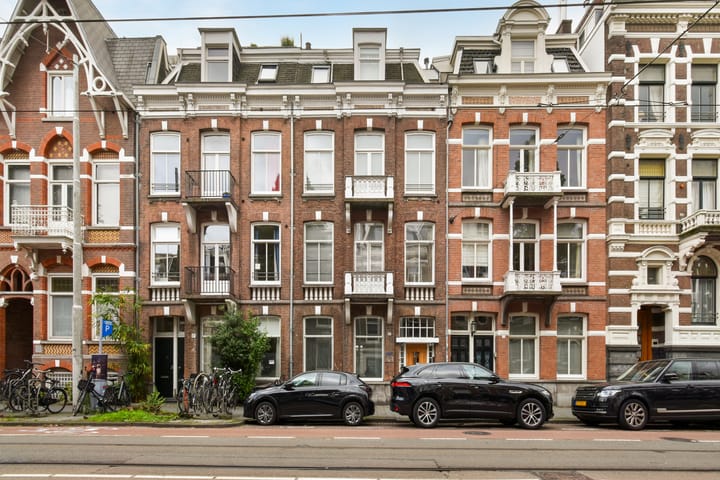
Stylish and chic living on freehold land on the Willemsparkweg, situated between the Jacob Obrechtstraat and the Alexander Boersstraat in Amsterdam-Zuid.
Truly magnificent original details have been preserved, making this home exceptionally unique.
This distinctive upper-and-lower maisonette is in a prime location: right around the corner from the Museumplein with all its museums, the Concertgebouw, the Vondelpark, the high-end P.C. Hooftstraat, and the charming Cornelis Schuytstraat, all within easy walking distance.
Public transport stops right around the corner, bringing you effortlessly anywhere in the city (and even to Schiphol Airport within 35 minutes), though chances are you won't want to leave home at all.
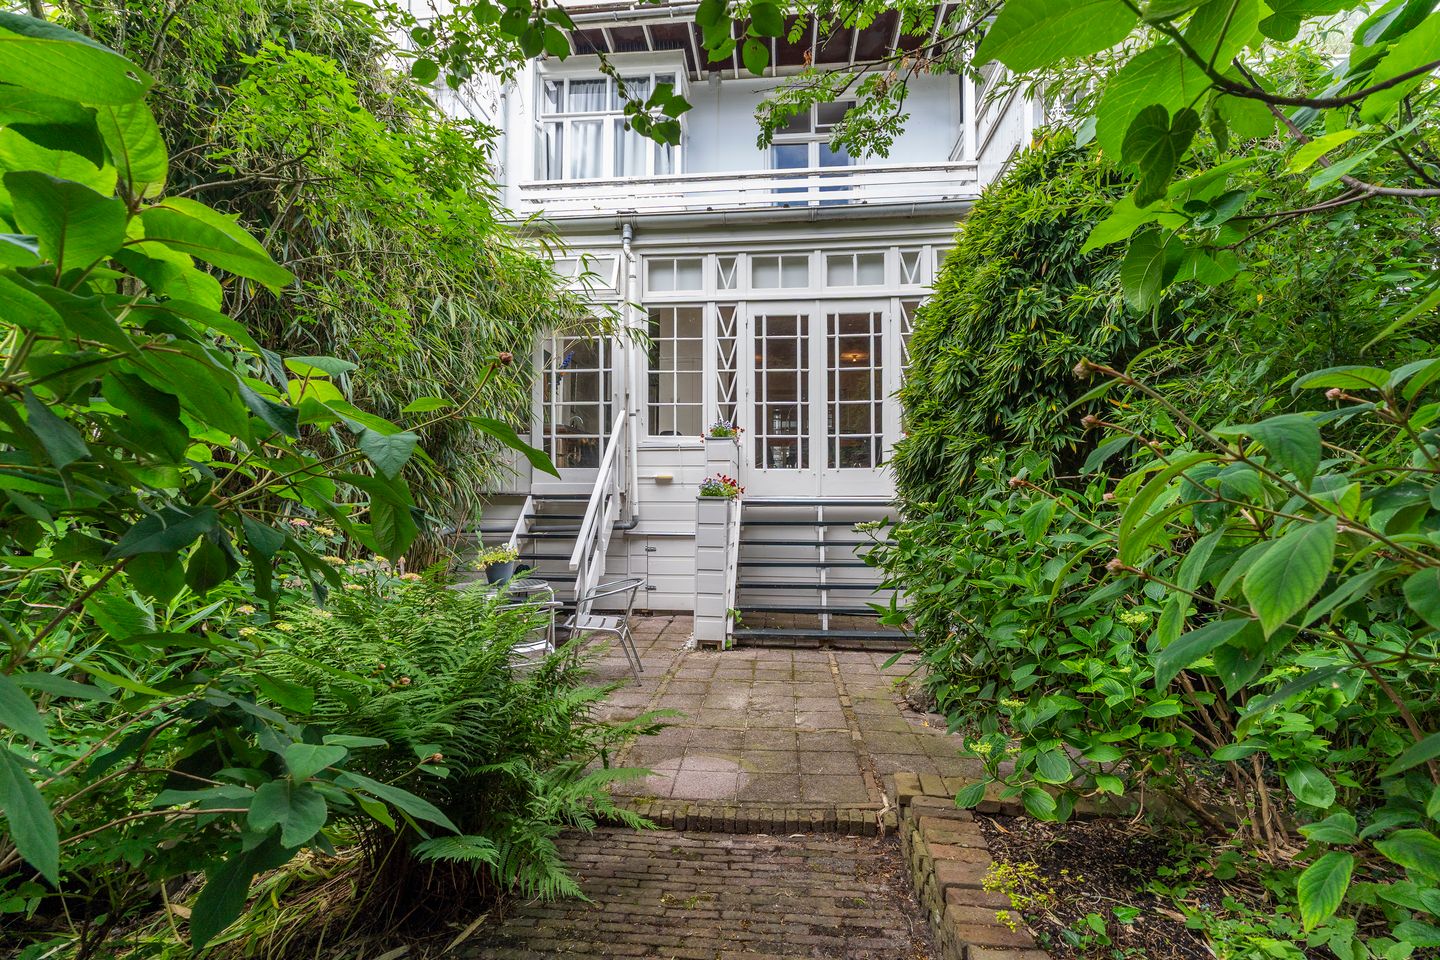
You will be living in a characterful building featuring Amsterdam School architecture (designed by Harry Elte, a pupil of Berlage). A major highlight is the well-maintained, deep rear garden facing southeast. In addition, there is a spacious basement (souterrain) of which currently 31 m² is designated as other in-house space (overig inpandige ruimte). This means a renovation offers the opportunity to create a complete extra floor.
Thanks to the lush greenery, you enjoy total privacy here, and because the buildings at the rear are remarkably low-rise, sunlight pours in wonderfully even during the winter months.
Extra special: The property is situated on freehold land (eigen grond) — so there is no ground lease (erfpacht).
The House and Layout
Ground Floor & Garden
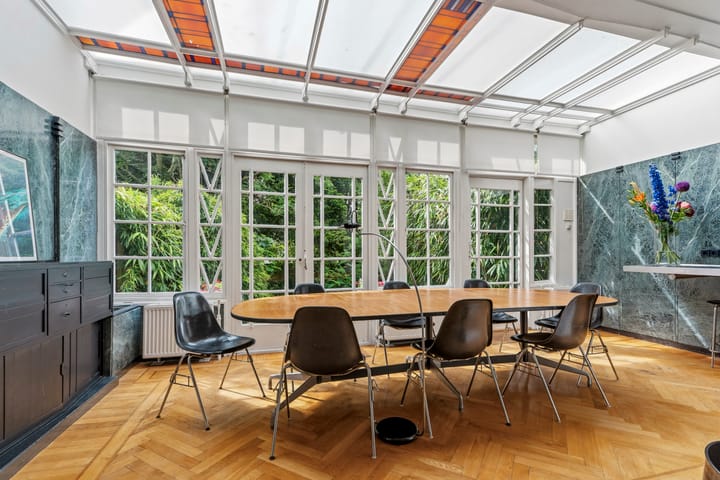
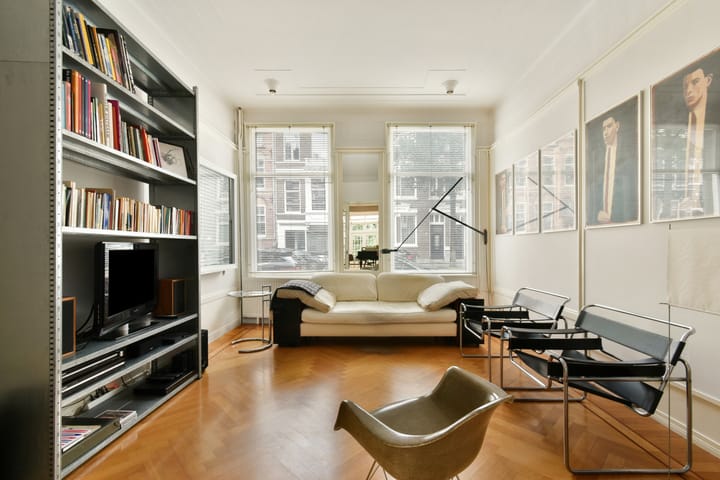
Through the entrance hall, you enter a corridor providing access to the beautiful en-suite living room with a semi-open kitchen. The room features elegant glass sliding doors as well as striking green marble wall panels. High ceilings create an exceptionally spacious feel, while the sliding doors allow the space to be closed off into an intimate seating and dining area.
From the rear part of the living room, finished with a magnificent glass façade, you step straight out into the generous rear garden (approximately 6.5 meters wide and 14.5 meters deep).
The entire ground floor features an elegant oak herringbone parquet floor. In the hallway, you will find a toilet, the staircase to the upper floor, and access to the basement.
First Floor
Here you will find no fewer than four bedrooms. Two at the rear (one of which opens onto a spacious balcony overlooking your own green garden) and two at the front (one of which also has a balcony).
The bathroom can be accessed both from the hallway and from the master bedroom on this floor, and is equipped with a bathtub, a separate shower, and a double washbasin. There is a separate toilet off the hallway.
Basement / Souterrain
Beneath the residence lies a spacious basement (approx. 31 m²) offering an abundance of potential. The space features a hallway and a flexible-layout room. It is the ideal spot to create extra full-fledged living space, a home office, or a wine cellar. The virtually new central heating boiler and a booster pump (hydrofoor) are also located here.
Key Features:
Living Area: 155 m² + 31 m² (other in-house space / overig inpandig, suitable for expansion via the basement)
Outdoor Space: Deep southeast-facing garden (approx. 91 m²) + two balconies (total approx. 8 m²)
Ownership: Freehold / Eigen grond (no ground lease / geen erfpacht!)
Finishing: Beautiful oak herringbone floor throughout the entire house
Year of Construction: 1889 (featuring Amsterdam School architectural elements)
Homeowners Association (VvE): Healthy, small-scale VvE (2 members), self-managed.
Sustainability: Central heating boiler virtually brand-new and heat pump-ready
Clauses: Age clause applies (ouderdomsclausule)
Transfer: In consultation.
Highlights
AI-generated from the description
Deep sunny rear garden
Deep southeast-facing garden of approx. 91 m².
Characterful Amsterdam School
1889 building with Amsterdam School architecture.
En-suite living with details
En-suite living room with glass, marble and high ceilings.