Spotvogel 51422 WW UithoornLegmeer
€ 815,000 k.k.

- 155 m²living area
- 137 m²plot size
- 5bedrooms
- A+++energy label
Description
SPACIOUS AND ENERGY-EFFICIENT FAMILY HOME OF APPROX. 155 M² WITH FIVE BEDROOMS, ENERGY LABEL A+++ AND A MODERN KITCHEN
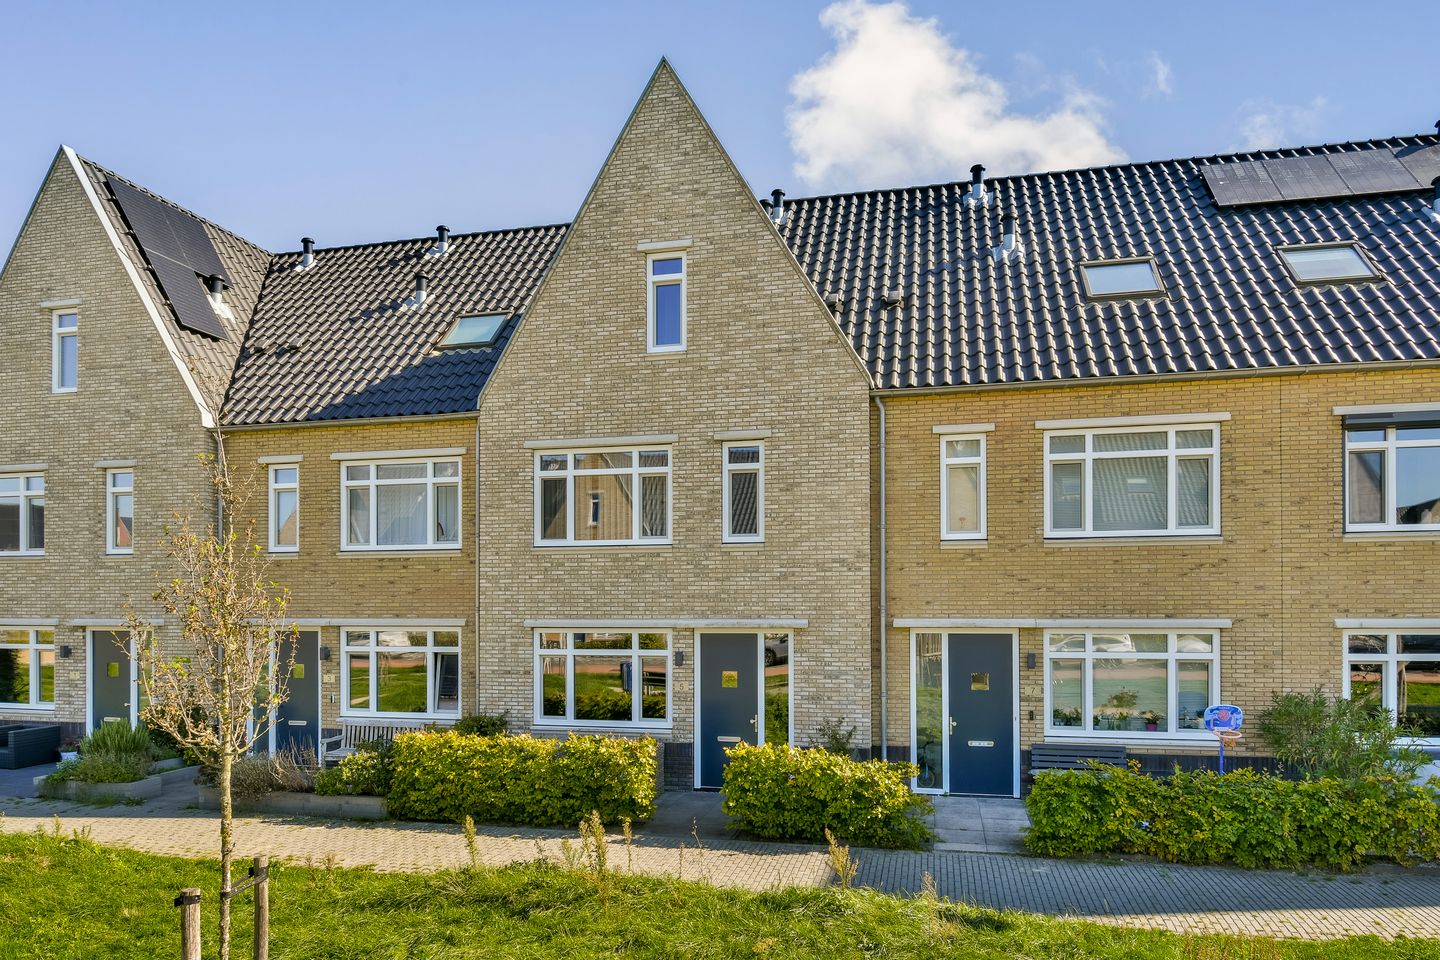
Plenty of space for the whole family, highly energy-efficient living and public transport practically on your doorstep. Spotvogel 5 is a modern terraced house built in 2020, offering approximately 155 m² of living space, five bedrooms and a well-maintained rear garden. The house is completely gas-free, very well insulated and includes triple glazing, underfloor heating throughout, a heat pump with heat recovery ventilation system and five solar panels.
The interior has been finished with great attention to detail. All ceilings have a smooth plaster finish and a new kitchen was installed in 2023, complete with built-in appliances by Gaggenau, ATAG and Bora. The spacious living room, complete bathroom and five bedrooms spread over the first and second floors make this an ideal home for a family looking for generous living space and an energy-efficient property that is ready to move into.
LAYOUT
Ground floor
You enter the house into the hallway with the meter cupboard, toilet and staircase to the first floor.
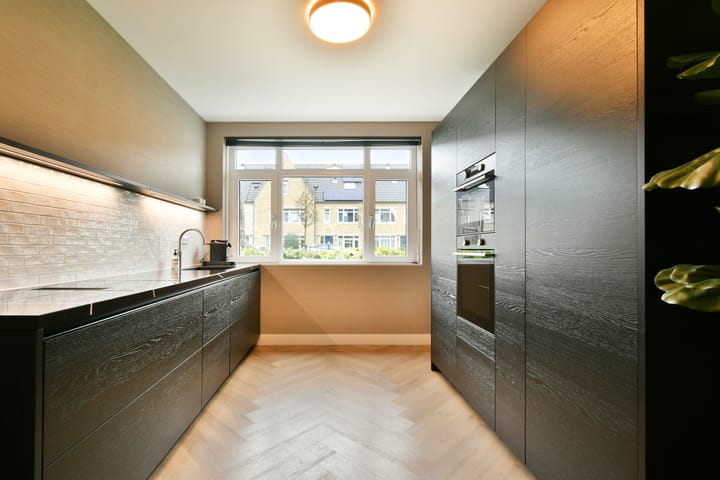
From the hallway, you step into the spacious living area. The kitchen is positioned at the front of the house and was completely renewed in 2023. The dark cabinet fronts and long worktop give the kitchen a calm, contemporary appearance. There is ample cupboard and worktop space, together with built-in appliances by Gaggenau, ATAG and Bora. A Quooker is also included.
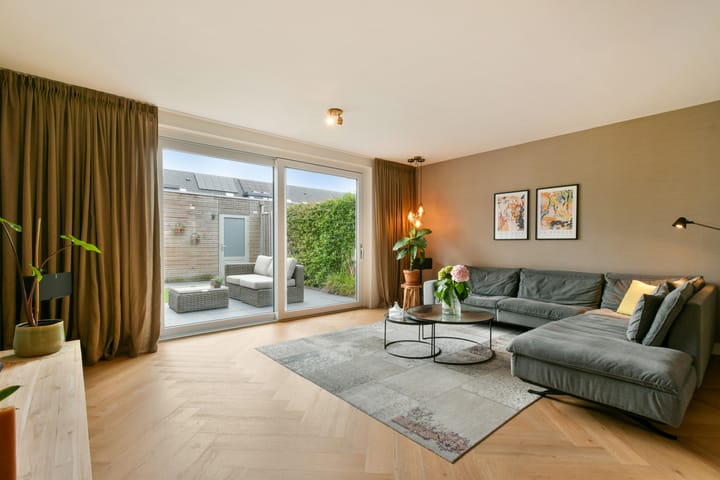
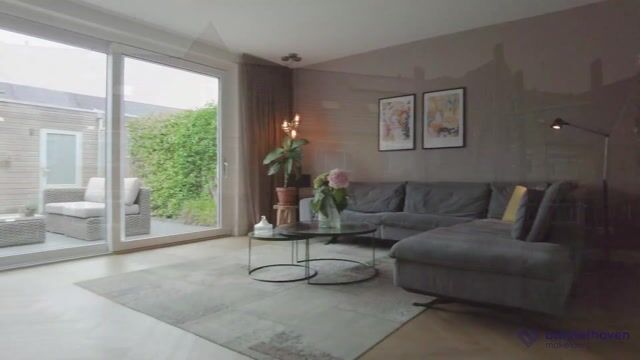
The living room is situated at the garden side of the house and offers plenty of space for a generous seating area and a large dining table. The wide glazed façade creates a pleasant connection with the rear garden. The ground floor has a herringbone floor and, as throughout the rest of the house, underfloor heating.
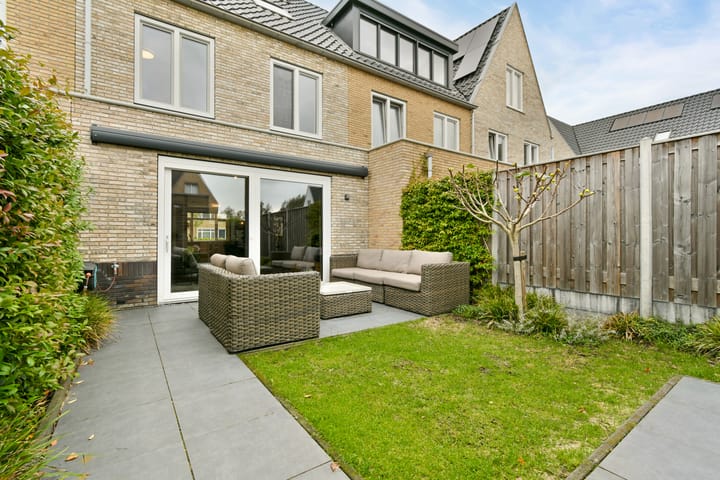
The rear garden has been neatly landscaped with terraces, lawn and planted borders. Directly behind the house there is space for a pleasant seating area. At the rear of the garden is a wooden storage shed of approximately 6 m², ideal for bicycles and garden equipment. The garden can also be accessed directly via a rear entrance.
First floor
The first floor has three bedrooms and the bathroom.
The main bedroom is generously sized and easily accommodates a double bed and additional wardrobes. The other two bedrooms are also practical in size and can be used as children’s rooms, a home office or guest rooms.
The bathroom has been finished in calm, timeless tones and includes a freestanding bath, separate walk-in shower, washbasin unit and toilet.
Second floor
The second floor also offers plenty of usable space. There are a further two bedrooms here, bringing the total number of bedrooms to five. The sloping rooflines add character, while the windows provide pleasant natural light.
These rooms are well suited as bedrooms, home offices or hobby rooms, allowing the layout to adapt easily to changing living requirements.
LOCATION & ACCESSIBILITY
Spotvogel 5 is situated in a modern, family-friendly residential area in Uithoorn. Directly in front of the house is a green play area, giving children plenty of space to play outdoors close to home.
Daily amenities are all within easy reach. Uithoorn offers a wide range of shops, schools, childcare facilities and sports amenities.
A major advantage is the excellent public transport connection. The tram stop is approximately 100 metres from the house and provides a direct connection to Amsterdam Zuid/WTC. A bus stop with connections towards Schiphol Airport is also approximately 100 metres away. This makes both Amsterdam and Schiphol easily accessible without having to rely on a car.
KEY FEATURES
- Five bedrooms;
- Energy label A+++;
- Completely gas-free;
- Heat pump with heat recovery ventilation system from 2020;
- Underfloor heating throughout the house;
- Window frames with triple glazing;
- Five solar panels installed in 2020;
- Modern kitchen from 2023 with Quooker;
- Built-in appliances by Gaggenau, ATAG and Bora;
- Smooth plastered ceilings throughout;
- Possibility to purchase the property furnished;
- Completion date: 28 January 2027.
GOOD TO KNOW
This information has been compiled with due care. All dimensions and surface areas are indicative. We therefore recommend that you verify for yourself whether the property meets your requirements. You may wish to engage your own professional adviser, such as a purchasing agent, to assist you. We represent the interests of the seller. The NVM terms and conditions apply.
Highlights
AI-generated from the description
Highly energy-efficient living
Gas-free, A+++, heat pump, triple glazing, 5 solar panels.
Modern 2023 kitchen
New kitchen with Quooker and Gaggenau, ATAG and Bora appliances.
Public transport nearby
Tram and bus about 100 m away with direct connections.
Advertisement
Features
Transfer of ownership
- Listed since
- Acceptance
- Available in consultation
- Asking price
- € 815,000 kosten koper
- Asking price per m²
- € 5,258
- Status
- Available
Construction
- Kind of house
- Single-family home, row house
- Building type
- Resale property
- Year of construction
- 2020
- Specific
- Partly furnished with carpets and curtains
- Type of roof
- Gable roof covered with roof tiles
Surface areas and volume
- Areas
- Living area
- 155 m²
- External storage space
- 6 m²
- Plot size
- 137 m²
- Volume in cubic meters
- 553 m³
Layout
- Number of rooms
- 6 rooms (5 bedrooms)
- Number of bath rooms
- 1 bathroom and 1 separate toilet
- Bathroom facilities
- Walk-in shower, bath, toilet, sink, and washstand
- Number of stories
- 3 stories
- Facilities
- Outdoor awning, skylight, passive ventilation system, TV via cable, and solar panels
Energy
- Energy label
- A+++
- Insulation
- Roof insulation, insulated walls, floor insulation and completely insulated
- Heating
- Complete floor heating, heat recovery unit and heat pump
Cadastral data
- UITHOORN D 7171
- Cadastral map
- Area
- 137 m²
- Ownership situation
- Full ownership
Exterior space
- Location
- Alongside a quiet road and in residential district
- Garden
- Back garden and front garden
- Back garden
- 0.02 metre deep and 0.02 metre wide
- Garden location
- Located at the southeast with rear access
Storage space
- Shed / storage
- Detached brick storage
- Facilities
- Electricity
Parking
- Type of parking facilities
- Public parking
Popularity
693x
Viewed
13x
Saved
29-9-2026
On Funda
Neighborhood

Legmeer
Uithoorn- Residents
- 8,605
- Family with children
- 45%
- Avg. asking price / m²
- € 4,595
Discover the neighborhood
Curious about the housing supply, residents and local real estate agents?

Don’t want to forget this home?
Save it as a favorite. You’ll easily find it back and get notified when something changes.
