Verrassende, ruime tussenwoning op mooie, rustige locatie
Description
Surprisingly spacious family home in a child-friendly neighborhood!

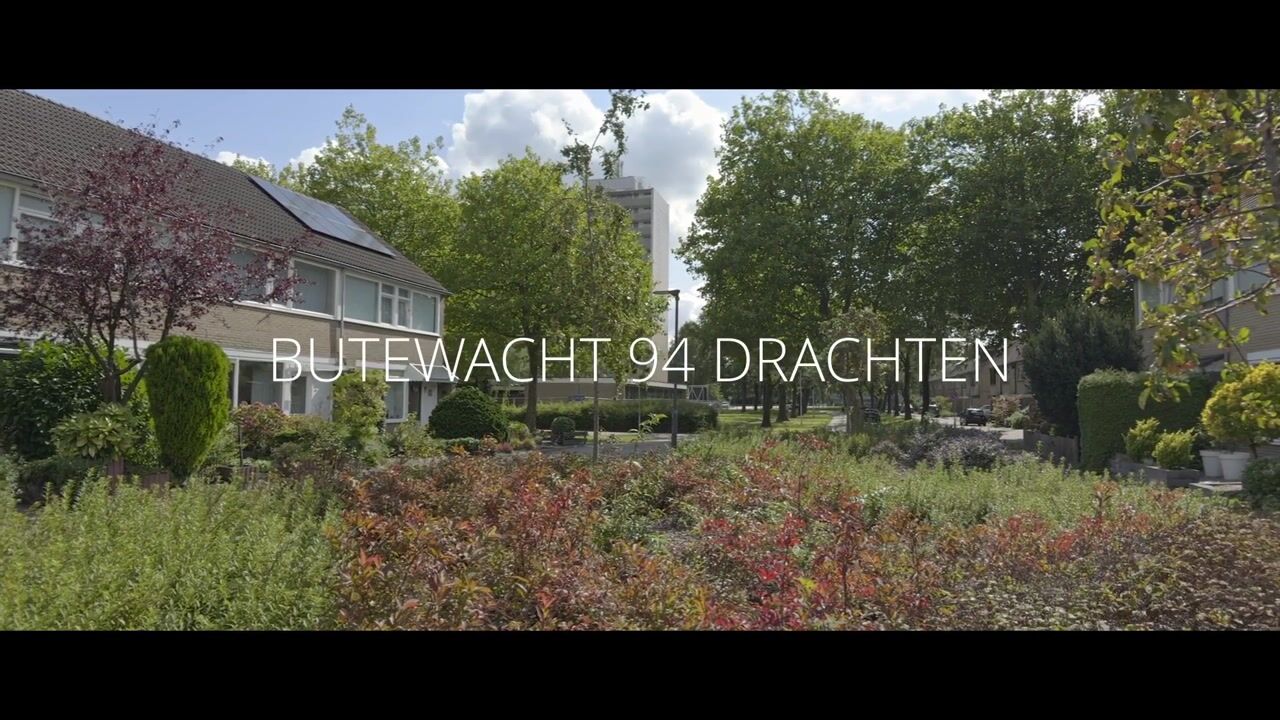
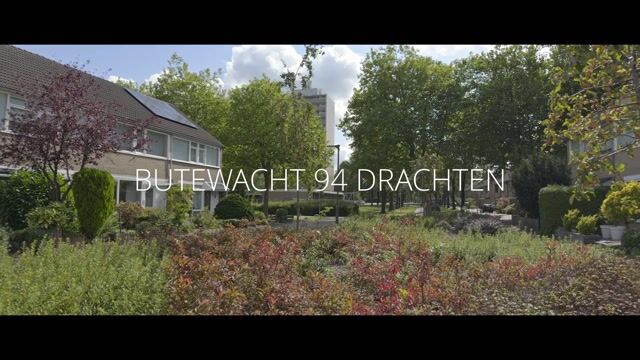
Are you looking for a spacious family home with plenty of potential? Bûtewacht 94 might be exactly what you are looking for. This surprisingly generous house is located in a quiet, family-friendly area, overlooking a wide green area at the front.
Public parking is just a short walk away, and schools, shops, sports facilities, and daily amenities are all within easy reach.The house features a bright living room, a semi-open kitchen, a practical utility room, three bedrooms on the first floor, and an extra room on the second floor. Both inside and out, this property offers plenty of opportunities to update and style it completely to your own taste and needs.
Ground Floor
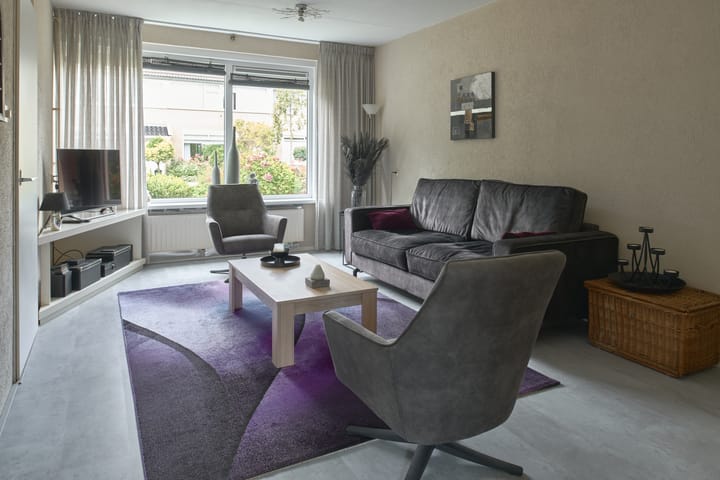
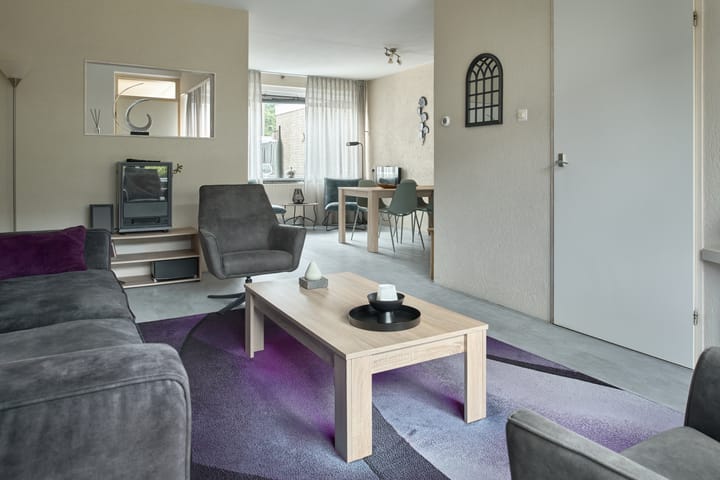
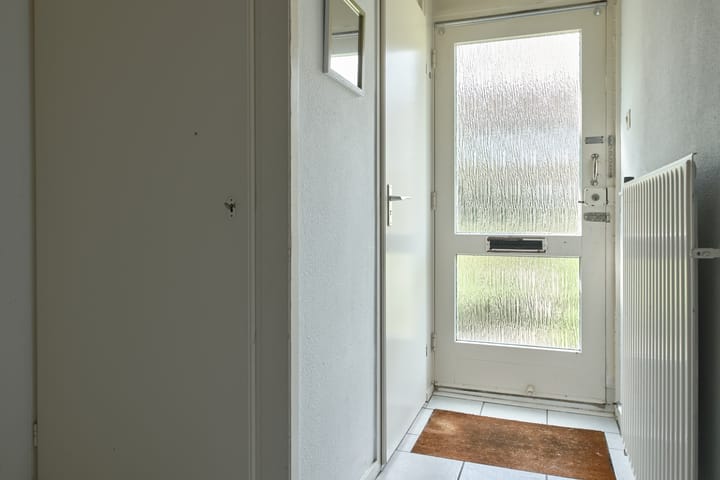
The entrance hall includes a tiled floor, a toilet, and the staircase. From here, you enter the bright, Z-shaped living room and semi-open kitchen. Both the living room and kitchen have a light laminate floor. Large windows at the front and back let in a lot of natural light.Behind the kitchen is an insulated utility room with a tiled floor and connections for your washing machine and dryer. The exterior of the utility room is finished with low-maintenance plastic cladding. The back garden can be accessed directly from the utility room.
First Floor
The landing gives access to 3 spacious bedrooms. The bedroom at the front is very large and can easily be divided into two separate bedrooms if needed. All bedrooms have laminate flooring. The fully tiled bathroom features a bathtub with a shower, a floating toilet, a washbasin, and a design radiator.
Second Floor
A fixed staircase leads to the second floor. Here you will find a spacious fourth bedroom or home office, with a skylight providing plenty of daylight. This floor also offers convenient extra storage space and houses the central heating boiler.
Outside
The enclosed back garden is mostly paved, with a green border along the side. The detached wooden shed is ideal for storing bicycles, garden tools, and furniture. Thanks to the back entrance, the garden is easily accessible.
The front garden is neatly landscaped with evergreen plants and paving.
Key Features:
- Surprisingly spacious family home
- Energy Label C
- Laminate flooring on the ground floor and upper levels
- Flexible layout: option to turn the large front bedroom into two rooms
- Kitchen features a close-in boiler for instant hot water
- Great potential to modernize to your own standards
Curious about the possibilities?Feel free to visit us during the open house on one of the following dates
Highlights
AI-generated from the description
Spacious family home layout
Z-shaped living room, semi-open kitchen, 4 bedrooms and extra storage.
Bright living and kitchen
Large front and rear windows, light laminate floor and semi-open kitchen.
Green strip and garden
View of wide green area, enclosed back garden with wooden shed and back entrance.
Advertisement
Features
Transfer of ownership
Listed since
Acceptance
Available in consultation
Asking price
€ 285,000 kosten koper
Asking price per m²
€ 2,159
Status
Available
Construction
Kind of house
Single-family home, row house
Building type
Resale property
Year of construction
1975
Specific
Partly furnished with carpets and curtains
Type of roof
Gable roof covered with roof tiles
Surface areas and volume
Areas
Living area
132 m²
External storage space
8 m²
Plot size
149 m²
Volume in cubic meters
452 m³
Layout
Number of rooms
5 rooms (4 bedrooms)
Number of bath rooms
1 bathroom and 1 separate toilet
Bathroom facilities
Shower, bath, toilet, and sink
Number of stories
2 stories and an attic
Facilities
Skylight, mechanical ventilation, and passive ventilation system
Energy
Energy label
C
Insulation
Roof insulation, double glazing and insulated walls
Heating
CH boiler
Hot water
CH boiler and electrical boiler
CH boiler
Intergas HRE 28/24A (gas-fired combination boiler from 2021, to rent)