New
Weideland 161567 EA AssendelftParkrijk Zuid
€ 610,000 k.k.

- 155 m²living area
- 155 m²plot size
- 4bedrooms
- A+++energy label
NVM Open Huizen Dag
- Saturday, October 3 from 11:00 AM to 3:00 PM
Description
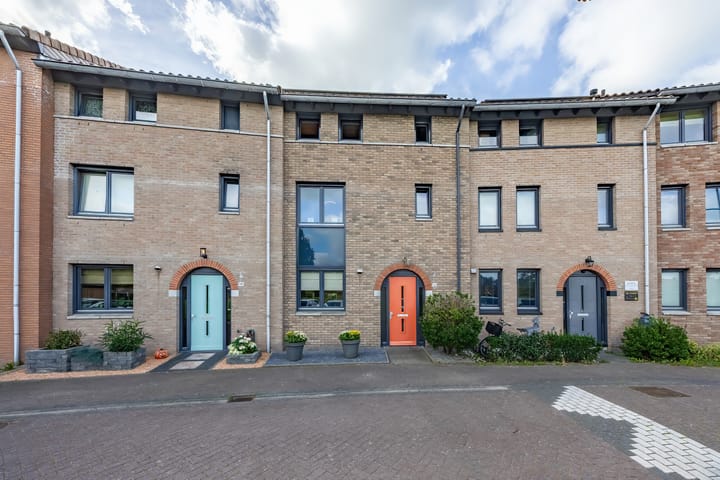
This home with a view and a garage truly offers plenty of space, including a modernly renovated second floor.
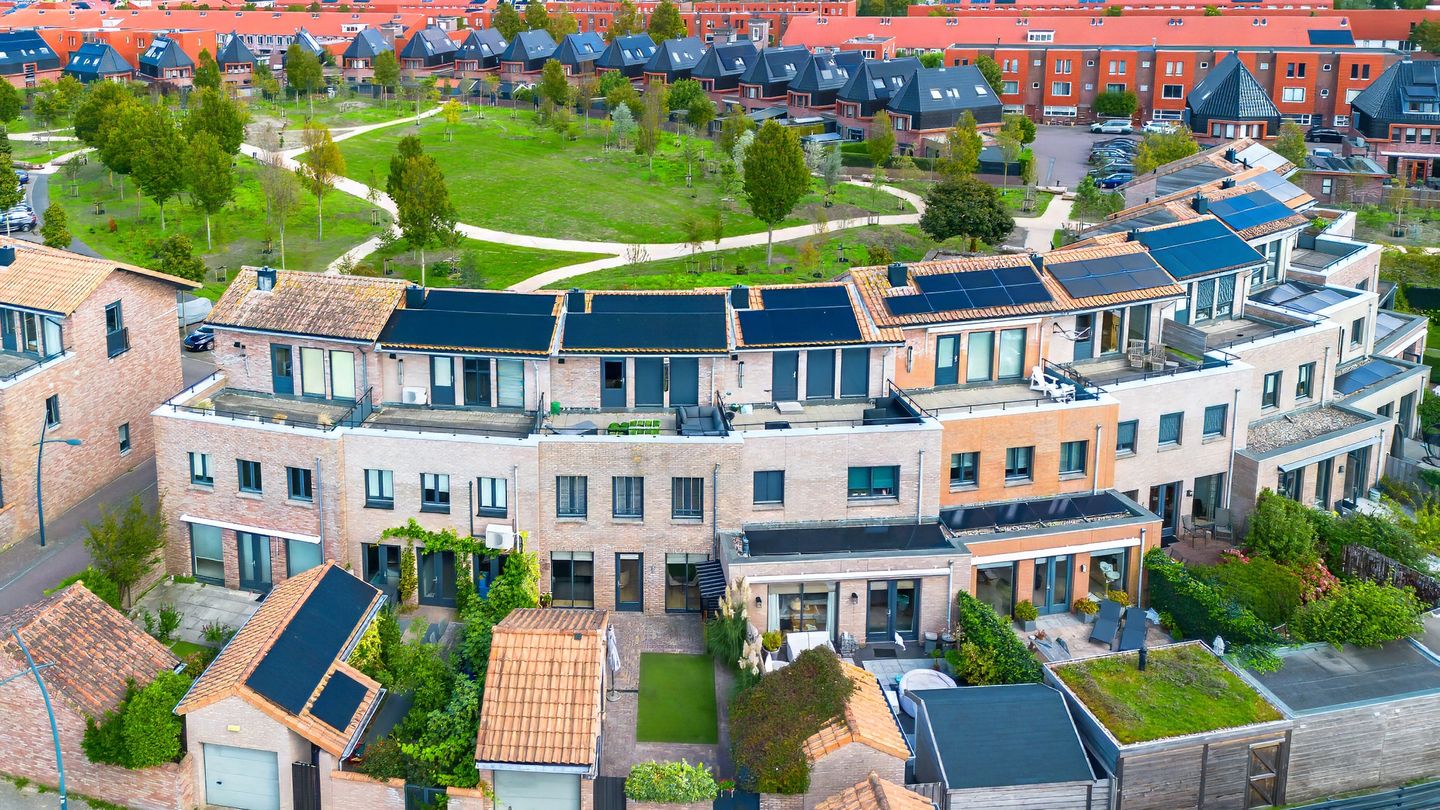
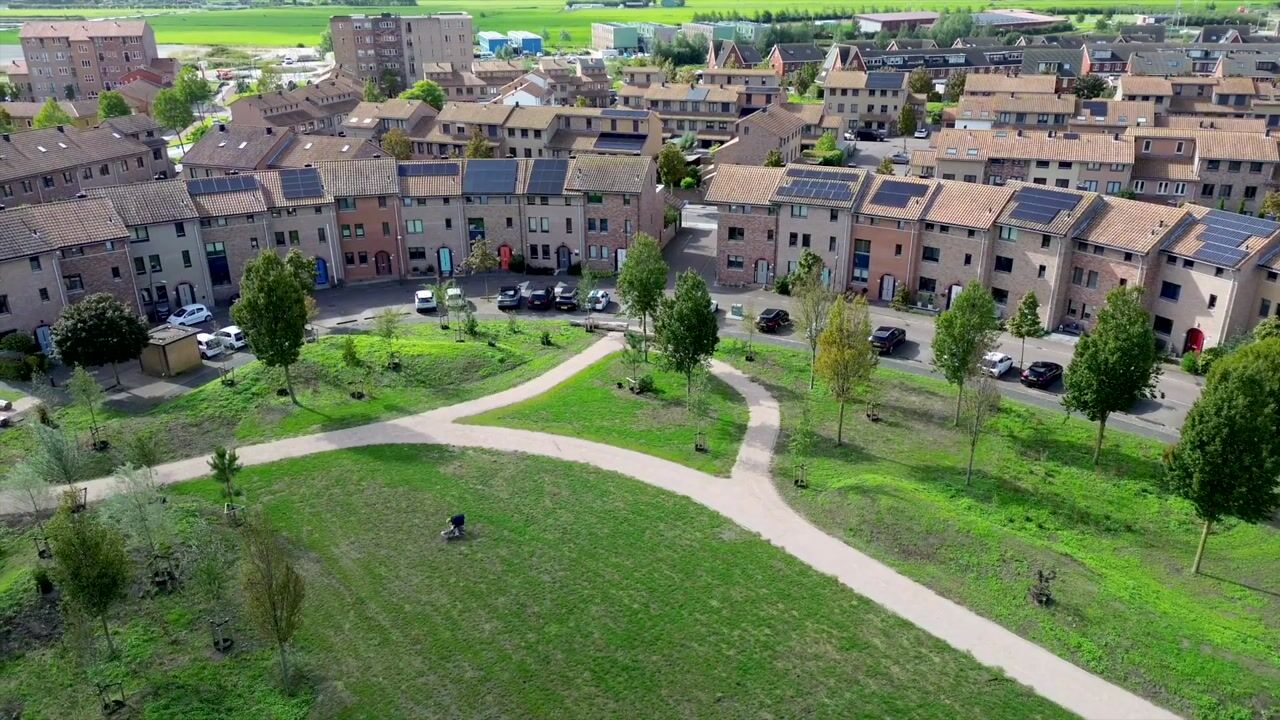
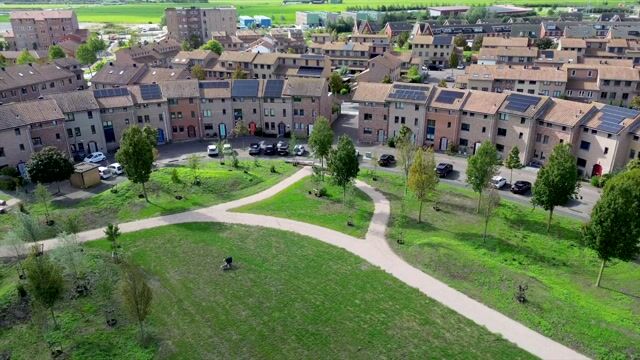
This is one of those houses where space, light, and a great location immediately stand out. At the front, you enjoy an open view towards the lush park, while at the rear you benefit from a spacious garden with excellent sun exposure. Inside, with a generous 155 m² of living space, there’s plenty of room for the whole family. And then there’s that surprisingly modern renovated second floor—a fully functional living level that gives the house that extra touch. Add to that the detached brick garage and energy label A+++, and you have a very complete family home.
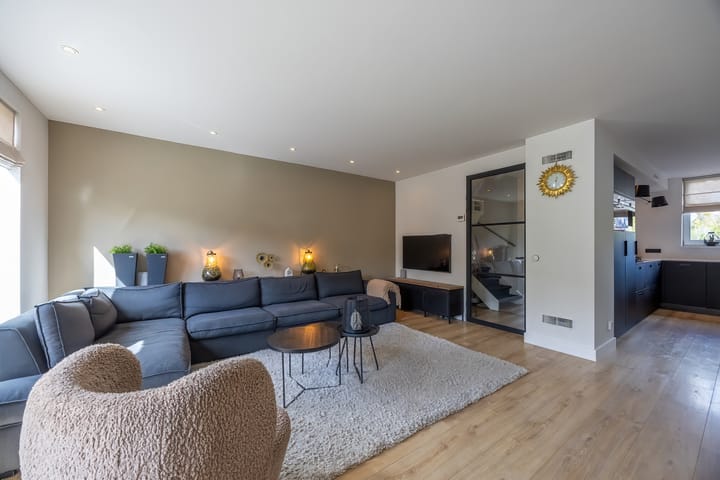
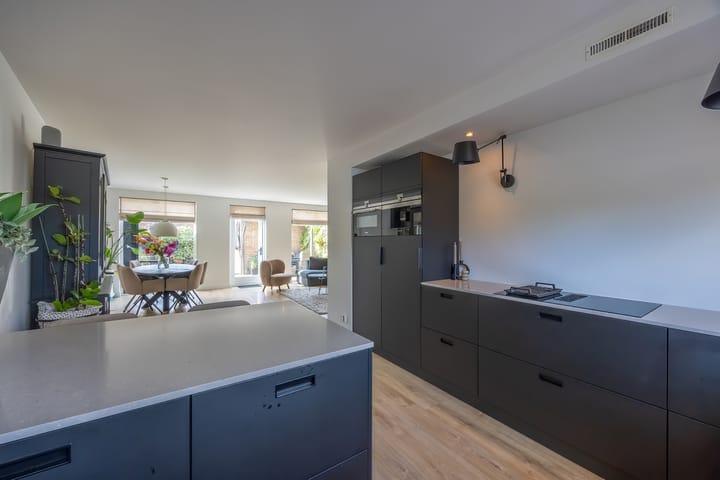
Upon entering, you step into a home that feels wonderfully spacious, with a living room nearly 7 meters wide! There’s a generous seating area, and thanks to the open aspect at the front, you don’t have neighboring houses directly outside your door. This not only contributes to a sense of openness but also ensures a peaceful living environment here. The kitchen is large, renovated in 2023, and is equipped with, among other things, a cooktop, oven, and Quooker. It’s a pleasant, contemporary space where cooking and socializing come together beautifully.
On the first floor you will find 3 bedrooms, a separate toilet/laundry room, and the bathroom. The layout is practical and offers plenty of possibilities for a family, a home office, or a guest room.
The second floor definitely deserves extra attention. This living level has been modernly renovated and feels much more like a true living area than a traditional attic. The fresh finish and generous space make it a delightful level that can be used in various ways. Think of a spacious bedroom, workspace, hobby room, or even a separate floor for an older child. It is precisely this extra living level that makes the house surprisingly spacious and flexible. And as the “cherry on top” there is also a roof terrace of no less than 23 m².
The home is also excellent when it comes to sustainability. It is fully insulated, features HR++ glazing, a heat recovery ventilation system, and air heating. In addition, there are no less than 24 solar panels on the roof that were installed in 2021. Together with energy label A+++, this makes the home completely in tune with modern standards. Maintenance has been kept up to date; for example, the exterior painting at the rear was carried out in 2026, and in that same year, external sun shading was installed on all the rear windows.
And then there is the backyard. With approximately 70 m², there is plenty of outdoor space, and thanks to the excellent sun exposure, you can fully enjoy outdoor living here. There’s ample room for a large dining table, a play area, and a comfortable seating area in the sun. At the back of the garden stands a detached brick garage of approximately 17 m²—ideal for the car, bicycles, storage, or a combination of these.
At the front, the adjacent green field provides an extra sense of openness. There’s no feeling of dense development right at the door; instead, there’s greenery and space to look out onto. Combined with the generous dimensions of the house, the sunny garden, and the garage, this is a truly pleasant place to come home to.
Are you as excited as we are? Call us for a viewing—we’d be happy to show you around.
Year built: 2007
Plot size: 155 m²
Living area: 155 m²
Volume: 570 m³
Energy label: A+++
Location Weideland 16 is situated in a lovely area in Assendelft, with greenery at the front that creates a wonderfully open and spacious feeling. Moreover, Weideland is not directly connected to many other streets, ensuring a low-traffic environment, while the green park gives you a bit more air and freedom right at the door.
Everyday amenities are easily accessible from here, and it’s an especially pleasant living environment for families. The combination of nearby greenery, ample space around the home, and practical accessibility makes this a place where you’ll enjoy living.
Highlights:
• Spacious family home with 155 m² of living space;
• Modernly renovated second floor;
• Front view facing a green park;
• Spacious backyard of approximately 70 m² with excellent sun exposure;
• Detached brick garage of approximately 17 m²;
• Modern kitchen from 2023;
• Energy label A+++;
• 24 solar panels installed in 2021;
• Rear painting completed in 2026;
• Small living room? The foundation piles for an extension are already in place.
Interested in this home? Contact your own NVM buyer’s agent right away. Your NVM buyer’s agent will look after your interests and save you time, money, and hassle. You can find addresses of fellow NVM buyer’s agents on Funda.
Highlights
AI-generated from the description
Open view and garden
Open view of green park and garden of approx. 70 m².
Wide living and kitchen
Living room nearly 7 m wide and modern 2023 kitchen.
Highly sustainable home
Fully insulated, 24 solar panels and energy label A+++.
Advertisement
Features
Transfer of ownership
- Listed since
- Acceptance
- Available in consultation
- Asking price
- € 610,000 kosten koper
- Asking price per m²
- € 3,935
- Status
- Available
Construction
- Kind of house
- Single-family home, row house
- Building type
- Resale property
- Year of construction
- 2007
- Type of roof
- Gable roof covered with roof tiles
Surface areas and volume
- Areas
- Living area
- 155 m²
- Exterior space attached to the building
- 23 m²
- External storage space
- 16 m²
- Plot size
- 155 m²
- Volume in cubic meters
- 570 m³
Layout
- Number of rooms
- 5 rooms (4 bedrooms)
- Number of bath rooms
- 1 bathroom and 2 separate toilets
- Bathroom facilities
- Shower and washstand
- Number of stories
- 2 stories and an attic
- Facilities
- Outdoor awning, optical fibre, mechanical ventilation, passive ventilation system, and solar panels
Energy
- Energy label
- A+++
- Insulation
- Completely insulated
- Heating
- Hot air heating and heat recovery unit
- Hot water
- CH boiler
Cadastral data
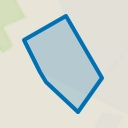
- ASSENDELFT N 3400
- Cadastral map
- Area
- 155 m²
- Ownership situation
- Full ownership
Exterior space
- Location
- Alongside park and in residential district
- Garden
- Back garden and front garden
- Back garden
- 70 m² (9.46 metre deep and 7.43 metre wide)
- Garden location
- Located at the southwest with rear access
- Balcony/roof terrace
- Roof terrace present
Garage
- Type of garage
- Detached brick garage
- Capacity
- 1 car
- Facilities
- Loft, electricity and running water
Parking
- Type of parking facilities
- Public parking
Popularity
0x
Viewed
0x
Saved
28-9-2026
On Funda
Neighborhood
Parkrijk Zuid
Assendelft- Residents
- 4,605
- Family with children
- 65%
- Avg. asking price / m²
- € 4,139
Discover the neighborhood
Curious about the housing supply, residents and local real estate agents?

Don’t want to forget this home?
Save it as a favorite. You’ll easily find it back and get notified when something changes.
