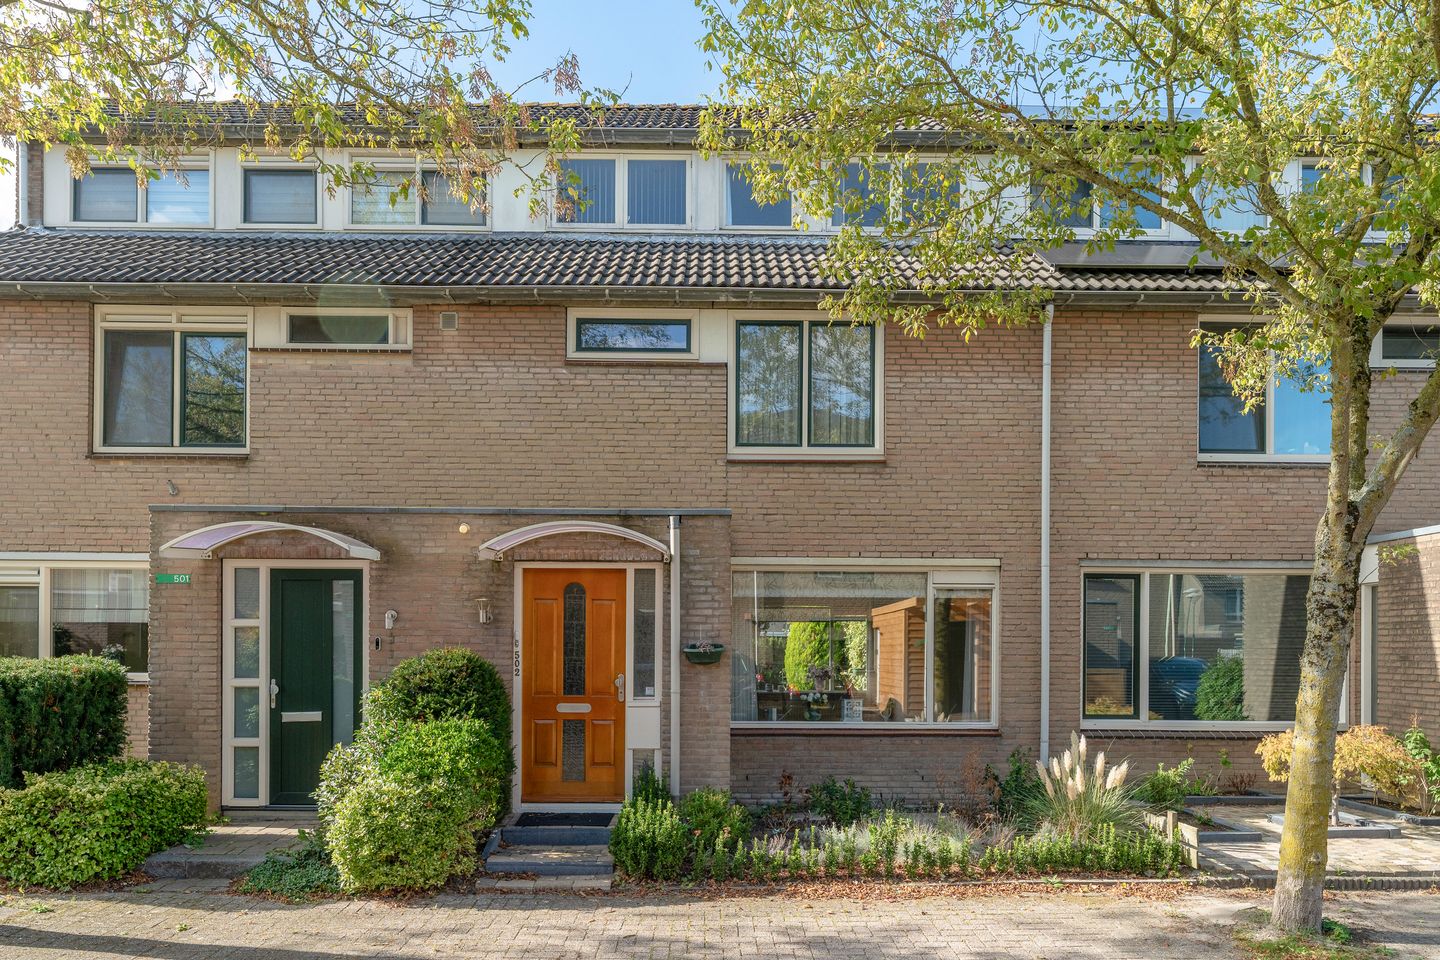
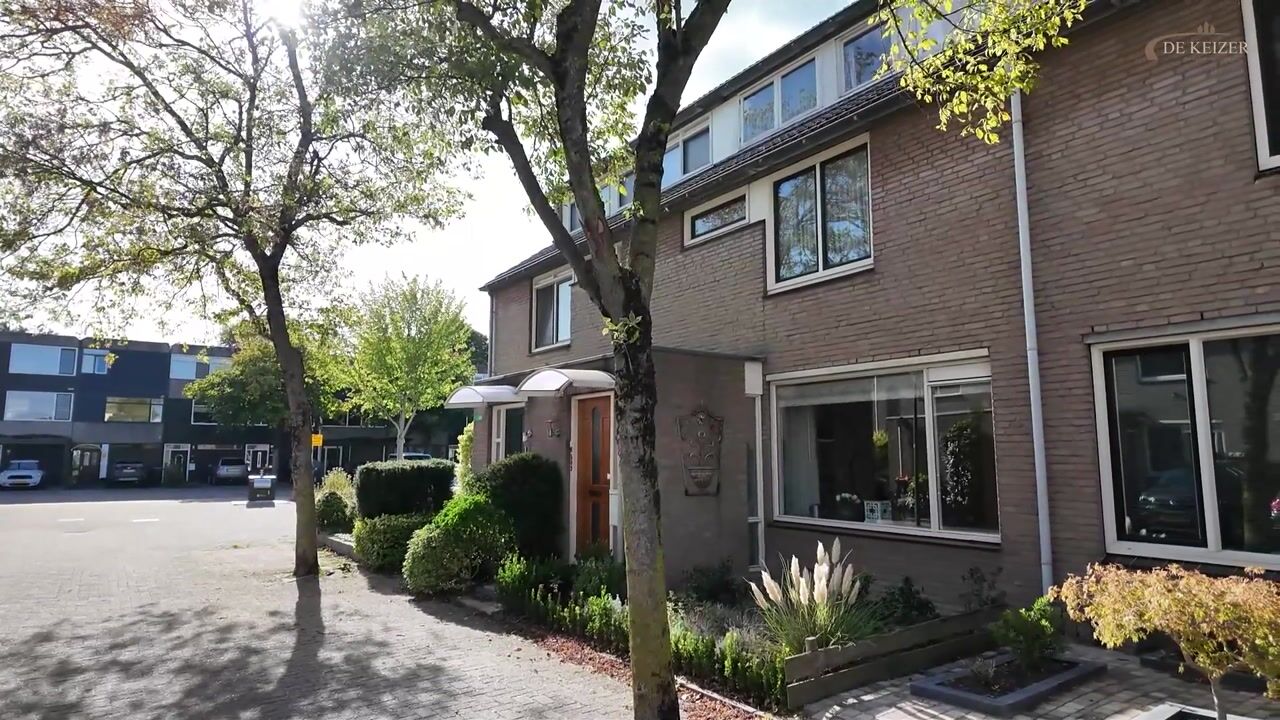
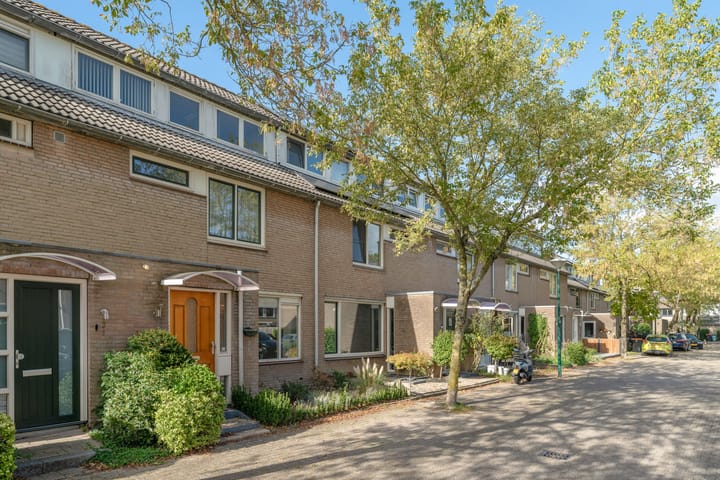
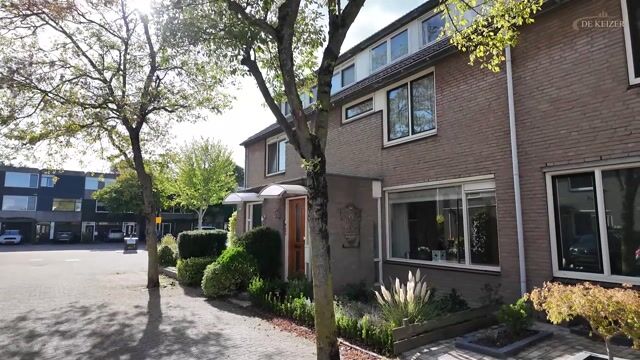
Are you looking for a spacious family home that you can customize entirely to your own taste? Then Boomstede 502 is certainly worth a look! This generously sized terraced house features three good-sized bedrooms—with the potential to create a fourth—a wonderfully deep back garden, and plenty of opportunities to make this house truly your own.
The Boomstede district is a quiet, child-friendly neighborhood bordering a park; it is situated near major arterial roads and close to schools, daycares, and other amenities. Within just a few minutes' walk, you will find a health center, supermarket, hairdresser, and cafeteria. Maarssen has its own train station with excellent connections to Utrecht and Amsterdam, as well as a large shopping center, a historic village center, and a beautiful rural area surrounding the Vecht river. Everything is within cycling distance, including the Haarrijnse Plassen lakes.
The layout of the house is as follows:
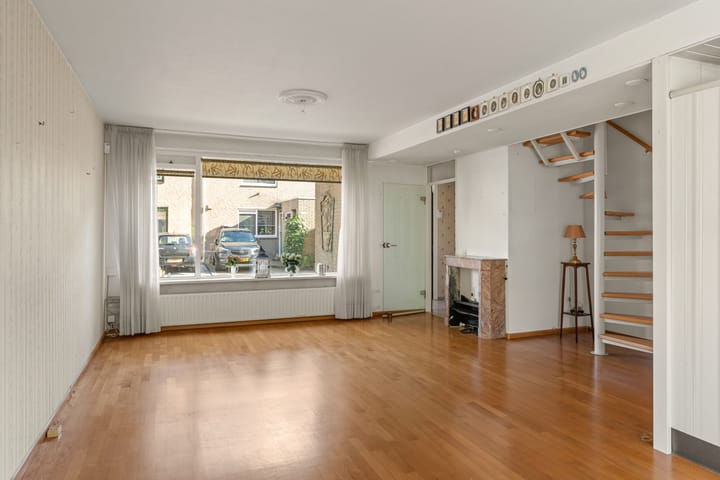
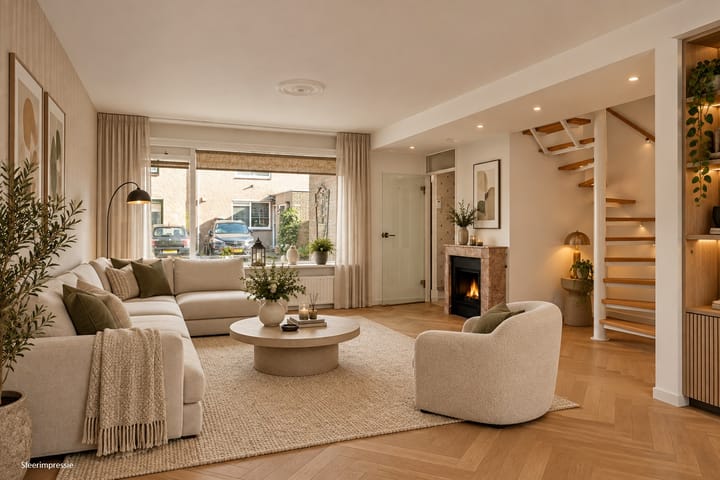
Ground floor: You enter the home via the hallway, which contains the meter cupboard and a toilet. From the hallway, you have access to the living/dining room and the kitchen. The living room is located at the front and offers plenty of space for a comfortable seating area and a cozy dining area.
The kitchen is located at the rear of the house. Thanks to the generous width of the house, there are various possibilities for reconfiguring the ground floor layout. For example, do you dream of a spacious eat-in kitchen with French doors opening onto the garden? The space and potential are there!
First floor: Originally, the first floor comprises three bedrooms and a bathroom. Currently, two bedrooms have been combined into one spacious room, resulting in two large bedrooms in total. Naturally, the original three-bedroom layout could easily be restored. The bathroom is equipped with a shower, washbasin, and toilet; here, too, relatively simple modifications could quickly create a fresh, contemporary look.
Second floor: the second floor also offers plenty of potential. Consider, for instance, creating a fourth bedroom, a home office, or a hobby room. The landing houses the central heating boiler and provides storage space, as well as connections for laundry appliances. With a few adjustments—and potentially the installation of a dormer window—this space could be transformed into a surprisingly pleasant and fully functional extra floor.
Garden: a major asset of this property is the spacious back garden. Facing northwest and boasting a generous depth, it offers ample room for multiple seating areas, greenery, and a play area. Additionally, the garden features a back entrance and a brick storage shed.
Key features:
- spacious mid-terrace house with three bedrooms and the potential for a fourth;
- plenty of opportunities to modernize the home to your own taste;
- a mix of wooden and uPVC window frames;
- spacious back garden with back access and a brick storage shed;
- pleasant location in a child-friendly neighborhood;
- within walking distance of the park and various amenities;
- energy label C;
- handover date to be agreed upon; the property is currently vacant.
The following clauses will be included in the purchase agreement:
*age clause, due to the year of construction; *non-occupancy clause;
*asbestos clause: no asbestos is known to be present, but given the age of the property, its presence cannot be ruled out.
Interested in this house? Engage your own NVM purchasing agent immediately.
Your NVM purchasing agent looks out for your interests and saves you time, money, and worry.
Highlights
AI-generated from the description
Spacious family home layout
Generous terraced house with three bedrooms and extra floor.
Deep back garden with shed
Spacious northwest garden with back access and brick shed.
Child-friendly area near park
Quiet area by park, close to schools and amenities.
Advertisement
Features
Transfer of ownership
Listed since
Acceptance
Available in consultation
Asking price
€ 479,000 kosten koper
Asking price per m²
€ 4,025
Status
Available
Construction
Kind of house
Single-family home, row house
Building type
Resale property
Year of construction
1975
Type of roof
Gable roof covered with roof tiles
Surface areas and volume
Areas
Living area
119 m²
External storage space
7 m²
Plot size
148 m²
Volume in cubic meters
420 m³
Layout
Number of rooms
5 rooms (4 bedrooms)
Number of bath rooms
1 bathroom and 1 separate toilet
Bathroom facilities
Shower, toilet, and sink
Number of stories
3 stories
Facilities
Outdoor awning, optical fibre, and mechanical ventilation
Energy
Energy label
C
Insulation
Mostly double glazed and floor insulation
Heating
CH boiler
Hot water
CH boiler
CH boiler
Vaillant (gas-fired combination boiler from 2019, in ownership)