
New
Badhuiskade 1811031 KV AmsterdamOverhoeks
€ 985,000 k.k.

- 111 m²living area
- 2bedrooms
- A+++energy label
Uniek appartement (111 m²) op de 13e verdieping, luxe en duurzaam!
Description
Badhuiskade 181, 1031 KV Amsterdam
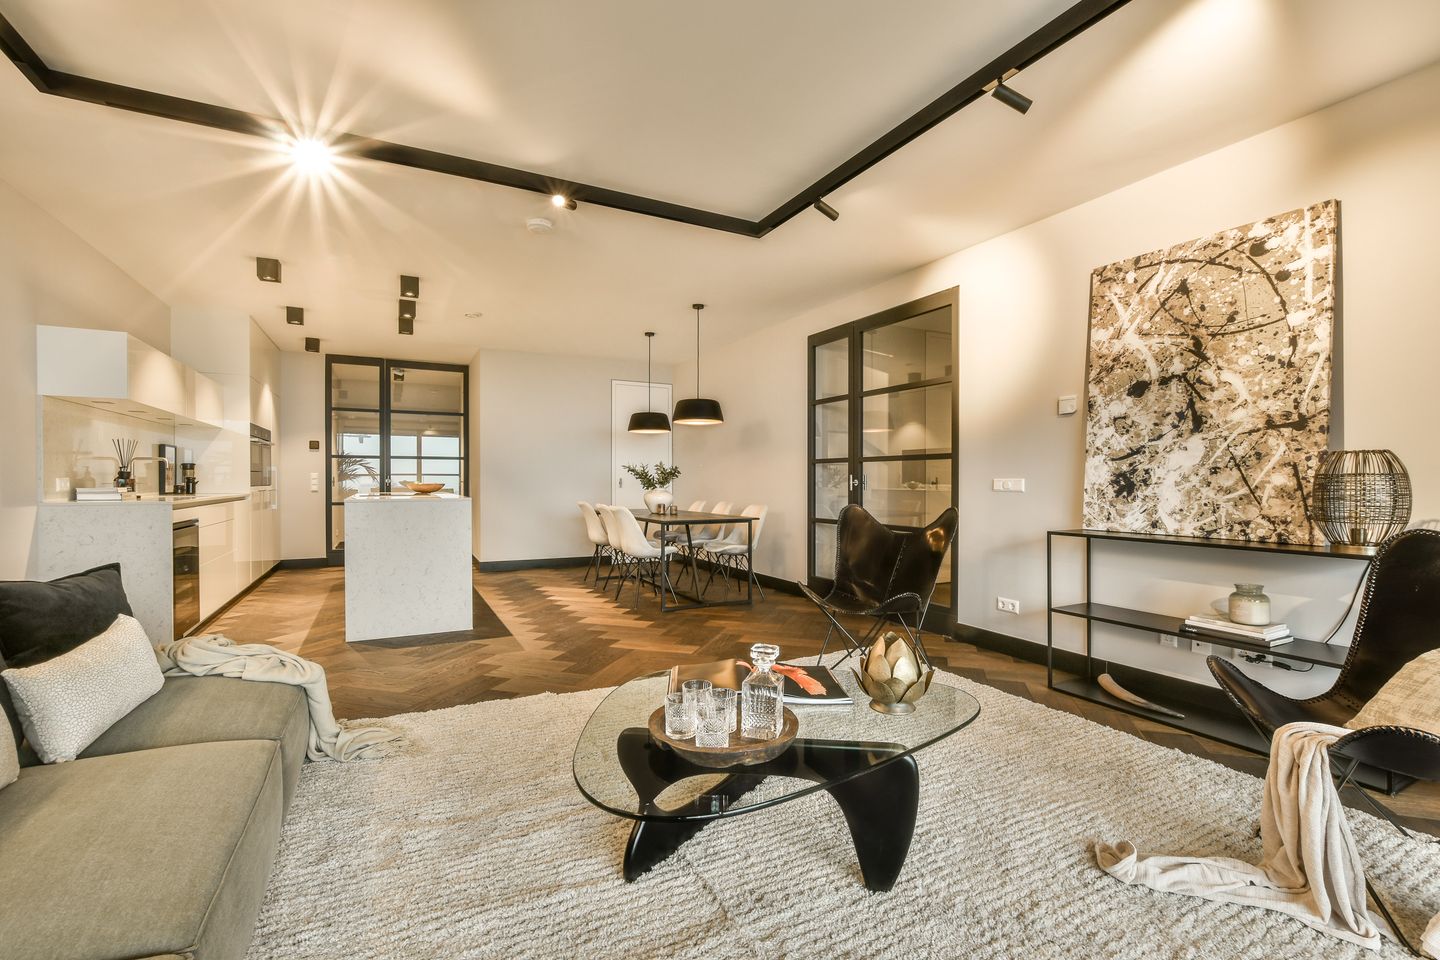
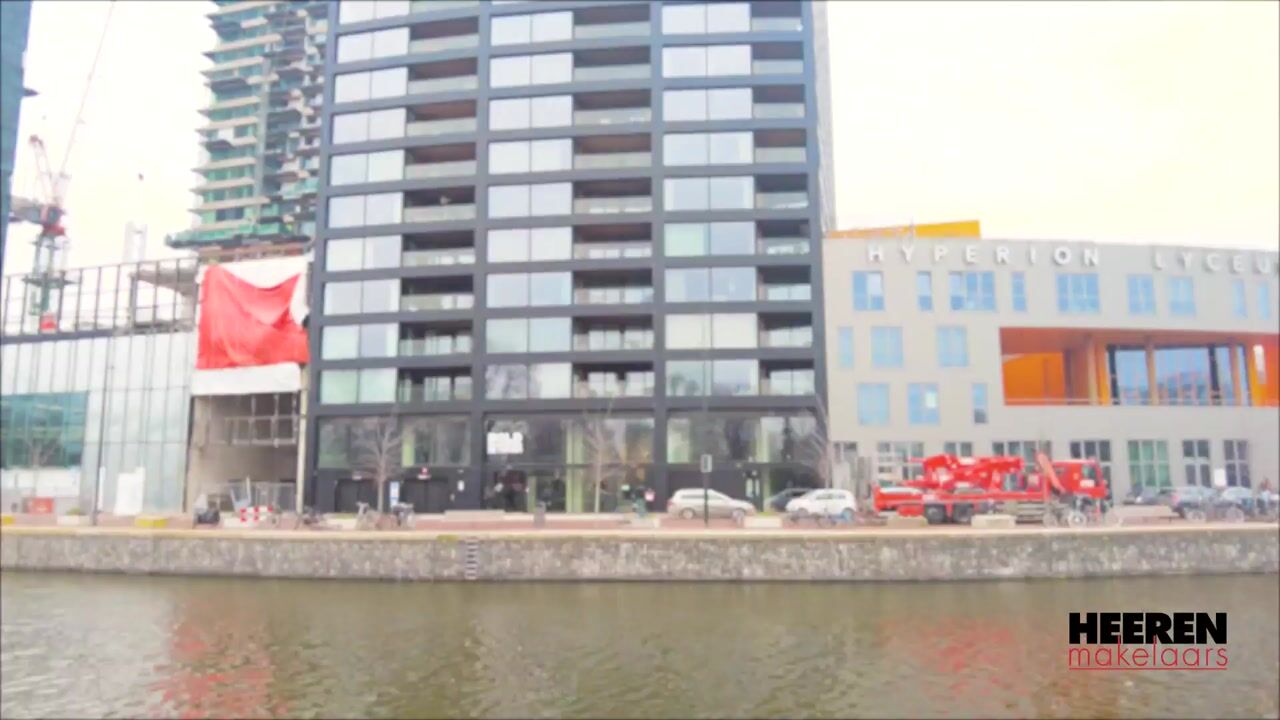
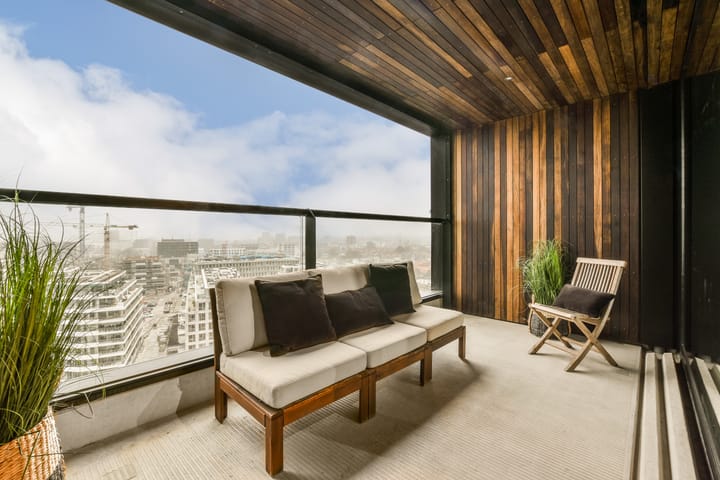
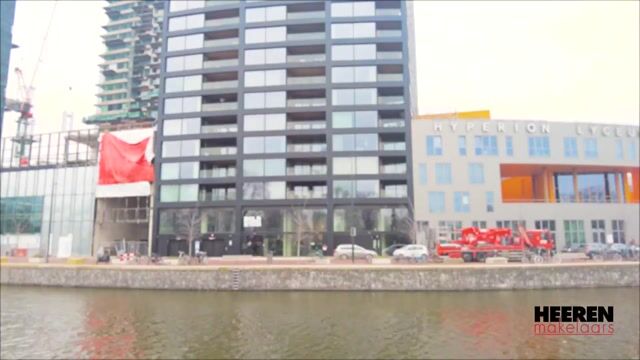
Located in the brand-new residential tower BOLD, we are pleased to offer this stunning apartment (approx. 111 m²) on the thirteenth floor. This highly energy-efficient home is finished to an exceptional standard and features two bedrooms, a spacious living area with a Poggenpohl kitchen, and a generous balcony with beautiful views over Amsterdam. In addition, the seller has fully bought off the ground lease in perpetuity.
Accessibility
This apartment is situated in the redeveloped Overhoeks district, directly opposite Central Station, across the IJ river. Overhoeks has rapidly evolved into a highly sought-after and upscale residential area. It is also a vibrant location where you can enjoy dining, nightlife, and culture in and around the A’DAM Tower, Tolhuistuin, and the EYE Film Museum. The charming Van der Pekstraat is just around the corner, and the lively Jordaan can be reached within 10 minutes.
Amsterdam North has developed rapidly in recent years, with popular hotspots such as Hotel de Goudfazant, De Hangar, Pllek, Café Modern, Helling 7, and Stork.
The area is easily accessible by car, bicycle, and public transport. Both the ferry and the North/South metro line are nearby, allowing you to reach other parts of the city or the Zuidas business district within minutes. By car, you can quickly access Amsterdam’s city centre and the A10 ring road via the Johan van Hasselweg and Leeuwerderweg. The building also offers a spacious parking facility.
Layout
Communal entrance with three elevators.
Thirteenth floor
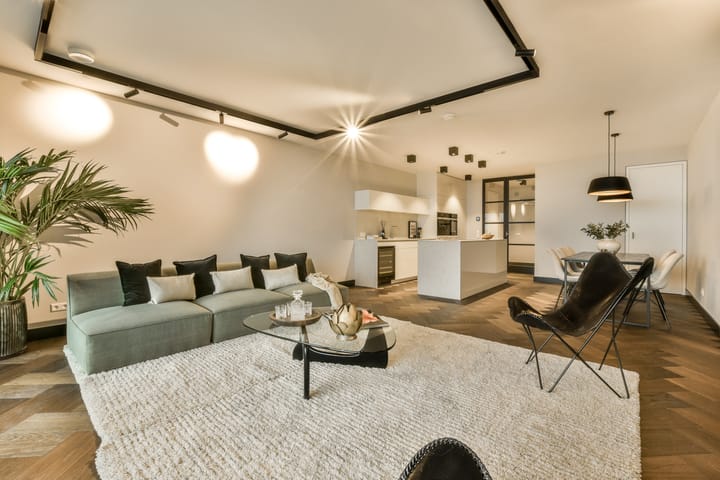
Upon entering, you arrive in a spacious hallway with a separate toilet and meter cupboard. Through a floor-to-ceiling glass door (Doors Orange), you access the generous living area with an inviting open-plan kitchen. The large sliding glass doors at the rear provide abundant natural light and connect seamlessly to the spacious balcony.
The large, covered balcony offers a unique and unobstructed view over the city and provides a ????, private space to enjoy throughout the year. The seamless transition between indoor and outdoor living enhances the sense of openness and space.
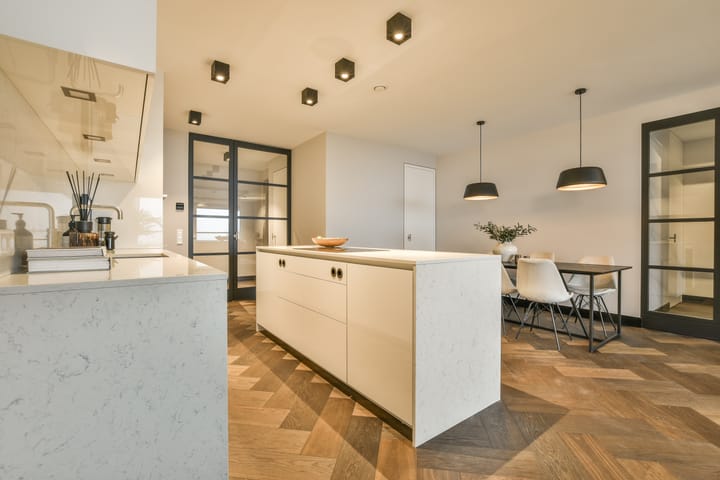
The luxurious Poggenpohl kitchen features a stylish island with a composite worktop and a cabinet wall with a composite backsplash for additional storage. The kitchen is fully equipped, including an induction hob with integrated extraction (Bora), a large refrigerator (Liebherr) with separate freezer, oven, steam oven, sink with Quooker, wine climate cabinet, and dishwasher. All built-in appliances are from the high-end brand Miele.
From the living room, a second glass door (Doors Orange) leads to a separate hallway providing access to two well-sized and bright bedrooms, the bathroom, and a second internal storage room. This storage room houses the advanced climate system and connections for a washing machine and dryer.
Between the main bedroom and the bathroom is an additional space, ideal as a generous walk-in closet, but also perfectly suitable as a home office or study.
The luxurious bathroom is fully tiled and equipped with a double washbasin with vanity unit, a separate wall radiator, a spacious walk-in shower, and a second toilet.
The entire apartment features a beautiful herringbone “oak-smoked” wooden parquet floor by Bauwerk Parkett.
About residential tower BOLD:
Entrance with Bringme parcel lockers for secure deliveries
Video intercom system (Bang & Olufsen) in the living room
Advanced sustainable energy and climate system providing underfloor heating and cooling, ventilation, hot water, and electricity (heat pumps and heat recovery systems)
Solar panels integrated into both the roof and façades
Gym with shower facilities and luxury sauna
Option to reserve a guest room
Private cinema and theatre room
Separate basement with climate-controlled wine storage (subject to availability)
Double-level parking garage
Bicycle storage
Apartment features:
Apartment of 111 m² (NEN2580 report available)
Spacious balcony (approx. 11 m²) with distant views over the IJ towards Pontsteiger / Haarlemmer Houttuinen
Underfloor heating throughout the entire apartment
Private parking space in double-level garage with EV charging point, asking price €65,000
Lighting by Maretti
Door hardware by Piet Boon
High-quality parquet flooring (suitable for underfloor heating) by Bauwerk Parkett throughout
Luxury Poggenpohl kitchen with Miele appliances, including steam oven, separate oven, dishwasher, Liebherr fridge-freezer, and wine cooler
Luxury custom-made pivot doors
Doors Orange pivot doors at the entrance and towards the sleeping area
Ground lease fully bought off in perpetuity
Sustainable energy system, energy label A+++
Active owners’ association (VvE)
Monthly service charges: €283.58 (apartment) and €57.09 (parking)
Monthly contribution for climate system: €208.03
Delivery in consultation
We have gathered this information with the greatest of possible care. However, we will not accept liability for any incompleteness, inaccuracy or any other matter nor for the consequences of such. All measurements and surfaces stated are indicative. The purchaser has a duty to investigate any matter that may be of importance to him or her. The estate agent is the adviser to the seller with regard to this residence. We advise you to engage an (NVM-registered) expert estate agent who will guide you through the purchasing process. Should you have any specific desires with regard to the residence, we advise you to make these known as soon as possible to your purchasing estate agent and have an independent investigation carried out into such matters. If you do not engage an expert, you will be deemed as considering yourself to be sufficiently expert to be able to oversee all matters that could be important. The NVM terms and conditions are applicable.
Highlights
AI-generated from the description
Luxury Poggenpohl kitchen
Spacious living with island, Miele appliances and wine cooler.
Generous balcony with views
Covered approx. 11 m² balcony with open views over Amsterdam.
Highly sustainable A+++ home
Advanced energy and climate system, underfloor heating and solar panels.
Advertisement
Features
Transfer of ownership
- Service charges
- € 284 per month
- Listed since
- Acceptance
- Available immediately
- Asking price
- € 985,000 kosten koper
- Asking price per m²
- € 8,874
- Status
- Available
- VVE (Owners Association) contribution
- € 283.58 per month
Construction
- Type apartment
- Upstairs apartment (apartment)
- Building type
- Resale property
- Year of construction
- 2022
- Type of roof
- Flat roof covered with asphalt roofing
- Quality marks
- SWK Garantiecertificaat
Surface areas and volume
- Areas
- Living area
- 111 m²
- Exterior space attached to the building
- 11 m²
- Volume in cubic meters
- 394 m³
Layout
- Number of rooms
- 4 rooms (2 bedrooms)
- Number of bath rooms
- 1 bathroom and 1 separate toilet
- Bathroom facilities
- Double sink, walk-in shower, and toilet
- Number of stories
- 1 story
- Facilities
- Optical fibre, elevator, mechanical ventilation, sliding door, TV via cable, and solar panels
- Located at
- 14th floor
Energy
- Energy label
- A+++
- Insulation
- Roof insulation, triple glazed, energy efficient window, draft protection, insulated walls, floor insulation and completely insulated
- Heating
- Complete floor heating, heat recovery unit and heat pump
- Hot water
- Geothermal heating and central facility
Cadastral data
- AMSTERDAM K 10755
- Cadastral map
- Ownership situation
- Municipal ownership encumbered with long-term leaset
- Fees
- Bought off for eternity
- AMSTREDAM K 10756
- Cadastral map
- Ownership situation
- Municipal ownership encumbered with long-term leaset
- Fees
- Bought off for eternity
Exterior space
- Location
- Alongside a quiet road, along waterway, alongside waterfront, in residential district and unobstructed view
Garage
- Type of garage
- Underground parking and parking place
Parking
- Type of parking facilities
- Parking garage
VVE (Owners Association) checklist
- Registration with KvK
- Yes
- Annual meeting
- Yes
- Periodic contribution
- Yes (€ 283.58 per month)
- Reserve fund present
- Yes
- Maintenance plan
- Yes
- Building insurance
- Yes
Popularity
0x
Viewed
0x
Saved
29-9-2026
On Funda
Neighborhood

Overhoeks
Amsterdam- Residents
- 4,015
- Family with children
- 13%
- Avg. asking price / m²
- € 8,290
Discover the neighborhood
Curious about the housing supply, residents and local real estate agents?

Don’t want to forget this home?
Save it as a favorite. You’ll easily find it back and get notified when something changes.
