Hoofdstraat 1052181 EC HillegomCentrum
€ 375,000 k.k.

- 118 m²living area
- 3bedrooms
- Fenergy label
Description
English text, see below
Karaktervol wonen (118 m2) midden in het bruisende centrum van Hillegom!
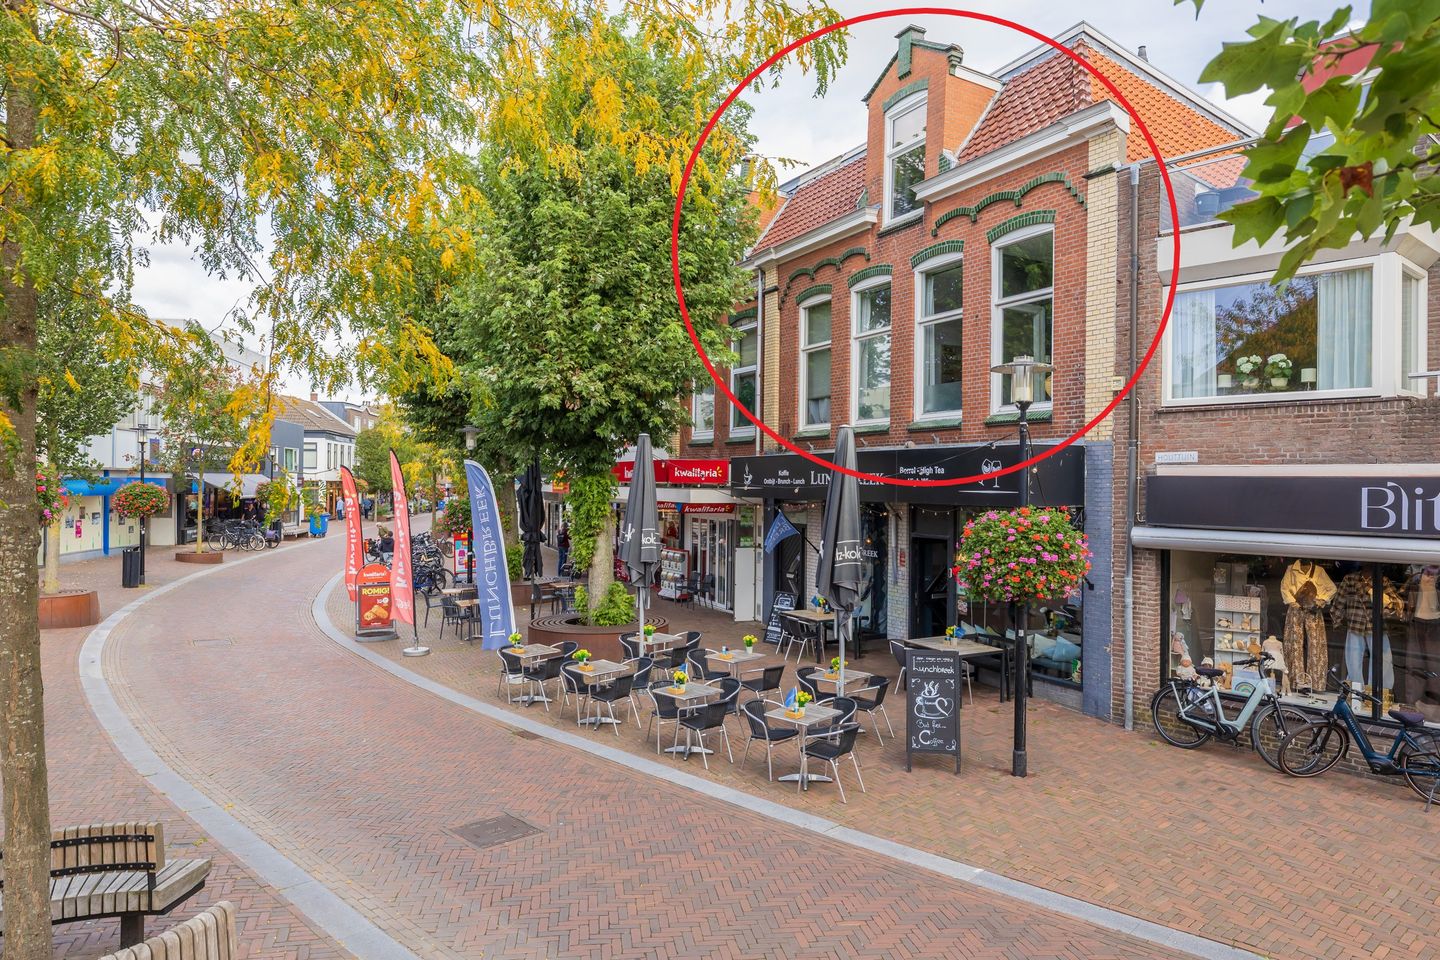
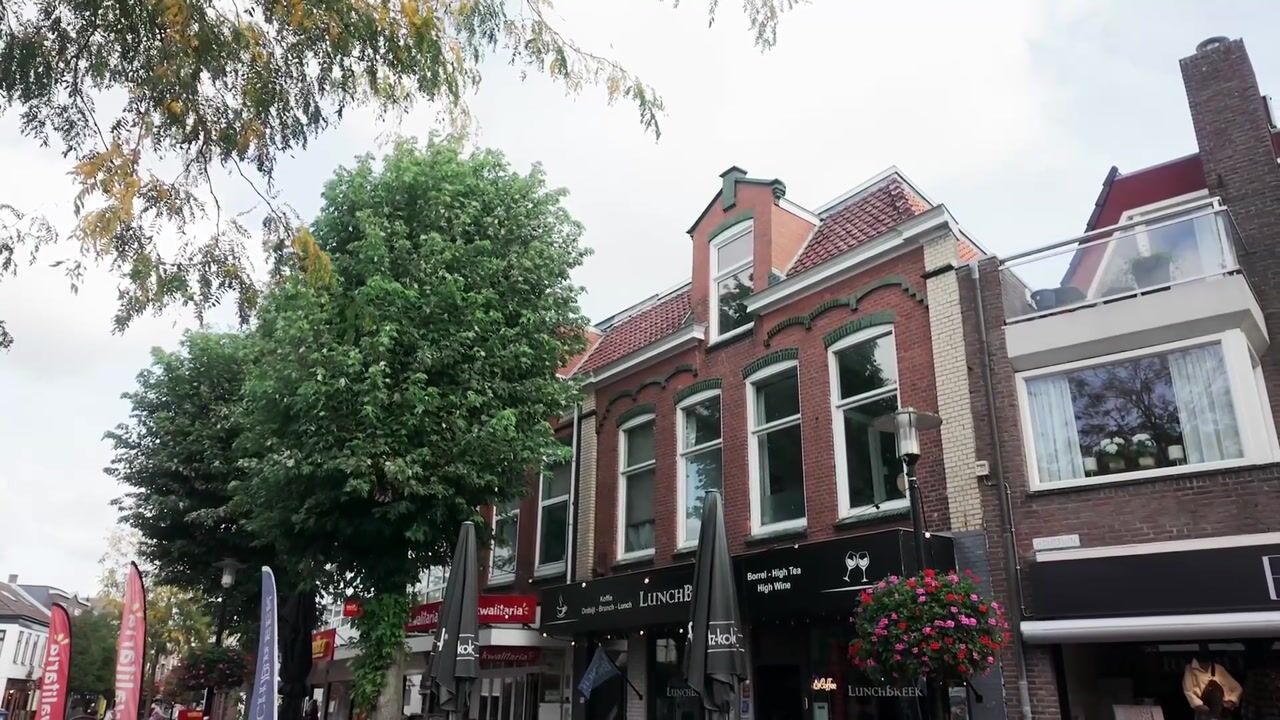
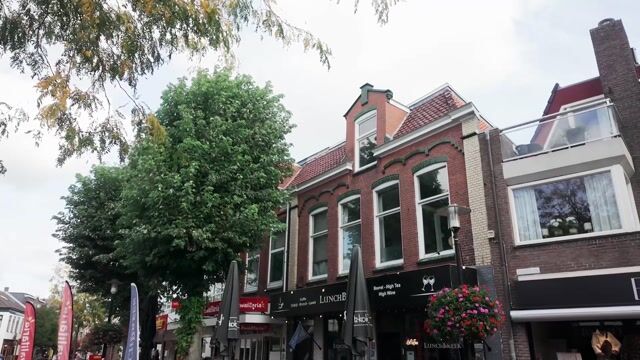
Op een unieke plek, midden in de gezellige winkelstraat, ligt deze sfeervolle jaren ’30 maisonnette van maar liefst 118 m2 woonoppervlakte, verdeeld over de 1e en 2e verdieping.
De woning bevindt zich boven een gezellige lunchroom en biedt verrassend veel ruimte en karakter. Winkels, gezellige terrasjes en alle dagelijkse voorzieningen liggen letterlijk om de hoek. Daarnaast heb je hier ook een fijne buitenplek, een zonnig dakterras op het oosten, waar je van de ochtend- en vroege middagzon kunt genieten.
Indeling begane grond
Via de eigen entree naast de lunchroom kom je binnen in de hal voorzien van meterkast en trapopgang naar de 1e etage.
1e Etage
Ruime overloop met aan de voorzijde een kleine slaap-/hobbykamer.
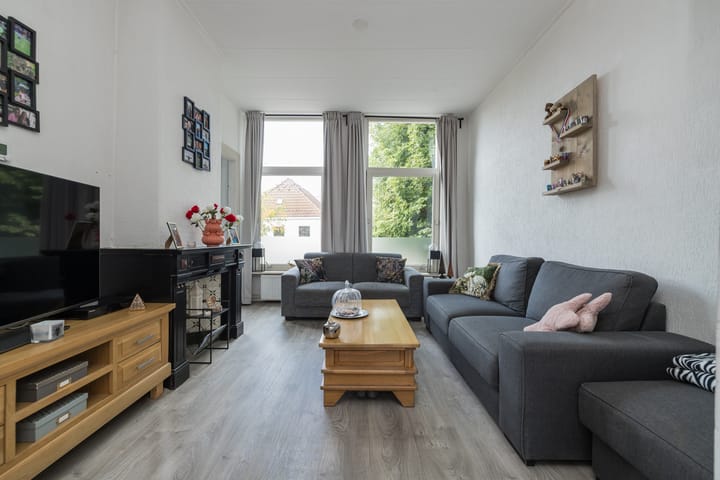
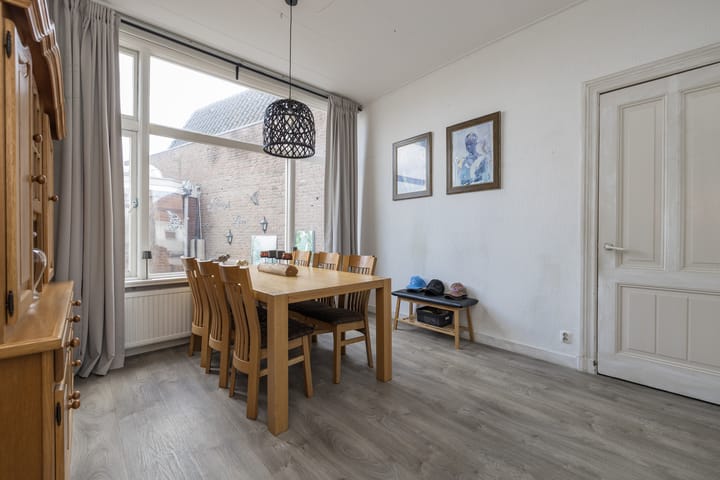
De royale woonkamer en-suite kenmerkt zich door de hoge plafonds, vaste kasten en karakteristieke uitstraling. Aan de achterzijde bevindt zich het eetgedeelte, met tevens toegang tot de hal en toiletruimte.
Het zitgedeelte ligt aan de voorzijde en is voorzien van een sfeervolle marmeren schouw. Vanuit de voorkamer is er toegang tot een extra kamer, die zich uitstekend leent als bijvoorbeeld thuiswerkplek, hobbyruimte, speelkamer of extra zitkamer.
Dankzij de grote raampartijen aan de voorzijde geniet je van veel lichtinval en een levendig uitzicht over de winkelstraat.
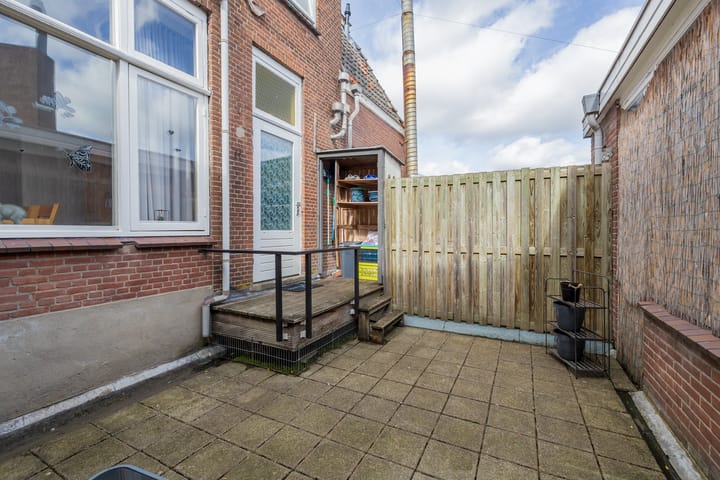
Aan de achterzijde bevindt zich de lichte, dichte keuken voorzien van een oven/grill, 4-pits gaskookplaat en afzuigkap. Vanuit de keuken stap je direct het zonnige dakterras op het oosten op; een fijne plek om buiten te zitten.
De gehele 1 etage is afgewerkt met een fraaie laminaatvloer.
2e Etage
Overloop met praktische bergruimte. Aan de voorzijde bevindt zich een ruime
slaapkamer met dakkapel.
De geheel betegelde badkamer is voorzien van een douchecabine, toilet en wastafelmeubel.
Aan de achterzijde ligt de 2e slaapkamer voorzien van dakvensters en een vaste (schuif)kastenwand. In deze kastenwand is tevens de C.V.-combiketel netjes weggewerkt. Daarnaast is er een aparte wasruimte met vaste kast en aansluitingen voor de wasmachine en droger.
Deze verdieping is voorzien van een authentieke parketvloer.
Algemeen
- Bouwjaar: 1930
- Woonoppervlak: 118 m2
- Energielabel F
- De Vereniging van Eigenaren is opgericht, maar nog niet actief
- De maandelijkse bijdrage bedraagt € 135,79 per maand
- Naast de gebruikelijke clausules is tevens de niet-bewoningsclausule van toepassing
Hillegom
- Het sfeervolle historische dorpshart van Hillegom heeft een ruim winkelaanbod, gezellige terrasjes en diverse restaurants. Ook kunt u hier terecht voor uw dagelijkse boodschappen. En wilt u een dagje shoppen? Dan is Haarlem (dé winkelstad van Nederland en tevens bekend om zijn gezellige terrasjes en uitgaansgelegenheden) op slechts 10 kilometer afstand bereikbaar.
- Gunstige openbaar vervoer mogelijkheden: Hillegom heeft een NS-station. Tevens goede busverbindingen naar Amsterdam, Haarlem, Leiden en Den Haag.
- Ook de autosnelweg is makkelijk bereikbaar via de N206 (Haarlem-Leiden) en N207/A4 (Amsterdam-Den Haag).
- Hillegom ligt centraal in de Duin- en Bollenstreek met diverse natuurgebieden in de nabije omgeving. Lekker wandelen in het prachtige duingebied tussen Noordwijk en Zandvoort? Of heerlijk uitwaaien bij het strand van Langevelderslag? Het is allemaal op fietsafstand!
Interesse?
Bel voor een bezichtingsafspraak of download de brochure via Funda, klik op de link en plan direct online een bezichtiging.
Van deze woning is ook een eigen website beschikbaar. Behalve de foto's en video op groot formaat zijn er ook allerlei handige tools. Tevens kunt u hier de relevante documentatie vinden. Download de brochure via Funda om naar deze site te gaan.
U en uw NVM-aankoopmakelaar zijn van harte welkom voor een bezichtigingsafspraak.
---
Characterful living (118 m2) in the vibrant heart of Hillegom!
In a unique location, right in the middle of the lively shopping street, you will find this charming 1930s maisonette offering no less than 118 m² of living space, spread over the first and second floors.
The property is situated above a cosy lunchroom and offers a surprising amount of space and character. Shops, inviting terraces and all daily amenities are literally just around the corner. In addition, the property has a lovely outdoor space: a sunny east-facing roof terrace where you can enjoy the morning and early afternoon sun.
Ground floor layout
Through the private entrance next to the lunchroom, you enter the hallway with meter cupboard and staircase leading to the first floor.
First floor
Spacious landing with a small bedroom/hobby room at the front.
The generous en-suite living room is characterised by its high ceilings, built-in cupboards and charming period features. The dining area is located at the rear and also provides access to the hallway and separate toilet.
The sitting area is situated at the front and features an attractive marble fireplace. From the front room, there is access to an additional room, ideal for use as a home office, hobby room, playroom or extra sitting room.
Thanks to the large windows at the front, the room enjoys plenty of natural light and a lively view over the shopping street.
At the rear is the bright separate kitchen, equipped with an oven/grill, 4-burner gas hob and extractor hood. From the kitchen, you can step directly onto the sunny east-facing roof terrace: a lovely place to sit outside.
The entire first floor is finished with attractive laminate flooring.
Second floor
Landing with practical storage space. At the front is a spacious bedroom with dormer window.
The fully tiled bathroom is fitted with a shower cabin, toilet and washbasin unit.
At the rear is the second bedroom, featuring roof windows and a built-in sliding-door wardrobe. The central heating combi boiler is neatly concealed within this wardrobe. There is also a separate laundry room with a built-in cupboard and connections for a washing machine and dryer.
This floor features an authentic parquet floor.
General
- Year of construction: 1930
- Living area: 118 m²
- Energy label F
- The Owners’ Association (VvE) has been established but is not yet active
- The monthly contribution is €135.79 per month.
- In addition to the usual clauses, a non-occupancy clause also applies
Hillegom
Hillegom’s charming historic village centre offers a wide variety of shops, inviting terraces and several restaurants. You will also find everything you need for your daily shopping here. Fancy a day of shopping? Haarlem – one of the Netherlands’ best-known shopping cities, also renowned for its lively terraces and nightlife – is only around 10 kilometres away.
Excellent public transport connections: Hillegom has its own railway station, as well as good bus connections to Amsterdam, Haarlem, Leiden and The Hague.
The motorway network is also easily accessible via the N206 (Haarlem–Leiden) and the N207/A4 (Amsterdam–The Hague).
Hillegom is centrally located in the Dutch Dune and Bulb Region, with several beautiful nature reserves nearby. Fancy a walk through the stunning dunes between Noordwijk and Zandvoort? Or enjoying the fresh sea air at Langevelderslag beach? It is all within cycling distance!
Interested?
Call us to arrange a viewing or download the brochure via Funda, click the link and schedule your viewing online straight away.
This property also has its own dedicated website. In addition to large-format photos and video, you will find various useful tools and all relevant documentation there. Download the brochure via Funda to access the website.
You and your NVM purchasing agent are very welcome to arrange a viewing.
Highlights
AI-generated from the description
Charming en-suite living room
High ceilings, built-in cupboards and 1930s marble fireplace.
Sunny east-facing roof terrace
East-facing roof terrace with morning and early afternoon sun.
In historic village centre
Located on lively shopping street with terraces and shops nearby.
Advertisement
Features
Transfer of ownership
- Listed since
- Acceptance
- Available in consultation
- Asking price
- € 375,000 kosten koper
- Asking price per m²
- € 3,178
- Status
- Available
- VVE (Owners Association) contribution
- € 135.79 per month
Construction
- Type apartment
- Maisonnette (apartment)
- Building type
- Resale property
- Year of construction
- 1930
- Type of roof
- Combination roof
Surface areas and volume
- Areas
- Living area
- 118 m²
- Exterior space attached to the building
- 22 m²
- Volume in cubic meters
- 428 m³
Layout
- Number of rooms
- 6 rooms (3 bedrooms)
- Number of bath rooms
- 1 bathroom and 1 separate toilet
- Bathroom facilities
- Shower, toilet, and washstand
- Number of stories
- 2 stories
- Facilities
- Passive ventilation system
- Located at
- 2nd floor
Energy
- Energy label
- F
- Heating
- CH boiler
- Hot water
- CH boiler
- CH boiler
- Remeha Avanta (gas-fired combination boiler from 2012, in ownership)
Cadastral data
- HILLEGOM B 7366
- Cadastral map
- Ownership situation
- Full ownership
Exterior space
- Location
- In centre
- Garden
- Sun terrace
- Sun terrace
- 20 m² (3.88 metre deep and 5.26 metre wide)
- Garden location
- Located at the east
- Balcony/roof terrace
- Roof terrace present
Parking
- Type of parking facilities
- Public parking
VVE (Owners Association) checklist
- Registration with KvK
- Yes
- Annual meeting
- No
- Periodic contribution
- No
- Reserve fund present
- No
- Maintenance plan
- Yes
- Building insurance
- Yes
Popularity
1,260x
Viewed
24x
Saved
28-9-2026
On Funda
Neighborhood

Centrum
Hillegom- Residents
- 4,150
- Family with children
- 6%
- Avg. asking price / m²
- € 4,867
Discover the neighborhood
Curious about the housing supply, residents and local real estate agents?

Don’t want to forget this home?
Save it as a favorite. You’ll easily find it back and get notified when something changes.
