New
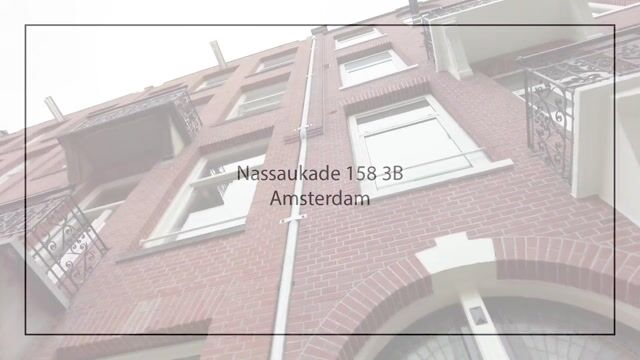
Nassaukade 158-3B1053 LK AmsterdamDa Costabuurt-Noord
€ 400,000 k.k.

- 35 m²living area
- 1bedroom
- Aenergy label
Description

Wonen aan de Nassaukade met vrij uitzicht over het water en een eigen dakterras van 10 m2. Dit bijzonder lichte appartement van 35 m² combineert de charme van een karakteristiek Amsterdams pand met het comfort van een recente renovatie.
De woning is in 2018 volledig gerenoveerd en dit jaar nog verder gemoderniseerd, met oog voor rust, kwaliteit en comfort. Dankzij de grote raampartijen met openslaande deuren, de fraaie plafondhoogte van maar liefst 3,17 meter en de stijlvolle afwerking voelt het appartement opvallend ruim en elegant aan. De woning is dit jaar ook extra geïsoleerd met nieuwe gevelisolatie en nieuwe geluidsisolerend glas (energielabel A).
Indeling
Via het verzorgde gemeenschappelijke trappenhuis bereikt u de woning op de derde verdieping.
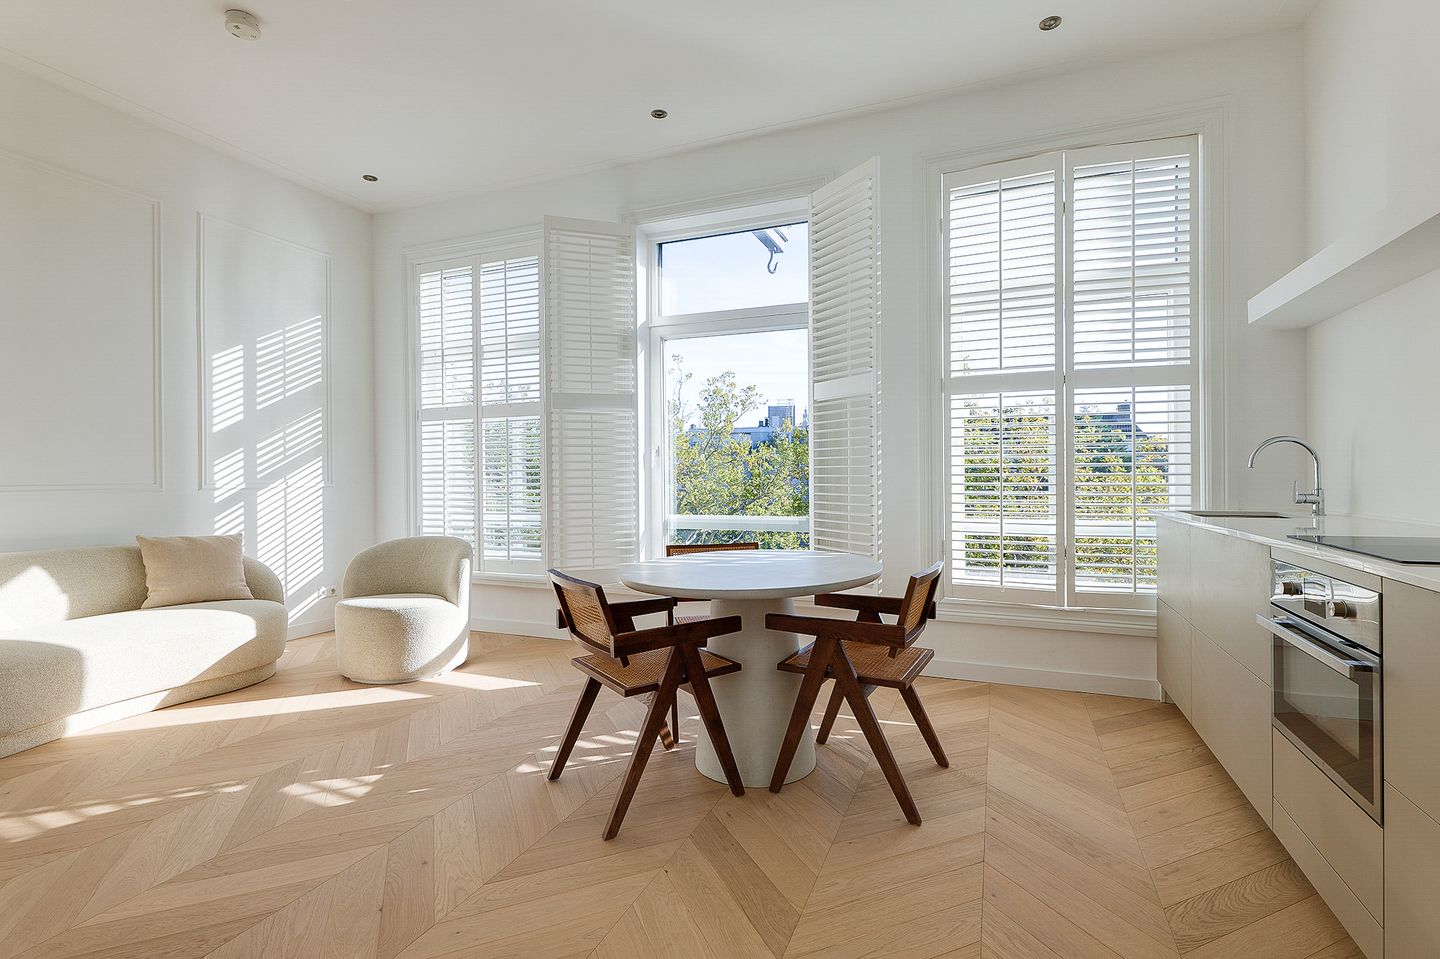
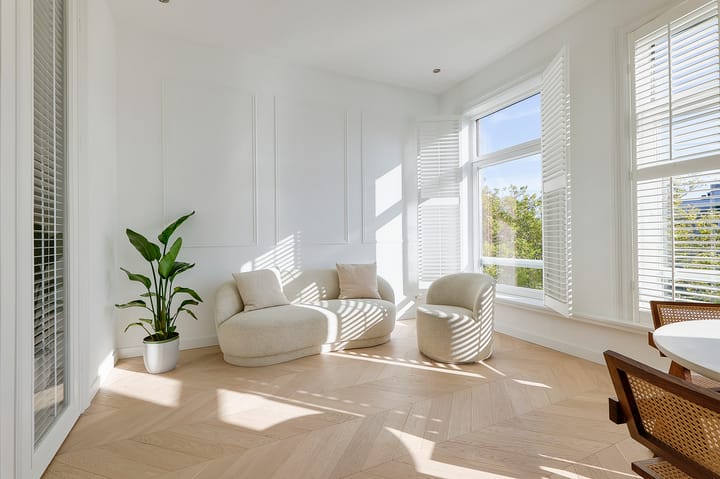
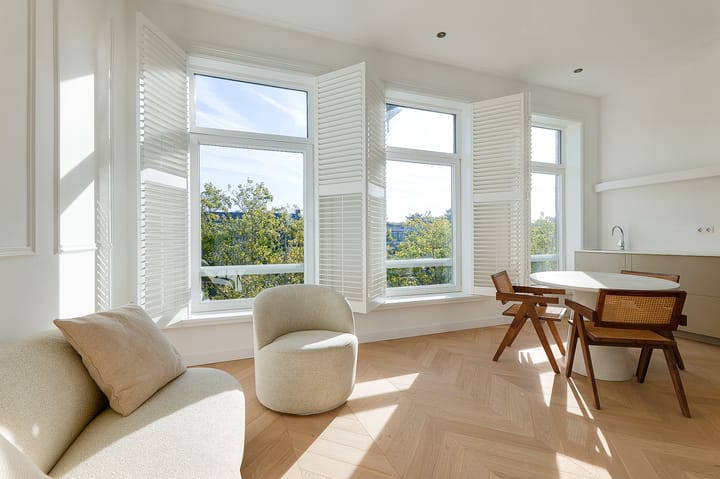
Bij binnenkomst valt direct de indrukwekkende plafondhoogte en de overvloed aan natuurlijk licht op. De woonkamer bevindt zich aan de voorzijde van de woning en kijkt dankzij de grote raampartijen prachtig uit over het water van de Nassaukade. De combinatie van de hoge plafonds, de elegante shutters en fraaie afwerking voor een lichte en ruimtelijke woonomgeving met een bijzonder aangename sfeer.
De open keuken is strak vormgegeven en voorzien van diverse inbouwapparatuur, waaronder een inductiekookplaat, combi-oven, vaatwasser en een ingebouwde kast voor de koelkast en de wasmachine-droger combi. De recent vernieuwde fronten en het werkblad geven de keuken een frisse en eigentijdse uitstraling.
De slaapkamer is middels een elegante glazen pui afgescheiden van de leefruimte en beschikt over praktische maatwerkkasten die doorlopen tot aan het plafond.
De luxe badkamer is modern uitgevoerd en voorzien van een ruime inloopdouche en wastafelmeubel. Daarnaast is er een separaat toilet met fonteintje.
De gehele woning is voorzien van een nieuw aangelegde eikenhouten parketvloer in een Hongaarse punt met vloerverwarming.
Op het dak van de vierde verdieping zal nog een dakterras worden aangelegd. De foto’s geven een impressie van hoe het dakterras eruit zal komen te zien. Verkoper zal ervoor zorgdragen dat het dakterras van 10 m² vóór de levering volledig is aangelegd.
Bijzonderheden
• Woonoppervlakte 35 m² (NEN 2580 meetrapport aanwezig);
• Energielabel A;
• Plafondhoogte circa 3,17 meter;
• Dakterras van 10 m²;
• Gemoderniseerd in 2026;
• Nieuwe vaatwasser, koelkast inductie en wasmachine met droger (2026);
• Volledig gerenoveerd in 2018;
• Fundering vernieuwd in 2016;
• Speciaal geluidsisolerend glas;
• Nieuwe houten vloer (Hongaarse punt);
• Voorzien van vloerverwarming;
• Kleinschalige VvE bestaande uit 9 appartementsrechten, in eigen beheer;
• Servicekosten € 50,- per maand;
• Meerjarenonderhoudsplan aanwezig;
• Gelegen op gemeentelijke eeuwigdurende erfpacht;
• Canon bedraagt € 1.182,42 per jaar;
Omgeving
Het pand is gelegen in de Da Costabuurt tussen de Clercqstraat en de Kinkerstraat in, in het gewilde en bruisende Oud-West. Het ligt op een steenworp afstand van de Jordaan met de pittoreske '9-straatjes' en het stadscentrum. De Da Costabuurt voelt als een dorp binnen een stad. Kenmerkend voor de buurt zijn de sociale contacten en de talloze speciaalzaakjes. Om de hoek liggen vele gezellige winkels, goede restaurants, koffiebarretjes en terrassen. Ook zijn o.a. het Vondelpark, de Hallen, De La Mar theater en de Ten Katemarkt binnen handbereik.
De woning is meer dan goed bereikbaar met zowel het openbaar vervoer als met de auto. In de straat en nabij bevinden zich diverse tramhaltes en een busstation met diverse buslijnen.
Door de nabijheid van de Overtoom heeft u een goede en snelle verbinding met de ringweg A-10, de centrumring en nóg meer openbaar vervoermogelijkheden.
**English**
Living on the Nassaukade with unobstructed views over the water and a private 10 m² roof terrace. This exceptionally bright 35 m² apartment combines the charm of a characteristic Amsterdam building with the comfort of a recent renovation.
The apartment was fully renovated in 2018 and further modernised this year, with a strong focus on quality, comfort and a calm, refined interior. Thanks to the large windows with French doors, the impressive ceiling height of no less than 3.17 metres and the stylish finishes, the apartment feels remarkably spacious and elegant. This year, the property was also further insulated with new façade insulation and new sound-insulating glazing, resulting in an energy label A.
Layout
The apartment is located on the third floor and is accessed via the well-maintained communal staircase.
Upon entering, the impressive ceiling height and abundance of natural light immediately stand out. The living room is situated at the front of the apartment, where the large windows offer beautiful, unobstructed views over the water of the Nassaukade. The combination of high ceilings, elegant shutters and refined finishes creates a bright and spacious living environment with a particularly pleasant atmosphere.
The open-plan kitchen has a sleek, contemporary design and is equipped with various built-in appliances, including an induction hob, combination oven and dishwasher, as well as a fitted cupboard housing the refrigerator and washer-dryer combination. The recently renewed cabinet fronts and worktop give the kitchen a fresh and modern appearance.
The bedroom is separated from the living area by an elegant glass partition and features practical custom-made wardrobes extending all the way to the ceiling.
The luxurious bathroom has a modern finish and features a spacious walk-in shower and washbasin unit. There is also a separate toilet with a small washbasin.
Throughout the apartment, a newly installed oak parquet floor in a Hungarian point pattern has been laid, combined with underfloor heating.
A private roof terrace will be created on the roof of the fourth floor. The photographs provide an impression of how the terrace will look once completed. The seller will ensure that the 10 m² roof terrace is fully completed prior to the transfer of ownership.
Key features
• Living area of 35 m² (NEN 2580 measurement report available);
• Energy label A;
• Ceiling height of approximately 3.17 metres;
• Private roof terrace of 10 m²;
• Modernised in 2026;
• New dishwasher, refrigerator, induction hob and washer-dryer (2026);
• Fully renovated in 2018;
• Foundation renewed in 2016;
• Special sound-insulating glazing;
• New oak parquet flooring in a Hungarian point pattern;
• Underfloor heating throughout;
• Small-scale owners’ association (VvE) comprising 9 apartment rights, managed by the owners themselves;
• Service charges: €50 per month;
• Long-term maintenance plan available;
• Situated on perpetual municipal leasehold land;
• Annual ground rent: €1,182.42.
Location
The property is located in the Da Costabuurt, between De Clercqstraat and Kinkerstraat, in the highly sought-after and vibrant Oud-West district. The Jordaan, with its picturesque Nine Streets, as well as Amsterdam’s city centre, are just a short distance away.
The Da Costabuurt has a friendly, almost village-like atmosphere within the city and is known for its strong sense of community and abundance of independent shops. Around the corner, you will find numerous attractive shops, excellent restaurants, coffee bars and terraces. Vondelpark, De Hallen, the DeLaMar Theatre and Ten Katemarkt are also all within easy reach.
The apartment is very well connected by both public transport and car. Several tram stops and bus connections can be found nearby. Thanks to the proximity of Overtoom, there is also quick and convenient access to the A10 ring road, the inner-city ring and additional public transport connections.
Highlights
AI-generated from the description
Unobstructed views and terrace
Water views and private 10 m² roof terrace.
Bright living with kitchen
High ceilings, large windows and modern open kitchen.
Recent insulation and label A
New façade insulation, sound-insulating glass, energy label A.
Advertisement
Features
Transfer of ownership
- Listed since
- Acceptance
- Available in consultation
- Asking price
- € 400,000 kosten koper
- Asking price per m²
- € 11,429
- Status
- Available
- VVE (Owners Association) contribution
- € 50.00 per month
Construction
- Type apartment
- Upstairs apartment (apartment)
- Building type
- Resale property
- Year of construction
- 1900
- Type of roof
- Flat roof
Surface areas and volume
- Areas
- Living area
- 35 m²
- Volume in cubic meters
- 140 m³
Layout
- Number of rooms
- 2 rooms (1 bedroom)
- Number of bath rooms
- 1 bathroom and 1 separate toilet
- Bathroom facilities
- Walk-in shower and washstand
- Number of stories
- 1 story
- Facilities
- Mechanical ventilation
- Located at
- 4th floor
Energy
- Energy label
- A
- Insulation
- Completely insulated
- Heating
- CH boiler and complete floor heating
- Hot water
- CH boiler
- CH boiler
- Intergas combi (2018, in ownership)
Cadastral data
- AMSTERDAM Q 9240
- Cadastral map
- Ownership situation
- Municipal ownership encumbered with long-term leaset
- Fees
- € 1,182.42 per year with option to purchase
Exterior space
- Location
- Alongside waterfront, in residential district and unobstructed view
- Balcony/roof terrace
- Roof terrace present
Parking
- Type of parking facilities
- Paid parking, public parking and resident's parking permits
VVE (Owners Association) checklist
- Registration with KvK
- Yes
- Annual meeting
- Yes
- Periodic contribution
- Yes (€ 50.00 per month)
- Reserve fund present
- Yes
- Maintenance plan
- Yes
- Building insurance
- Yes
Popularity
1,103x
Viewed
74x
Saved
28-9-2026
On Funda
Neighborhood

Da Costabuurt-Noord
Amsterdam- Residents
- 4,705
- Family with children
- 15%
- Avg. asking price / m²
- € 9,144
Discover the neighborhood
Curious about the housing supply, residents and local real estate agents?

Don’t want to forget this home?
Save it as a favorite. You’ll easily find it back and get notified when something changes.
