


Under offer
Jacob van Lennepstraat 10-21053 HG AmsterdamDa Costabuurt-Zuid
€ 525,000 k.k.

- 63 m²living area
- 1bedroom
- Benergy label
Licht en stijlvol appartement op de Jacob van Lennepstraat!
Description
GEWELDIG LICHT EN STIJLVOL APPARTEMENT MET EEN ROYALE WOONKAMER, LUXE WOONKEUKEN (2025) , RUIME SLAAPKAMER EN MODERNE BADKAMER (2025), GELEGEN OP EIGEN GROND IN HET GELIEFDE OUD-WEST.
Dit smaakvol afgewerkte appartement ligt op de tweede verdieping van een karakteristiek pand aan de Jacob van Lennepstraat. Dankzij de brede opzet en de vele grote ramen beschikt de woning over bijzonder veel daglicht. De royale woonkamer aan de voorzijde, de zeer luxe open keuken en de comfortabele slaapkamer aan de rustige achterzijde maken dit tot een heerlijk en direct te betrekken stads appartement. Tweede slaapkamer is eenvoudig te creëren.
De woning is gelegen op eigen grond, beschikt over energielabel B en maakt deel uit van een goed functionerende VVE.
INDELING
Via het gemeenschappelijke trappenhuis wordt de entree van de woning op de tweede verdieping bereikt. Bij binnenkomst valt direct de ruime en open indeling op.
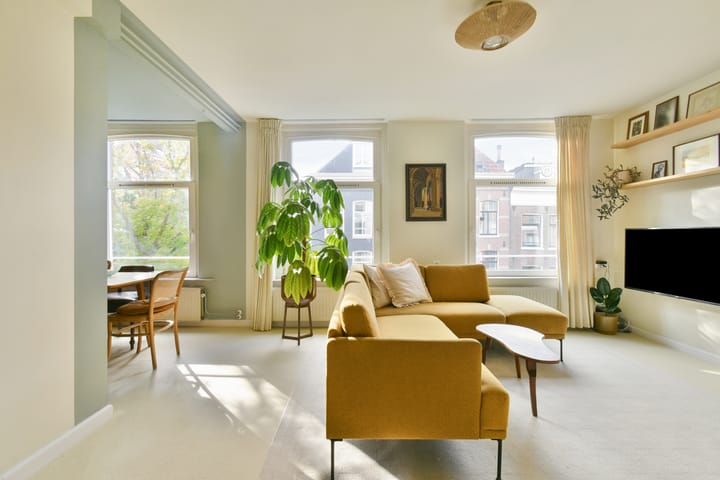
Aan de voorzijde bevindt zich de royale en lichte woonkamer. De brede gevel en de grote raampartijen zorgen voor een prettige lichtinval en een fraai uitzicht over de straat. De ruimte biedt volop plaats voor een comfortabele zithoek en een royale eettafel.
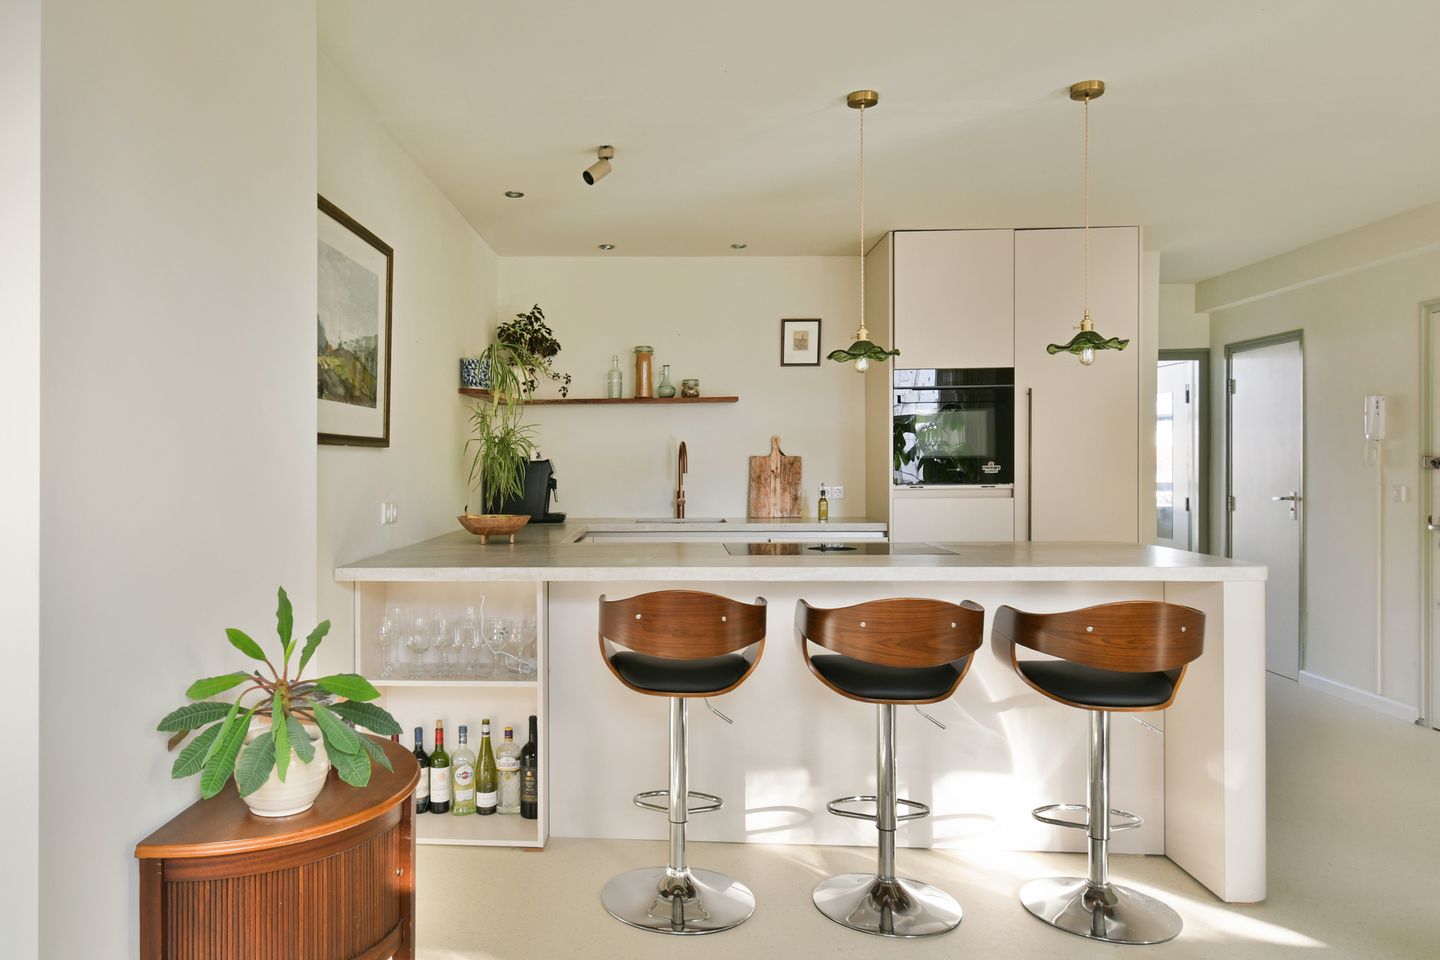
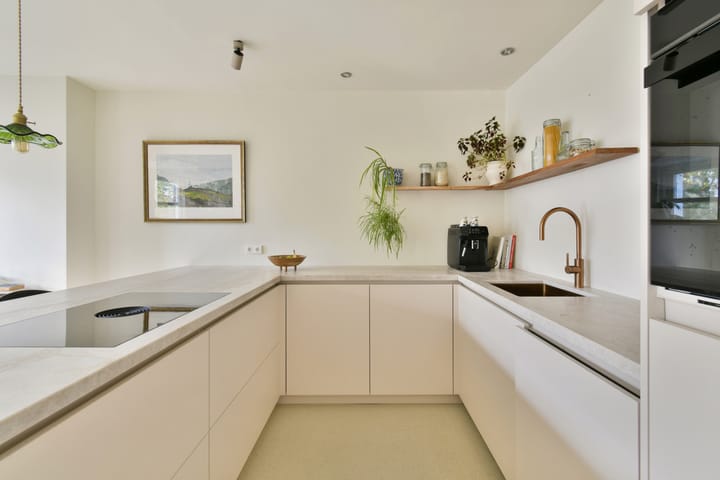
De zeer luxe open keuken is in 2025 volledig vernieuwd en vormt het stijlvolle hart van de woning. De keuken is uitgevoerd met hoogwaardige materialen, een royaal werkblad, veel praktische werk- en kastruimte en diverse moderne inbouwapparatuur oa Bora-inductiekookplaat met geïntegreerde afzuiging. Het grote kookeiland met bar biedt plaats aan meerdere personen en maakt de keuken niet alleen bijzonder functioneel, maar ook tot een heerlijke plek om samen te koken en uitgebreid te tafelen.
Aan de rustige achterzijde ligt de ruime slaapkamer. Door de goede afmetingen is hier voldoende plaats voor een tweepersoonsbed en royale kastruimte.
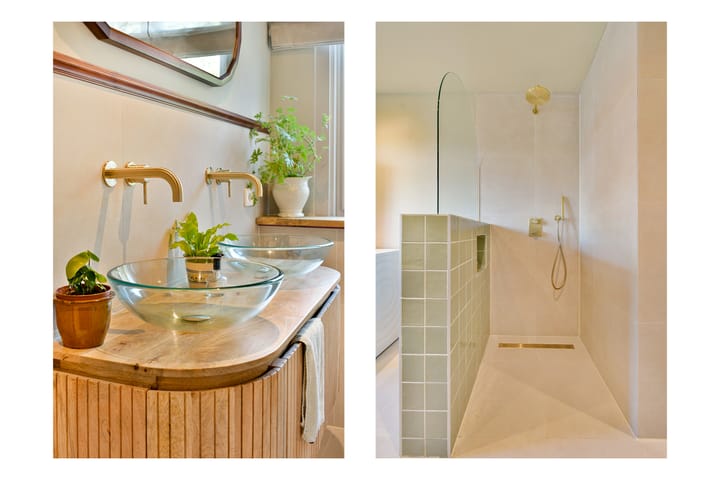
De moderne badkamer is verzorgd en sfeervol uitgevoerd en voorzien van een ruime inloopdouche, een dubbel wastafelmeubel en fraaie messingkleurige kranen en douchearmaturen, inclusief modern zwevend toilet.
De open indeling, de rustige kleurstelling, de hoogwaardige afwerking en de uitstekende lichtinval geven het appartement een warme en eigentijdse uitstraling.
LOCATIE
De Jacob van Lennepstraat ligt midden in het populaire Amsterdam Oud-West, op korte afstand van de Jordaan en het centrum. In de directe omgeving bevinden zich tal van gezellige cafés, restaurants, koffiezaken en speciaalzaken. Ook de Ten Katemarkt, De Hallen, de Kinkerstraat en de Bilderdijkstraat liggen op loopafstand.
Voor ontspanning zijn het Vondelpark en het Rembrandtpark snel bereikbaar. Met de fiets staat u binnen enkele minuten in de Jordaan, op de grachtengordel of in het Museumkwartier. De bereikbaarheid met het openbaar vervoer is uitstekend en ook de ring A10 is eenvoudig bereikbaar.
BIJZONDERHEDEN
• Licht en breed opgezet appartement;
• Gelegen op de tweede verdieping;
• Royale woonkamer aan de voorzijde;
• Zeer luxe open keuken, volledig vernieuwd in 2025;
• Groot kookeiland met bar;
• Ruime slaapkamer aan de rustige achterzijde;
• Moderne badkamer met inloopdouche en dubbel wastafelmeubel;
• Energielabel B;
• Gelegen op eigen grond, dus geen erfpacht;
• Goed functionerende VVE bijdrage €138 pm
Professioneel beheerd door Delair Vastgoed, MJOP
• Gelegen in het geliefde Amsterdam Oud-West;
• Oplevering in overleg.
***
BEAUTIFULLY BRIGHT AND STYLISH APARTMENT FEATURING A GENEROUS LIVING ROOM, LUXURIOUS OPEN-PLAN KITCHEN (2025), SPACIOUS BEDROOM AND MODERN BATHROOM (2025), SITUATED ON FREEHOLD LAND IN HIGHLY SOUGHT-AFTER OUD-WEST.
This tastefully finished apartment occupies the second floor of a characteristic building on Jacob van Lennepstraat. Its wide layout and numerous large windows allow an exceptional amount of natural light to enter the property. The generous living room at the front, the luxurious open-plan kitchen and the comfortable bedroom at the peaceful rear make this a wonderful city apartment that is ready to move into. A second bedroom can easily be created.
The apartment is situated on freehold land, has an energy label B and forms part of a well-functioning owners’ association.
LAYOUT
The apartment entrance on the second floor is accessed via the communal staircase. Upon entering, the spacious and open layout is immediately apparent.
At the front is the generous and bright living room. The wide façade and large windows provide an abundance of natural light and an attractive view over the street. There is ample space for a comfortable seating area and a large dining table.
The exceptionally luxurious open-plan kitchen was completely renovated in 2025 and forms the stylish heart of the apartment. It features high-quality materials, a generous worktop, ample practical workspace and storage, and a range of modern built-in appliances, including a BORA induction hob with integrated extractor. The large kitchen island with breakfast bar seats several people, making the kitchen not only highly functional but also a wonderful place for cooking and enjoying meals together.
The spacious bedroom is situated at the peaceful rear of the apartment and offers ample room for a double bed and generous wardrobe space.
The modern bathroom has been tastefully finished and features a spacious walk-in shower, a double washbasin unit, elegant brass-coloured taps and shower fittings, and a modern wall-mounted toilet.
The open layout, calm colour palette, high-quality finishes and excellent natural light give the apartment a warm and contemporary atmosphere.
LOCATION
Jacob van Lennepstraat is situated in the heart of popular Amsterdam Oud-West, within easy reach of the Jordaan and the city centre. The immediate area offers numerous lively cafés, restaurants, coffee bars and specialist shops. Ten Katemarkt, De Hallen, Kinkerstraat and Bilderdijkstraat are all within walking distance.
For recreation, both Vondelpark and Rembrandtpark are close by. The Jordaan, the canal district and the Museum Quarter can all be reached within minutes by bicycle. Public transport connections are excellent, while the A10 ring road is also easily accessible.
KEY FEATURES
Bright apartment with a generous, wide layout;
Situated on the second floor;
Spacious living room at the front;
Exceptionally luxurious open-plan kitchen, completely renovated in 2025;
Large kitchen island with breakfast bar;
Spacious bedroom at the peaceful rear;
Modern bathroom with walk-in shower and double washbasin unit;
Second bedroom can easily be created;
Energy label B;
Situated on freehold land, therefore no ground lease;
Well-functioning owners’ association;
Monthly owners’ association contribution: €138;
Located in highly sought-after Amsterdam Oud-West;
Transfer date by mutual agreement.
ASKING PRICE: €525,000
Disclaimer: This information has been compiled with due care. However, no rights may be derived from it. All measurements and surface areas are indicative.
Highlights
AI-generated from the description
Bright living and kitchen
Generous bright living room with luxurious open kitchen (2025).
Attractive street views
Wide façade with large windows and attractive street views.
Prime Oud-West location
In popular Amsterdam Oud-West near Jordaan, centre and parks.
Advertisement
Features
Transfer of ownership
- Listed since
- Acceptance
- Available in consultation
- Asking price
- € 525,000 kosten koper
- Asking price per m²
- € 8,333
- Status
- Under offer
- VVE (Owners Association) contribution
- € 138.00 per month
Construction
- Year of construction
- Before 1906
- Type apartment
- Upstairs apartment (apartment)
- Building type
- Resale property
- Type of roof
- Combination roof
Surface areas and volume
- Areas
- Living area
- 63 m²
- Volume in cubic meters
- 194 m³
Layout
- Number of rooms
- 3 rooms (1 bedroom)
- Number of bath rooms
- 1 bathroom
- Bathroom facilities
- Double sink, walk-in shower, toilet, and underfloor heating
- Number of stories
- 1 story
- Facilities
- TV via cable
- Located at
- 3rd floor
Energy
- Energy label
- B
- Insulation
- Double glazing
- Heating
- CH boiler
- Hot water
- CH boiler
- CH boiler
- Intergas Kombi Kompakt HRE (gas-fired combination boiler from 2014, in ownership)
Cadastral data
- AMSTERDAM Q 9173
- Cadastral map
- Ownership situation
- Full ownership
Exterior space
- Location
- In residential district
Parking
- Type of parking facilities
- Paid parking, public parking and resident's parking permits
VVE (Owners Association) checklist
- Registration with KvK
- Yes
- Annual meeting
- Yes
- Periodic contribution
- Yes (€ 138.00 per month)
- Reserve fund present
- Yes
- Maintenance plan
- Yes
- Building insurance
- Yes
Curious what your home is worth?
See your estimated home value and discover what's happening in your neighborhood.

Popularity
3,692x
Viewed
193x
Saved
22-9-2026
On Funda
Neighborhood

Da Costabuurt-Zuid
Amsterdam- Residents
- 2,235
- Family with children
- 11%
- Avg. asking price / m²
- € 9,454
Discover the neighborhood
Curious about the housing supply, residents and local real estate agents?

Don’t want to forget this home?
Save it as a favorite. You’ll easily find it back and get notified when something changes.
