Sassenheimstraat 46-21059 BJ AmsterdamAalsmeerwegbuurt-Oost
€ 515,000 k.k.

- 64 m²living area
- 2bedrooms
- Cenergy label
Description
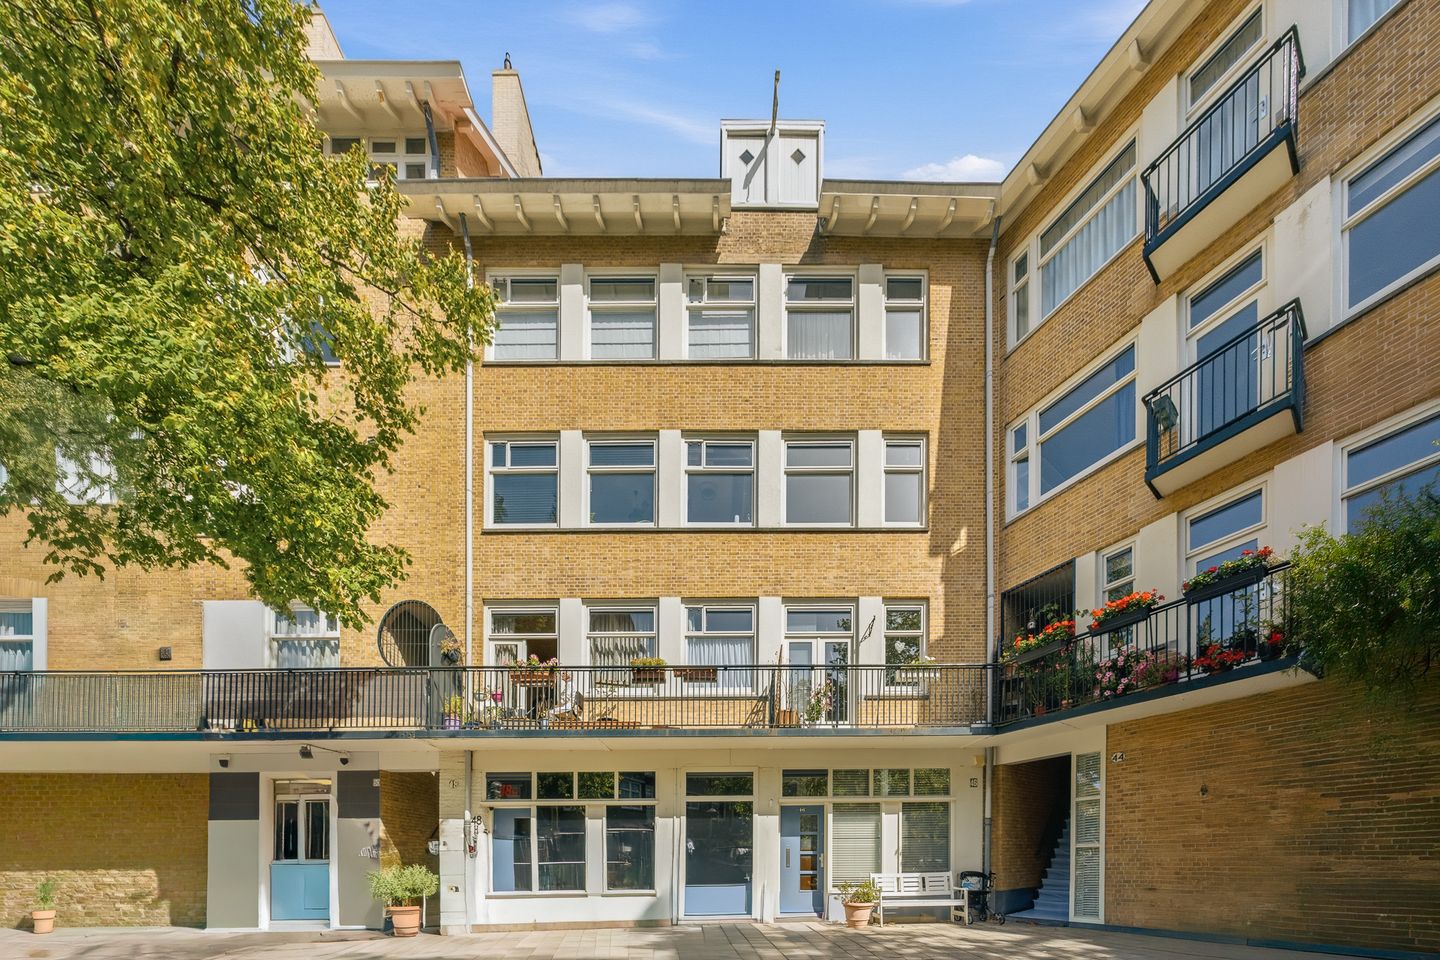
Looking for a home in one of Amsterdam’s most popular neighbourhoods, with two bedrooms, two balconies and freehold ownership? This lovely apartment of approximately 64 m² is located on the charming Sassenheimstraat, right in the heart of the popular Hoofddorpplein neighbourhood.
The apartment has a surprisingly practical and efficient layout, with a bright living room at the front, a separate kitchen with plenty of space for a dining table and two good-sized bedrooms. Another great feature are the two balconies, allowing you to enjoy a sunny spot outside at different times of the day. Add to this the generous private storage room of approximately 7 m² on the top floor and you have a particularly complete apartment in a wonderful part of Amsterdam.
Curious to see more? Feel free to contact us to arrange a viewing. We would be happy to show you around!
AREA AND ACCESSIBILITY
The apartment is situated on the charming Sassenheimstraat, right in the heart of the popular Hoofddorpplein neighbourhood. This is an area where quiet residential streets, great restaurants and cafés, local shops and plenty of greenery come together. For your daily groceries, Hoofddorpplein is just around the corner and there is really no need to leave the neighbourhood for a good coffee, lunch or dinner.
Start your day with a coffee at Nana Coffee House, stop by Bar Bonnie, Café Maurits or Gent aan de Schinkel for lunch or drinks and enjoy dinner at the nearby Ron Gastrobar. The neighbourhood continues to develop, with new places regularly opening their doors.
There is also plenty of greenery and recreation nearby. Vondelpark is within easy reach, while Nieuwe Meer, the Bosbaan and Amsterdamse Bos are all close by. Whether you fancy a run, a walk, a bike ride or spending a sunny day by the water, it is all easily accessible from home.
Accessibility is excellent. Several tram and bus connections can be found nearby and by car you can reach the A10 ring road within just a few minutes. Prefer to cycle? Oud-Zuid, De Pijp and Amsterdam city centre are all within easy reach. Schiphol Airport is also conveniently accessible by both car and public transport.
LAYOUT
The apartment is located on the second floor and is accessed via the well-maintained communal staircase.
You enter into a spacious hallway, which immediately offers excellent possibilities for a large wardrobe or built-in storage. Ideal for keeping coats, shoes and other belongings neatly out of sight.
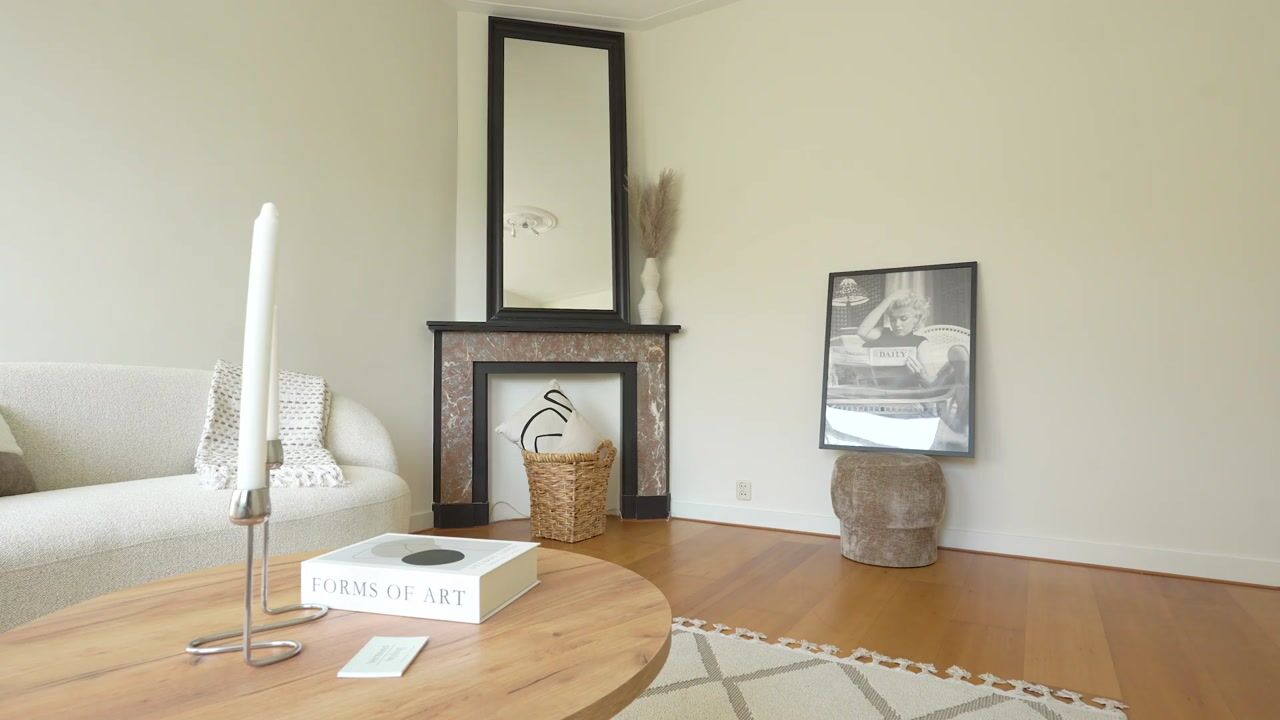
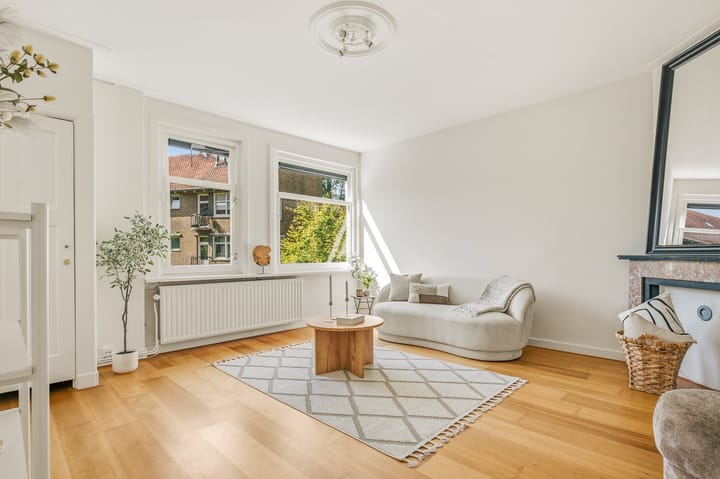
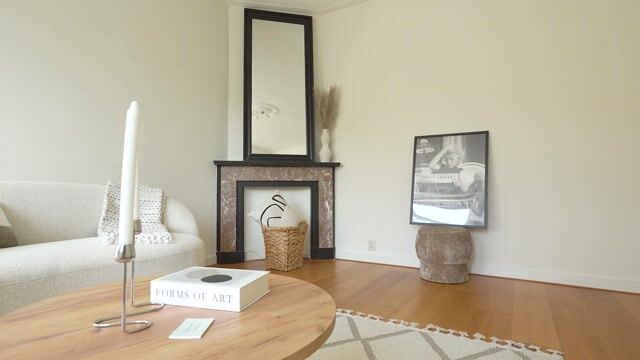
At the front of the apartment is the living room. This bright and generous space has plenty of character, with original-style doors, a well-maintained fireplace surround and a pleasant ceiling height adding to the atmosphere. The large windows allow plenty of natural light to enter and offer a lovely view over Sassenheimstraat. There is ample space for a comfortable seating area, as well as two practical storage spaces.
The separate kitchen has plenty of room for a dining table. This creates a natural distinction between the living and dining areas while maintaining the spacious feel of the apartment. It is precisely this layout that gives the home something extra: relax in the living room and enjoy long dinners in the kitchen, where French doors provide direct access to the balcony.
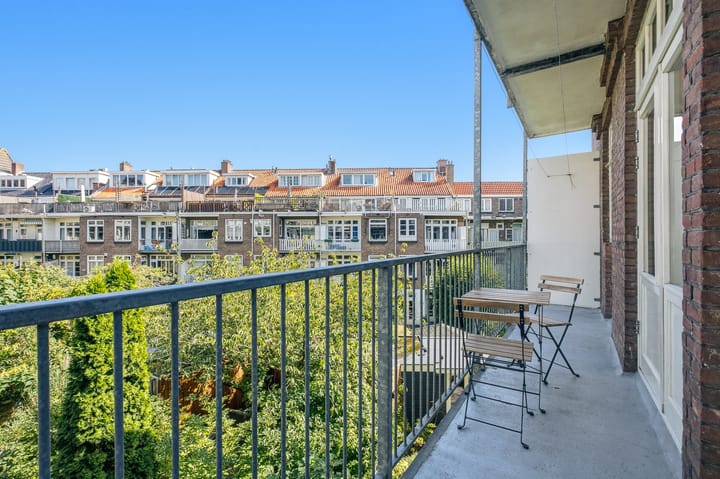
This east-facing balcony is situated at the quiet rear of the property. As there are no homes directly opposite, it feels surprisingly open and offers a pleasant sense of privacy.
The apartment has two good-sized bedrooms. The second bedroom also adjoins the rear balcony and is perfectly suited as a bedroom, home office or children’s room.
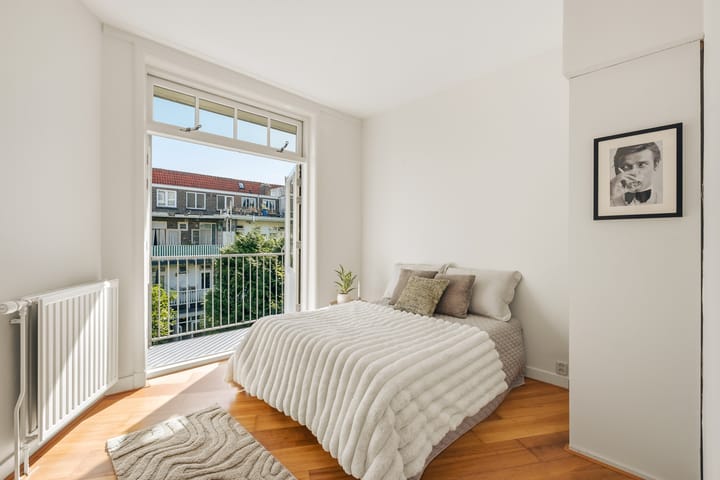
The main bedroom provides access to the second balcony. Open the doors, take your morning coffee outside and wake up to the peaceful sounds of the surrounding gardens. It is a lovely additional outdoor space and, together with the rear balcony, means you can enjoy the sun at different times throughout the day.
The bathroom is practical and spacious, with a toilet, shower and washbasin unit.
The apartment is fitted with double glazing throughout and also includes a generous private storage room of approximately 7 m² on the top floor. Perfect for suitcases, seasonal belongings and everything you do not need on a daily basis.
In short: a bright and efficiently laid-out apartment of approximately 64 m² with two good-sized bedrooms, separate living and dining areas, two balconies, a generous private storage room, freehold ownership and a fantastic location in the popular Hoofddorpplein neighbourhood!
HOMEOWNERS’ ASSOCIATION
The Homeowners’ Association (VvE) consists of 16 apartment rights and is self-managed. The monthly contribution is €175. A long-term maintenance plan (MJOP) is in place.
FREEHOLD
The property is situated on freehold land, meaning there is no ground lease to pay.
HIGHLIGHTS
- Approximately 64 m² of living space
- Situated on freehold land
- Two good-sized bedrooms
- Two balconies, allowing you to enjoy the sun at different times of the day
- Separate living and dining areas, creating a spacious and comfortable layout
- Bright living room with characteristic bay window and pleasant ceiling height
- Lovely views over Sassenheimstraat from the living room
- Generous private storage room of approximately 7 m² on the top floor
- Spacious entrance hall with room for a large wardrobe or built-in storage
- Double glazing throughout
- Located in the heart of the popular Hoofddorpplein neighbourhood
- Quick completion possible
- Buyer’s choice of notary, Amsterdam region
CLAUSE
- A standard age clause will be included in the purchase agreement.
Highlights
AI-generated from the description
Practical layout with kitchen
Bright living room, separate kitchen and two bedrooms.
Two sunny balconies
Front and rear balconies with pleasant views.
Prime Hoofddorpplein location
On charming Sassenheimstraat, near Vondelpark.
Advertisement
Features
Transfer of ownership
- Listed since
- Acceptance
- Available in consultation
- Asking price
- € 515,000 kosten koper
- Asking price per m²
- € 8,047
- Status
- Available
- VVE (Owners Association) contribution
- € 175.00 per month
Construction
- Type apartment
- Upstairs apartment (apartment)
- Building type
- Resale property
- Year of construction
- 1929
Surface areas and volume
- Areas
- Living area
- 64 m²
- Exterior space attached to the building
- 10 m²
- External storage space
- 7 m²
- Volume in cubic meters
- 218 m³
Layout
- Number of rooms
- 4 rooms (2 bedrooms)
- Number of stories
- 1 story and an attic
- Located at
- 3rd floor
Energy
- Energy label
- C
- Insulation
- Double glazing
- Heating
- CH boiler
- Hot water
- CH boiler
- CH boiler
- Gas-fired combination boiler from 2009, in ownership
Cadastral data
- SLOTEN O 2594A
- Cadastral map
- Ownership situation
- Full ownership
Exterior space
- Location
- Alongside a quiet road and in residential district
- Balcony/roof terrace
- Balcony present
Storage space
- Shed / storage
- Built-in
Parking
- Type of parking facilities
- Paid parking, public parking and resident's parking permits
VVE (Owners Association) checklist
- Registration with KvK
- Yes
- Annual meeting
- Yes
- Periodic contribution
- Yes (€ 175.00 per month)
- Reserve fund present
- Yes
- Maintenance plan
- Yes
- Building insurance
- Yes
Popularity
862x
Viewed
37x
Saved
23-9-2026
On Funda
Neighborhood

Aalsmeerwegbuurt-Oost
Amsterdam- Residents
- 2,185
- Family with children
- 17%
- Avg. asking price / m²
- € 8,580
Discover the neighborhood
Curious about the housing supply, residents and local real estate agents?

Don’t want to forget this home?
Save it as a favorite. You’ll easily find it back and get notified when something changes.
