Akeleistraat 232565 NT Den HaagBloemenbuurt-West
€ 995,000 k.k.

- 184 m²living area
- 123 m²plot size
- 4bedrooms
- Cenergy label
Description
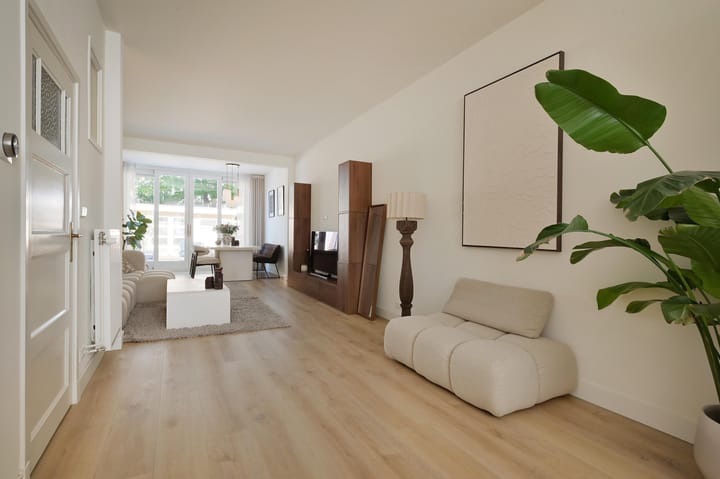
Fantastic and very luxuriously renovated townhouse of no less than 184 m², located in one of the most sought-after streets of the Bloemenbuurt. The property was completely renovated in 2024/2025 using high-quality materials and features a front and back garden, a sunny terrace, three very spacious bedrooms, two luxury bathrooms, a private parking space directly in front of the door, and a fully insulated garden house that is perfectly suited as an office or practice space.
The location is excellent. Within walking distance are Goudsbloemlaan, Goudenregenplein, and Thomsonlaan, offering a varied range of shops, specialty stores, cozy coffee bars, and restaurants. The beach, the dunes, various (international) schools, childcare facilities, sports clubs, and public transport are also within short walking distance.
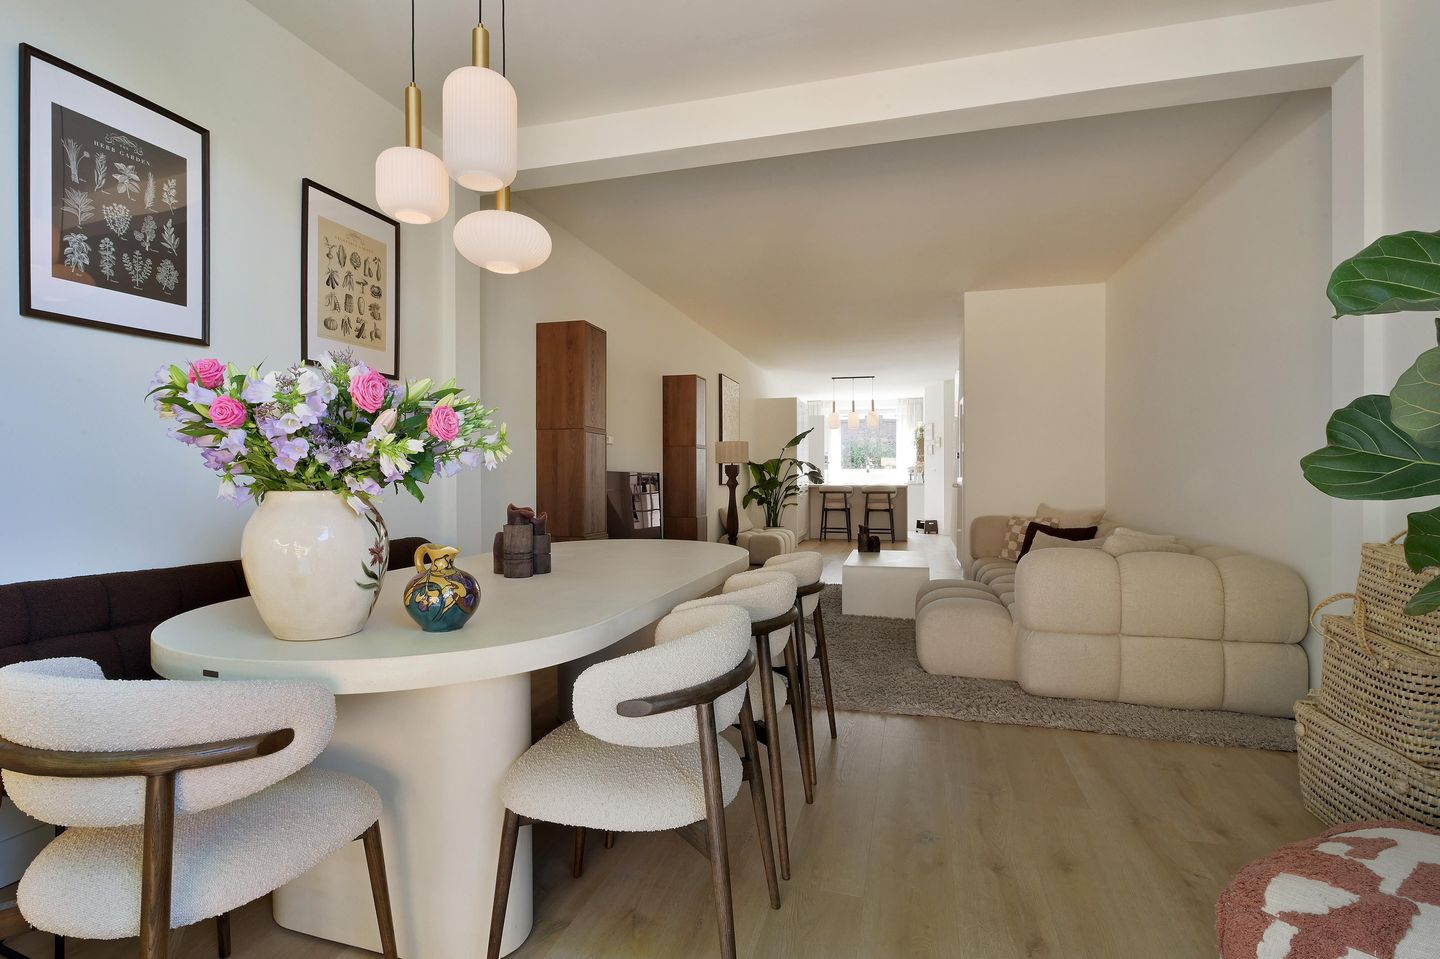
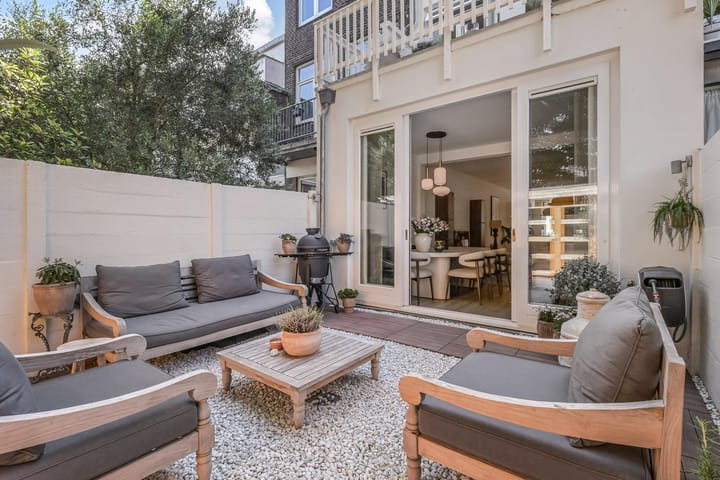
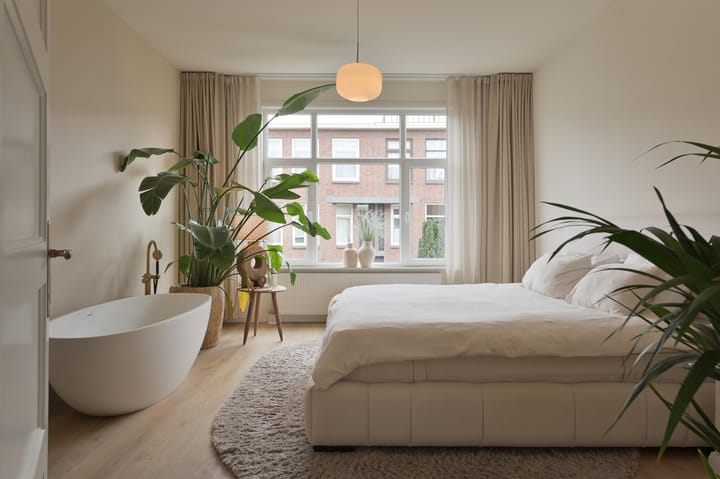
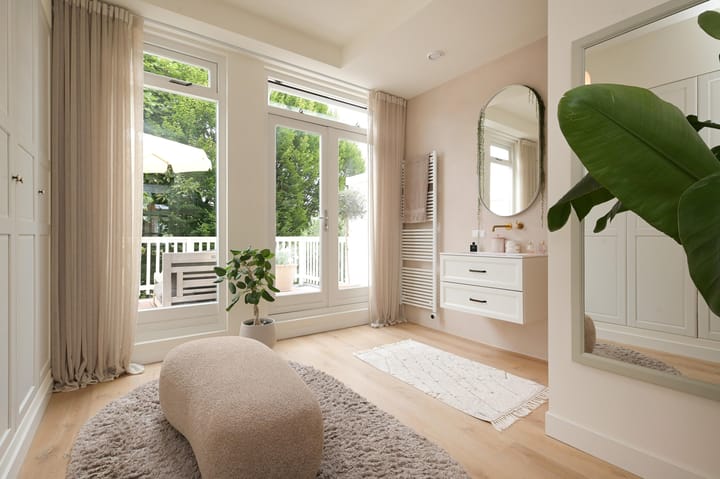
Layout: Sunny front garden, facing southeast, with a private parking space directly in front of the door. Entrance to the home, spacious hall with a renovated meter cupboard. From the hall, you have access to the impressive living room with high ceilings and a beautiful PVC floor equipped with underfloor heating. Located at the front is the luxurious open-plan kitchen with a peninsula and a stylish, freestanding coffee corner. This true eye-catcher is equipped with high-quality Siemens Studioline built-in appliances, including a combination oven, a Quooker in Aged Brass, an induction hob with integrated extractor hood, a dishwasher, and a fridge-freezer. The spacious living/dining room at the rear features French doors opening onto the beautifully landscaped backyard, offering plenty of privacy. In the garden, there is a fully insulated garden house (2025), equipped with roof, floor, and wall insulation and air conditioning. This makes the space perfectly suitable as an office, practice room, or hobby room. Back inside the house, beneath the stairs, are a practical storage cupboard and a luxuriously finished toilet. The stairs lead to the first floor. The spacious landing features two built-in wardrobes, a separate toilet with a washbasin, and a practical laundry room with connections for a washing machine and dryer. The generous master bedroom at the front features a freestanding ceramic bathtub, creating a luxurious hotel atmosphere. Located at the rear are the stylish bathroom and a spacious dressing room. The bathroom is equipped with a walk-in shower and a beautiful vanity unit. French doors provide access to the sunny terrace, offering plenty of privacy and a green view. Stairs to the second floor. The landing features a skylight providing ample natural light. Separate toilet with washbasin. There is a very spacious bedroom at both the front and rear. The second bathroom features a skylight, double vanity unit, walk-in shower, towel radiator, and underfloor heating. The central heating unit (Intergas 2025) is also located here.
In short, an exclusive townhouse, renovated to a high standard with an eye for detail, in a prime location in the popular Bloemenbuurt!
Particulars:
- Year of construction 1926
- Living area 184 m² (in accordance with BBMI)
- Property very luxuriously and stylishly renovated in 2024/2025
- Roof renewed and insulated in 2023
- Entire home fitted with double glazing in (new) wooden and synthetic frames
- Energy label C
- Three very spacious bedrooms
- Two luxury bathrooms and three toilets
- Sunny front garden of approx. 17 m² and a beautifully landscaped back garden of approx. 24 m²
- Fully insulated garden house with air conditioning, ideal as an office or practice space
- Newly constructed terrace of approx. 12 m² on the first floor
- Private parking space in front of the door
- The property is situated on perpetual leasehold
- Land value €30,800,--
- The ground rent amounts to € 339.70 per half-year in arrears, plus € 17.00 in management costs (ground rent percentage 4.2%)
- The next revision of the ground rent percentage and the ground rent will take place on January 1, 2029
- Within walking distance of public transport, shops, schools, and the beach
- Completion date by mutual agreement
- Given the age of the property, the age and materials clause will be included in the purchase agreement
This information has been compiled by us with due care. However, we accept no liability whatsoever for any incompleteness, inaccuracy, or otherwise, or the consequences thereof. All stated dimensions and surface areas are indicative. The buyer has their own duty of investigation regarding all matters of importance to them. With regard to this property, the real estate agent is the seller's advisor. We advise you to engage an expert real estate agent to guide you through the purchasing process.
Highlights
AI-generated from the description
Luxurious open kitchen
Through-living room with high ceilings and Siemens kitchen.
Garden, terrace and garden house
Sunny front and back garden, terrace and insulated garden house.
Private parking in front
Parking directly at the door, all within walking distance.
Advertisement
Features
Transfer of ownership
- Listed since
- Acceptance
- Available in consultation
- Asking price
- € 995,000 kosten koper
- Asking price per m²
- € 5,408
- Status
- Available
Construction
- Kind of house
- Mansion, row house
- Building type
- Resale property
- Year of construction
- 1926
- Type of roof
- Flat roof covered with asphalt roofing
Surface areas and volume
- Areas
- Living area
- 184 m²
- Exterior space attached to the building
- 12 m²
- Plot size
- 123 m²
- Volume in cubic meters
- 693 m³
Layout
- Number of rooms
- 5 rooms (4 bedrooms)
- Number of bath rooms
- 2 bathrooms and 3 separate toilets
- Bathroom facilities
- 2 walk-in showers, bath, 2 washstands, double sink, and underfloor heating
- Number of stories
- 3 stories
- Facilities
- Skylight
Energy
- Energy label
- C
- Insulation
- Roof insulation, double glazing and completely insulated
- Heating
- CH boiler
- Hot water
- CH boiler
- CH boiler
- Intergas (gas-fired combination boiler from 2025, in ownership)
Cadastral data
- 'S-GRAVENHAGE AV 3167
- Cadastral map
- Area
- 123 m²
- Ownership situation
- Municipal ownership encumbered with long-term leaset
- Fees
- € 678.00 per year
Exterior space
- Location
- Alongside a quiet road and in residential district
- Garden
- Back garden and front garden
- Back garden
- 23 m² (5.99 metre deep and 3.97 metre wide)
- Garden location
- Located at the west
- Balcony/roof terrace
- Balcony present
Storage space
- Shed / storage
- Detached brick storage
- Facilities
- Electricity and heating
- Insulation
- Completely insulated
Garage
- Type of garage
- Parking place
Parking
- Type of parking facilities
- Paid parking, parking on private property, public parking and resident's parking permits
Popularity
2,198x
Viewed
58x
Saved
22-9-2026
On Funda
Neighborhood
Bloemenbuurt-West
Den Haag- Residents
- 2,270
- Family with children
- 34%
- Avg. asking price / m²
- € 4,861
Discover the neighborhood
Curious about the housing supply, residents and local real estate agents?

Don’t want to forget this home?
Save it as a favorite. You’ll easily find it back and get notified when something changes.
