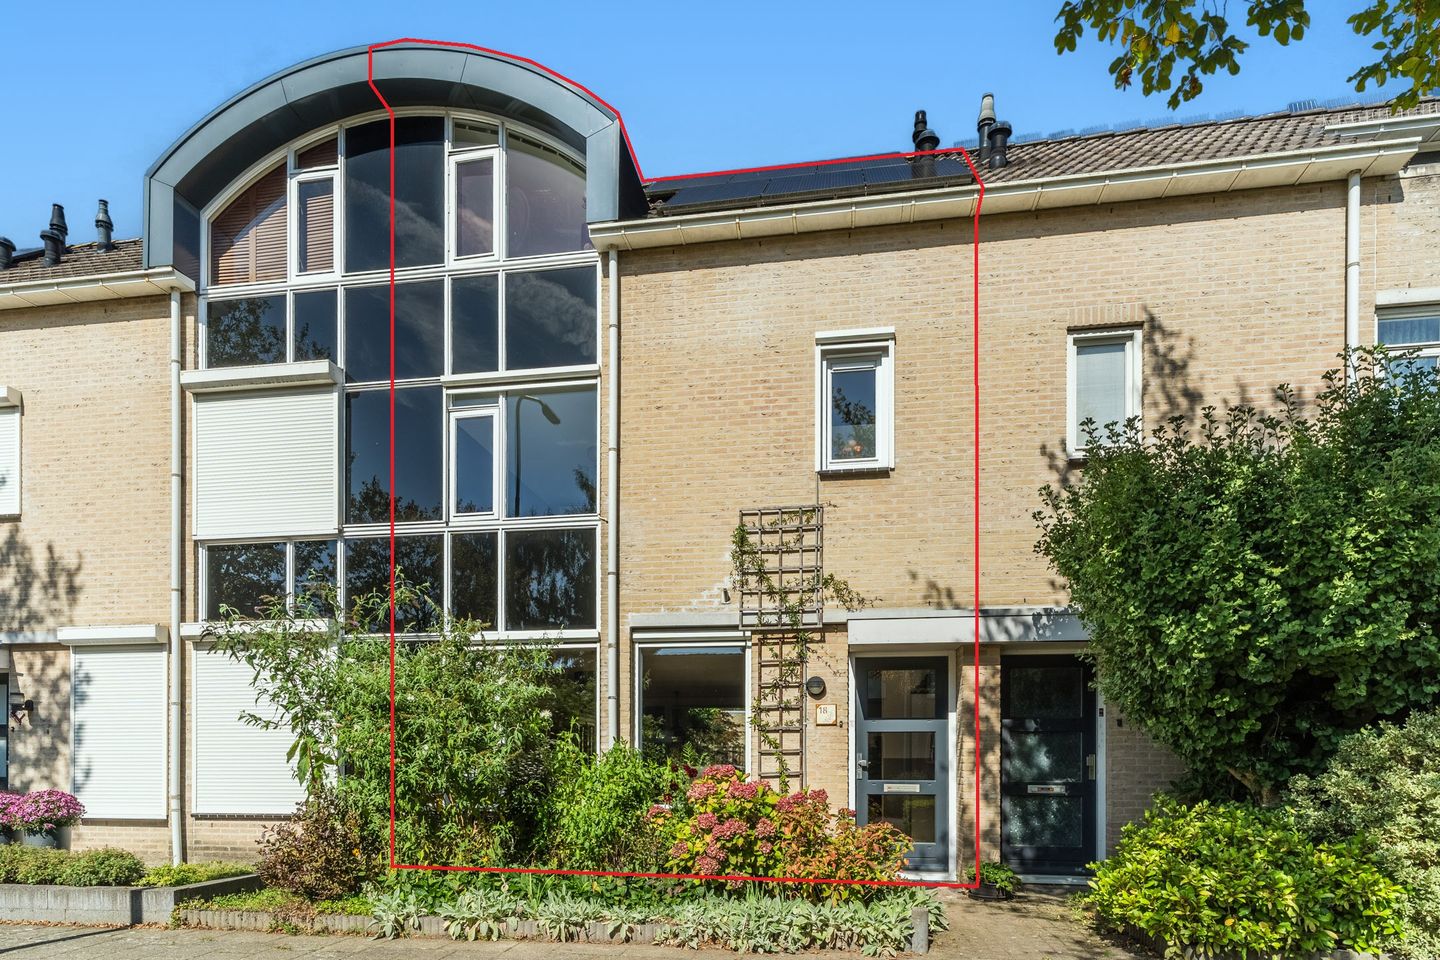
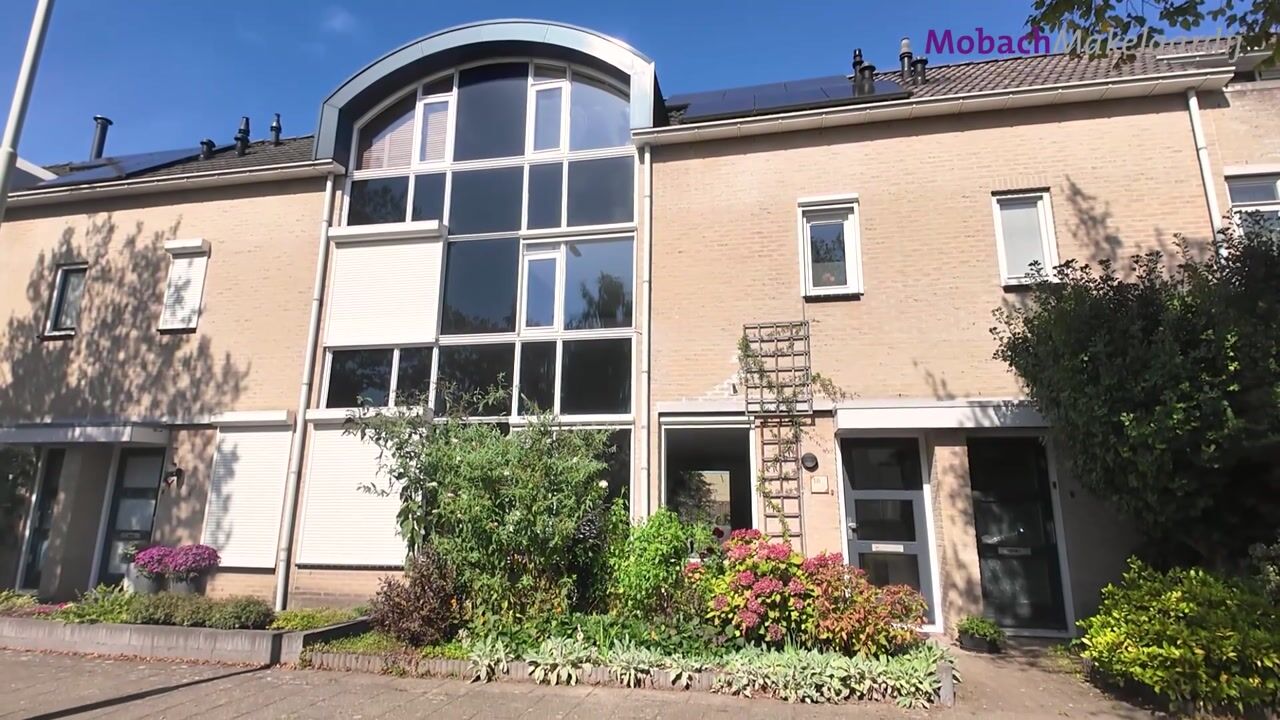
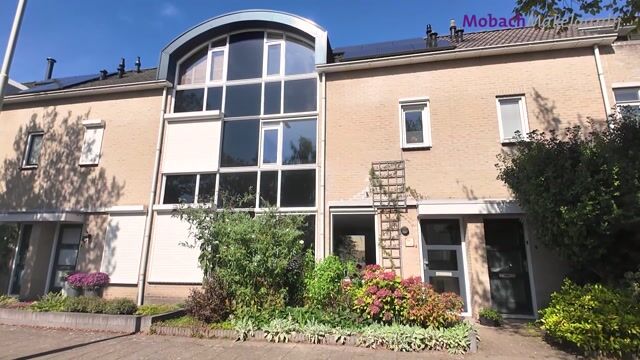
This spacious home features four bedrooms and is located in the popular Noordwest district. The house has six solar panels on the roof. The two solar panels on the storage shed are offered for takeover. The property includes a sunny and deep garden and is situated close to schools, a playground, and a small shopping center. The house has a generous second floor and a backyard with rear access. Van Doesburglaan is a quiet, child-friendly street near Hooilandplein, a central spot in Noordwest. The Binnenveld walking area is within walking distance.
Layout:
Entrance: hallway with coat area, meter cupboard, and access to:
- Floating toilet with washbasin and mechanical ventilation;
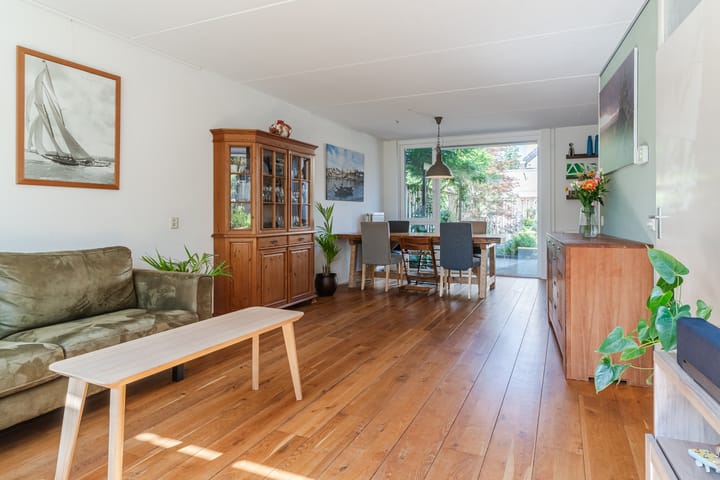
- Large and atmospheric living room with solid oak flooring and big window from floor to ceiling. The large windows provide plenty of natural light;
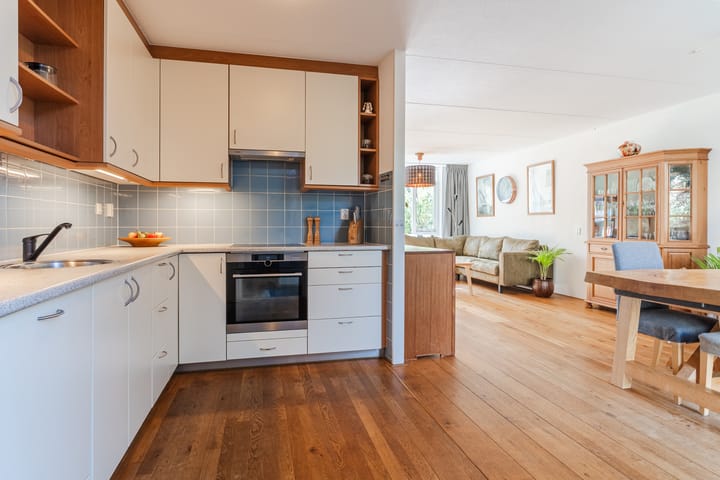
- Open kitchen equipped with the following built-in appliances: 4-burner induction cooktop, extractor hood, oven, refrigerator, and dishwasher. The kitchen has a passage to the utility room with a large wall of cabinets and access to the garden.
The stairs to the first floor lead to the landing, which provides access to:
- Bedroom 1 at the front, with carpet flooring;
- Bedroom 2 overlooking the backyard, with skylight and Vinyl flooring;
- Bedroom 3 overlooking the backyard, with skylight and laminate flooring;
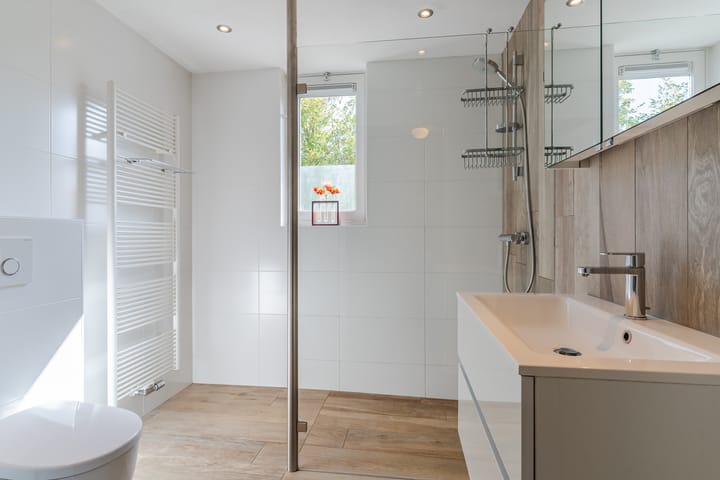
- Bathroom with spacious walk-in shower with thermostatic tap, wide washbasin, floating toilet, designer radiator, and mechanical ventilation. The tiles have a beautiful wood-look finish and are also placed on one of the walls, creating a spacious and cohesive design. The bathroom features recessed ceiling lights and a power outlet in the vanity unit with LED lighting.
The stairs to the second floor lead to the landing, which provides access to:
- Bedroom 4 is a large space with a skylight and a work/office area in one corner. This room can easily be converted into two separate rooms. The space contains connections for a washing machine and dryer, a mechanical ventilation unit, and the central heating boiler.
The garden is beautifully landscaped and includes a detached wooden shed with electricity. The garden is accessible via a rear path and features a large terrace, outdoor lighting, and outdoor taps (both in the front and back garden).
Highlights
AI-generated from the description
Bright living room and kitchen
Large living room with glass front and open kitchen with appliances.
Sunny deep back garden
Landscaped garden with terrace, rear access and wooden shed with electricity.
Solar panels on the house
House with 6 solar panels on roof, 2 on shed available for takeover.
Advertisement
Features
Transfer of ownership
Listed since
Acceptance
Available in consultation
Asking price
€ 499,000 kosten koper
Asking price per m²
€ 4,057
Status
Available
Construction
Kind of house
Single-family home, row house
Building type
Resale property
Year of construction
1991
Type of roof
Combination roof covered with asphalt roofing and roof tiles
Surface areas and volume
Areas
Living area
123 m²
Exterior space attached to the building
1 m²
External storage space
5 m²
Plot size
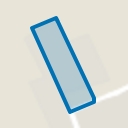
129 m²
Volume in cubic meters
417 m³
Layout
Number of rooms
5 rooms (4 bedrooms)
Number of bath rooms
1 bathroom and 1 separate toilet
Bathroom facilities
Shower, toilet, and sink
Number of stories
3 stories
Facilities
Outdoor awning, skylight, optical fibre, mechanical ventilation, passive ventilation system, sliding door, TV via cable, and solar panels
Energy
Energy label
A
Insulation
Roof insulation, energy efficient window, insulated walls and floor insulation
Heating
CH boiler
Hot water
CH boiler
CH boiler
Intergas (gas-fired combination boiler from 2010, in ownership)