
VOC-kade 1161018 LG AmsterdamOostenburg
€ 550,000 k.k.

- 53 m²living area
- 1bedroom
- A++energy label
Luxe afgewerkt, turn key maisonnette met tuin op Oostenburg!
Description
On the island of Oostenburg, we are pleased to offer you this modern, fully turn-key maisonette ground floor apartment in the contemporary apartment complex De Vijzel (built in 2021). A perfect combination of contemporary architecture, sustainability, and future-proof living comfort.
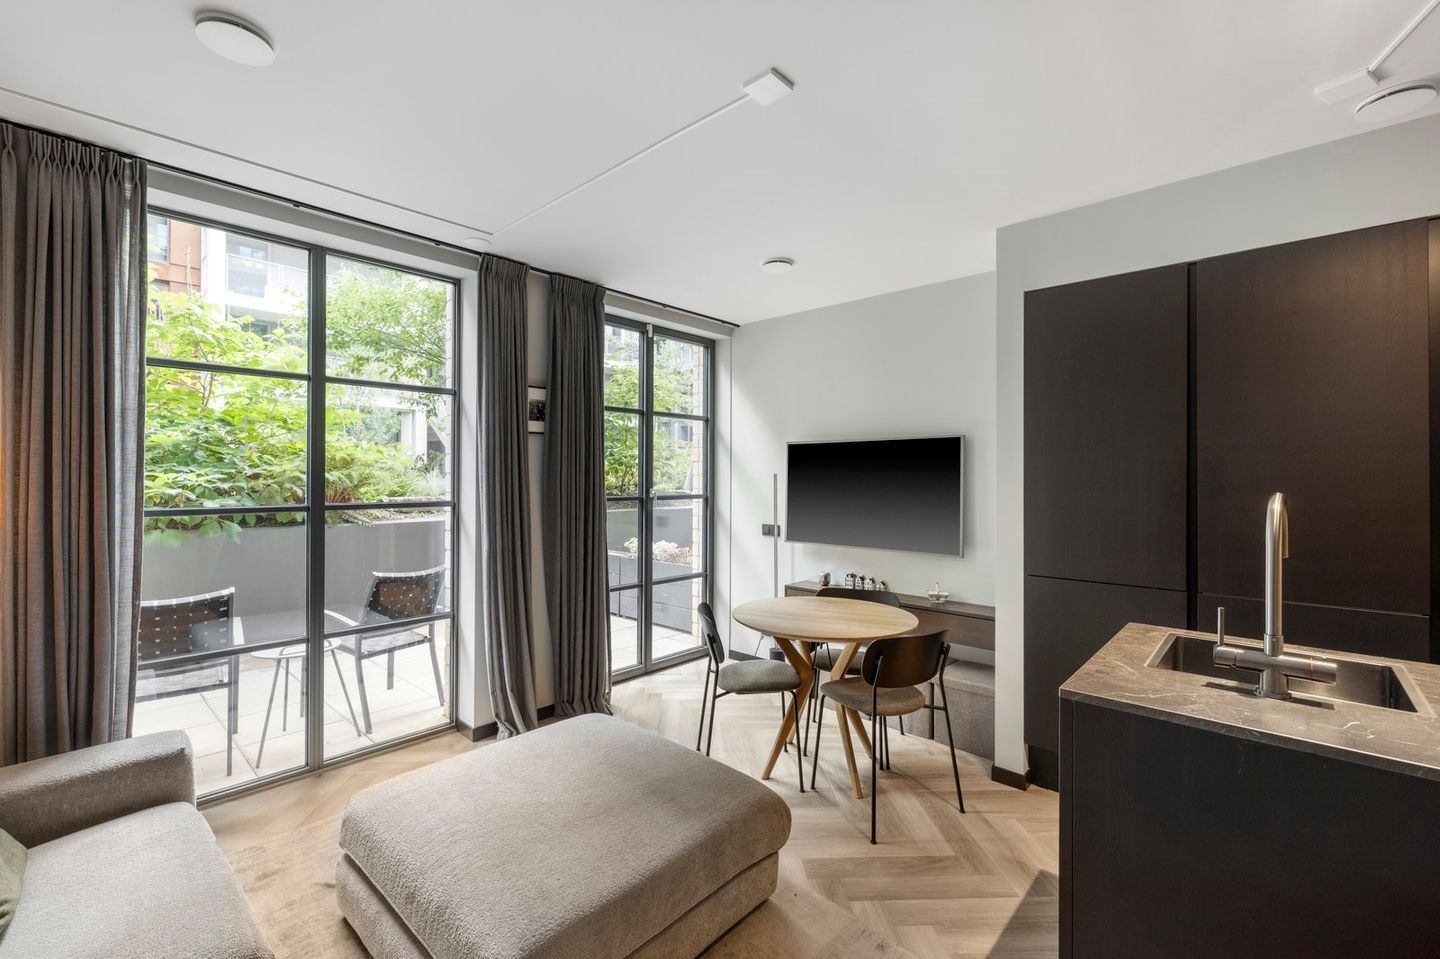
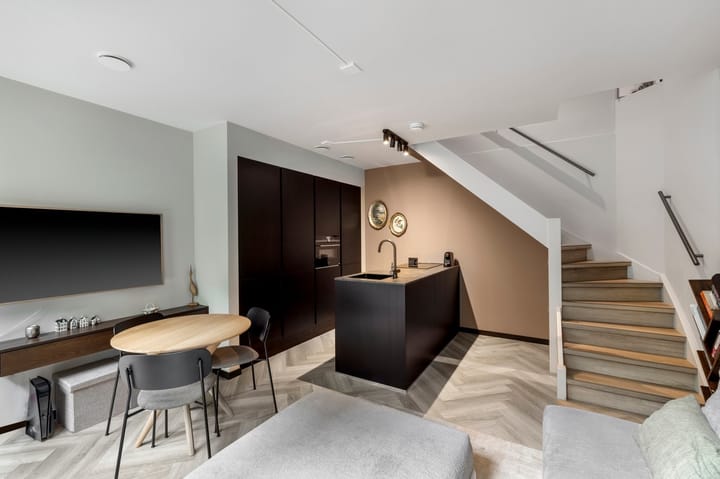
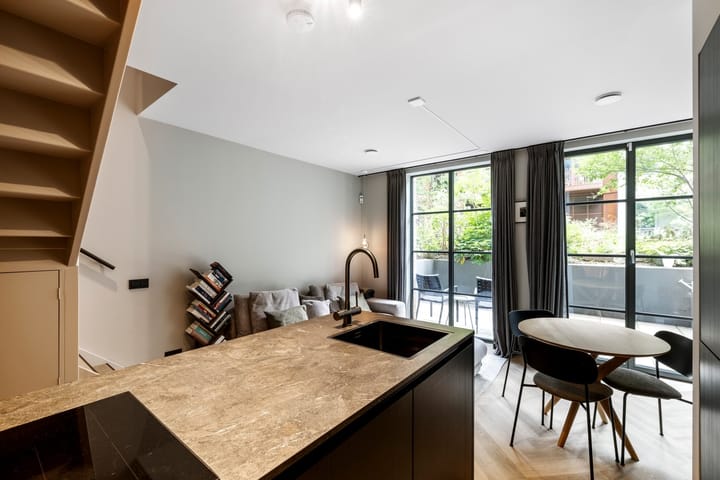
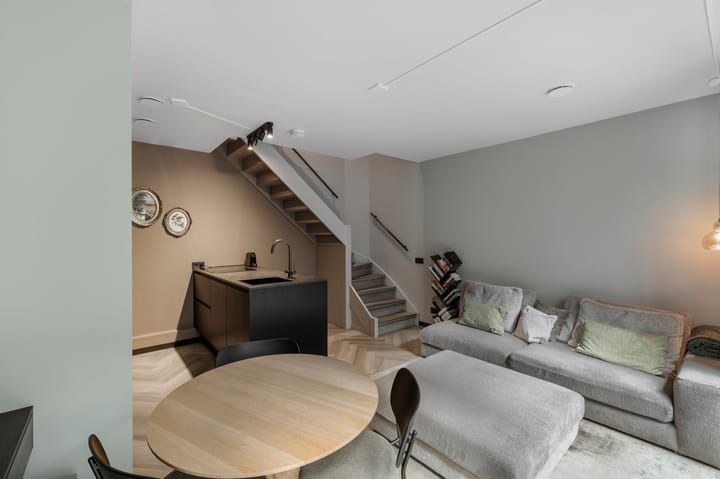
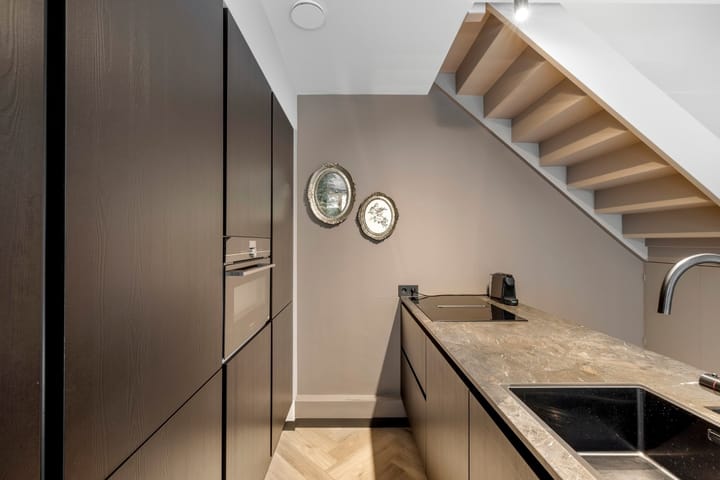
As soon as you step inside, you immediately notice how much atmosphere and space this maisonette offers. The split-level design ensures a playful layout, and privacy. On the ground floor, you'll find the cozy living room with large windows overlooking your own sunny backyard. Ideal for a barbecue with friends or just a good glass of wine after a busy day at work. Adjacent to the living room is the open kitchen – sleek, equipped with all conveniences, and with plenty of storage space. On the first floor, there's the spacious bedroom with a large built-in corner closet. On this same first floor, you'll also find the luxury bathroom – finished with high-quality materials. Luxury and practicality go perfectly hand in hand here.
Are you looking for a turnkey apartment where you can just move in – no hassle, no stress? Drop your bags and feel instantly at home at VOC-Kade. This modern ground-floor maisonette with a 13 m² backyard is exactly what young professionals or couples are looking for.
The moment you stand in front of the building, you can see that a lot of thought went into the architecture and appearance.
OZ, the renowned Dutch architecture firm, really pulled out all the stops: steel and aluminum facades, circular concrete structures, and an industrial touch that seems like it flew straight over from Brooklyn. Yet you can feel that everything is firmly rooted in Amsterdam – unique and quirky, but not detached from the city.
Thanks to the combination of high-quality insulation, smart installations, and the latest construction techniques, this apartment has an A++ energy rating. Good for your wallet and the environment. Tip: with a rating like this, you can often get an attractive discount on your mortgage.
Oostenburg is designed as a low-traffic neighborhood and offers plenty of space for cyclists and pedestrians. Enjoy greenery, walks along the water, cozy squares, and a relaxed living environment right in the middle of the city. For dining, you can visit Cafe Roest, Papa Zatarra Bar & Food, or Stadsbakkerij AS.
Features:
• The property is located on OWN LAND!!
• Service costs: €188.57 per month
• Siemens luxury studioline kitchen including Quooker
• Luxury bathroom
• Turn key
• The house can also be sold with the furniture included.
• Living area 53m2
• Front garden of over 13m2 with free view on the green communal garden
• Ceiling height: 2.63m
• Built in 2021
• Professional and financial healthy homeowners' association
• Energy label A++ (energy-neutral home)
• Triple glazing throughout the apartment, Optimal insulation with HR++ glass.
• Underfloor heating throughout the home, with separate control in the bedroom
• PVC flooring throughout the apartment
• French doors to the front garden
• Spacious storage closet including Itho underfloor heating system (WKO system)
• PV installation with solar panels
• Located in a low-traffic area
• Parking at the Q-park on Oostenburg
• Green inner garden
• Private bicycle storage with charging point
• Bring-Me parcel box at the front door, for deliveries from courier services
• Delivery in consultation, expected January 2027
• Block 3: VOC-Kade 116 to 156 (even numbers)
• The K4 + K5 Oostenburg project consists of 8 building blocks
• The apartment blocks consist of 104 homes for sale and 164 rental homes.
This information has been compiled with the necessary care. However, we accept no liability for any incompleteness, inaccuracies, or anything else, nor for the consequences thereof. All stated measurements and areas are indicative, and no rights can be derived from the energy label. The buyer has their own responsibility to research all matters that are important to them. Regarding this property, our office acts as the seller's agent. We recommend that you hire a buyer's agent, who can assist you with their expertise during the purchasing process. If you choose not to hire professional guidance, you are considered by law to be sufficiently knowledgeable to understand all matters that are relevant.
First floor
Layout: Entrance into a central hall with mailboxes, stairs or elevator to the first floor; Separate entrance to a spacious storage room. Front door to a hall with wardrobe and door to the storage room. Luxury bathroom with wall-mounted toilet and mirror with touch lighting, vanity with luxury mixer tap and walk-in rain shower. Spacious bedroom with 2 large built-in closets. Stairs to the ground floor; living room with open kitchen. From the living room, you have access to the front garden.
Garden
Front garden of 13.15 m² (width: 4.73 m, depth: 2.78 m) Orientation: East
Highlights
AI-generated from the description
Cozy split-level living
Living room with open kitchen and playful split-level layout.
Sunny garden by courtyard
13 m² front garden with open view of green courtyard.
Energy-efficient and future-proof
A++ rating, triple glazing, underfloor heating and solar panels.
Advertisement
Features
Transfer of ownership
- Listed since
- Acceptance
- Available in consultation
- Asking price
- € 550,000 kosten koper
- Asking price per m²
- € 10,377
- Status
- Available
- VVE (Owners Association) contribution
- € 188.57 per month
Construction
- Type apartment
- Maisonnette (apartment)
- Building type
- Resale property
- Year of construction
- 2021
- Specific
- Furnished
- Type of roof
- Flat roof
- Quality marks
- Brandveiligheid
- Accessibility
- Accessible for the elderly
Surface areas and volume
- Areas
- Living area
- 53 m²
- Exterior space attached to the building
- 13 m²
- Volume in cubic meters
- 153 m³
Layout
- Number of rooms
- 2 rooms (1 bedroom)
- Number of bath rooms
- 1 bathroom
- Bathroom facilities
- Walk-in shower, toilet, underfloor heating, sink, and washstand
- Number of stories
- 2 stories
- Facilities
- Optical fibre, elevator, mechanical ventilation, passive ventilation system, TV via cable, and solar panels
- Located at
- 1st floor
Energy
- Energy label
- A++
- Insulation
- Roof insulation, triple glazed, energy efficient window, insulated walls, floor insulation and completely insulated
- Heating
- Electric heating, complete floor heating, heat recovery unit and heat pump
- Hot water
- Central facility
Cadastral data
- AMSTERDAM N 4717A
- Cadastral map
- Ownership situation
- Full ownership
Exterior space
- Location
- Alongside a quiet road, sheltered location and in residential district
- Garden
- Back garden
- Back garden
- 13 m² (2.78 metre deep and 4.73 metre wide)
- Garden location
- Located at the east
Parking
- Type of parking facilities
- Paid parking
VVE (Owners Association) checklist
- Registration with KvK
- Yes
- Annual meeting
- Yes
- Periodic contribution
- Yes (€ 188.57 per month)
- Reserve fund present
- Yes
- Maintenance plan
- Yes
- Building insurance
- Yes
Popularity
830x
Viewed
30x
Saved
23-9-2026
On Funda
Neighborhood

Oostenburg
Amsterdam- Residents
- 3,705
- Family with children
- 10%
- Avg. asking price / m²
- € 9,255
Discover the neighborhood
Curious about the housing supply, residents and local real estate agents?

Don’t want to forget this home?
Save it as a favorite. You’ll easily find it back and get notified when something changes.
