Oudenaardeplantsoen 631066 TJ AmsterdamNieuw-Sloten-Noordwest
€ 650,000 k.k.

- 120 m²living area
- 120 m²plot size
- 4bedrooms
- Aenergy label
Description
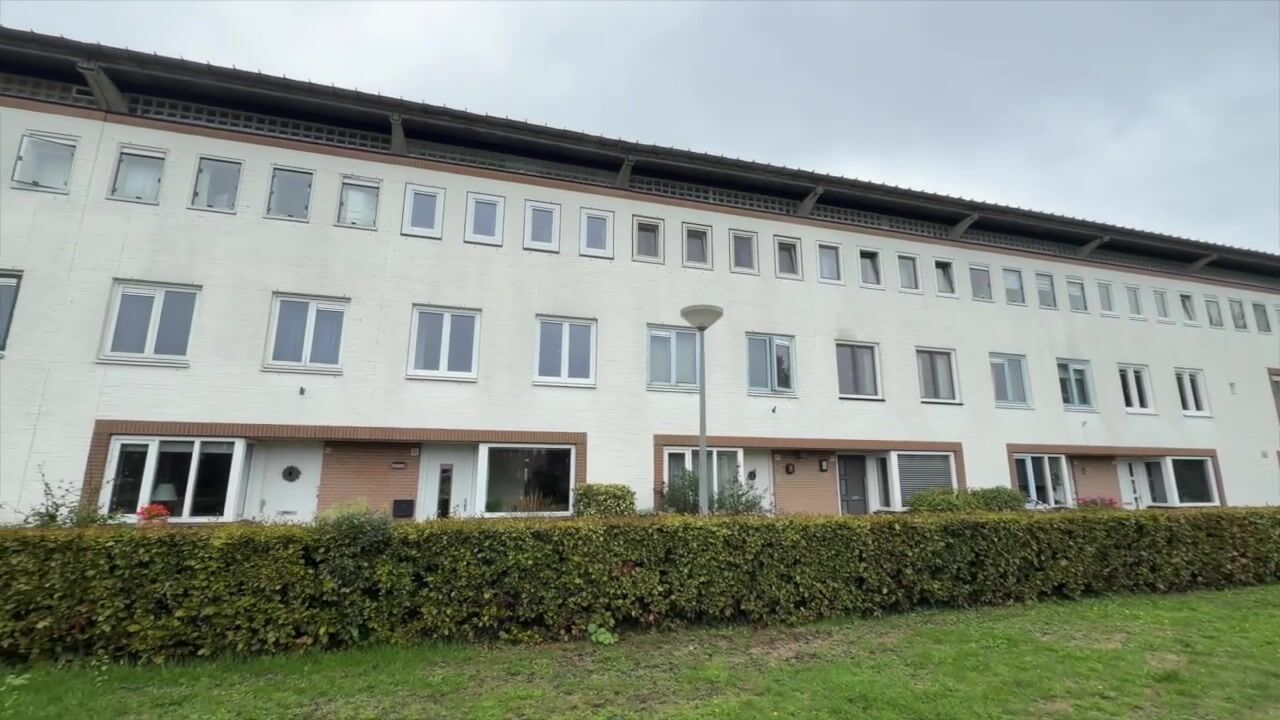

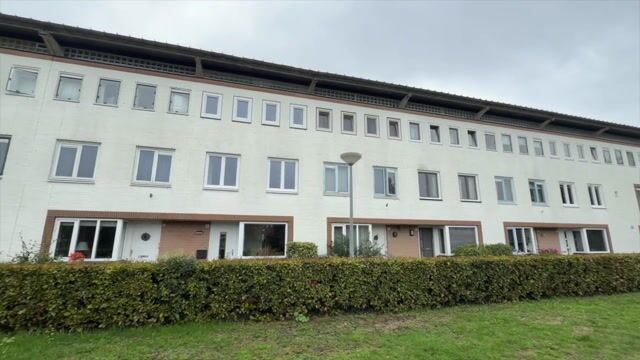
Dit ruime familiehuis van 120 m² is verdeeld over drie woonlagen en gelegen aan een rustig en autoluw plantsoen. De woning is de afgelopen jaren met zorg gerenoveerd: in 2025 zijn alle kozijnen vervangen en voorzien van triple glas, de badkamer en het toilet zijn vernieuwd en is de gehele woning voorzien van mooie houten vloeren. Extra prettig: de erfpacht is eeuwigdurend afgekocht. Een comfortabel en instapklaar huis waar je je direct thuis voelt!
De woning ligt in het rustige en groene Nieuw-Sloten, nabij scholen, kinderopvang, speeltuinen, sportfaciliteiten en winkelcentrum Belgiëplein. Natuurpark De Vrije Geer, Oud-Sloten en recreatiegebied De Oeverlanden bevinden zich op korte afstand.
Met de auto ben je via de A4, A9, A5 en Ring A10 snel onderweg. Openbaar vervoer is uitstekend: tram 2 gaat rechtstreeks naar het centrum van Amsterdam, bus 369 naar Schiphol en Sloterdijk, en bus 247 naar Schiphol Zuid.
Indeling:
Begane grond:
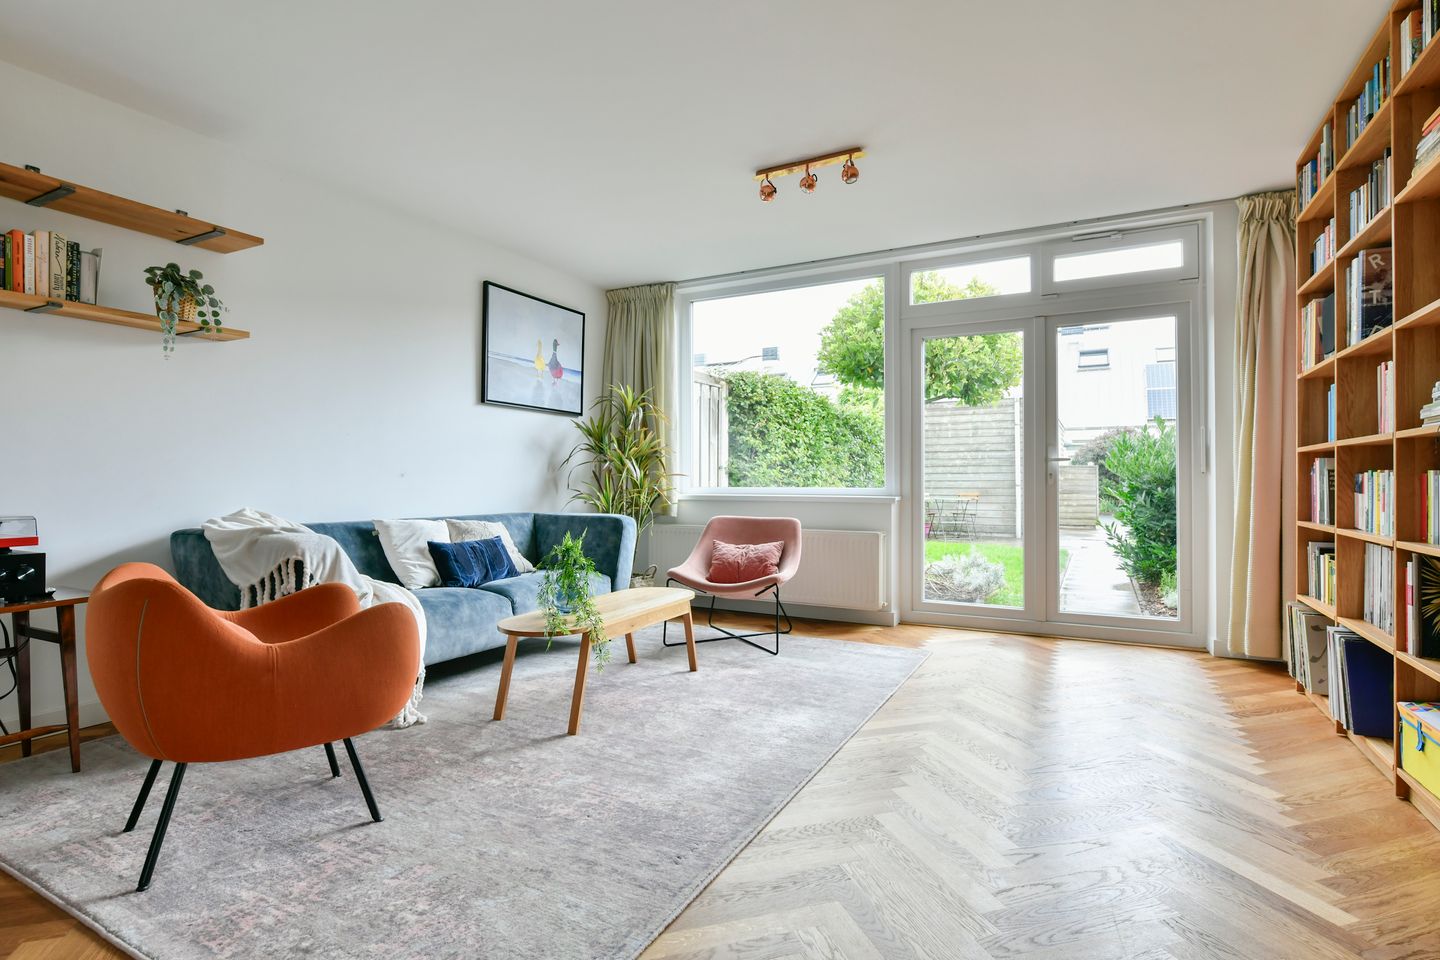
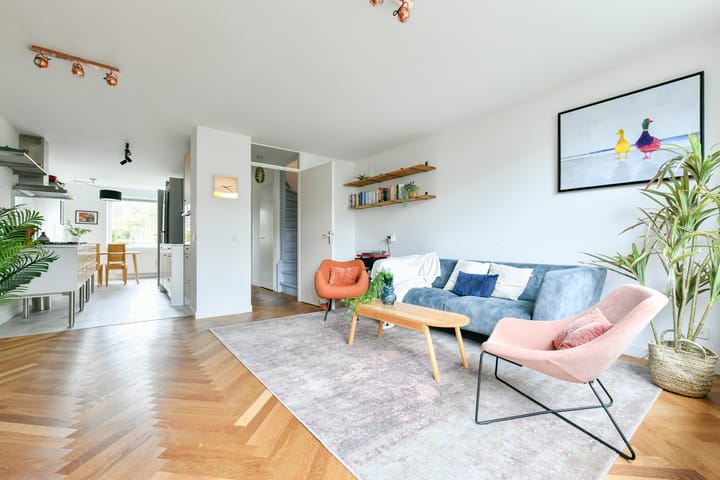
Entree met hal, ruime gangkast, meterkast en modern toilet met fonteintje. De lichte woonkamer staat in open verbinding met de keuken en het eetgedeelte aan de voorzijde.
De open moderne keuken van Bulthaup is voorzien van diverse hoogwaardige inbouwapparatuur en heeft voldoende werkblad en bergruimte.
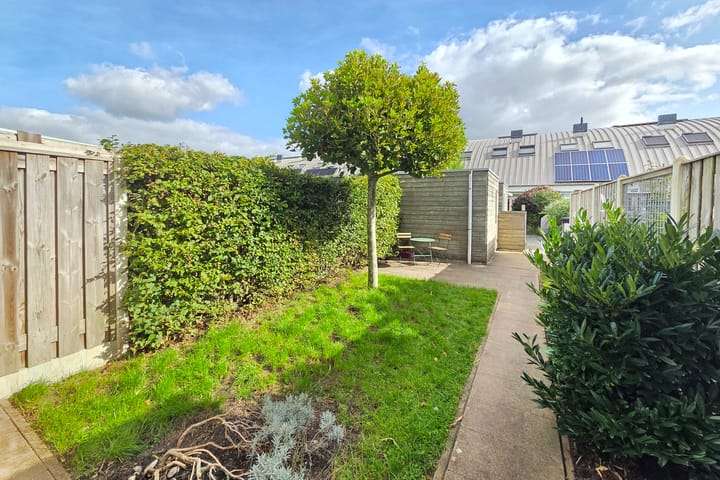
De ruime achtertuin ligt op het Oosten met een schuur en een achterom voor aanwonenden.
Eerste verdieping
Overloop met toegang tot twee ruime slaapkamers aan de voor- en achterzijde. De grote slaapkamer aan de achterzijde heeft een hoog plafond en twee dakramen met rolluiken (met afstandsbediening). De luxe badkamer beschikt over een ligbad met douche, een wastafelmeubel en een tweede toilet met een design spiegel.
Tweede verdieping
Hier bevinden zich nog twee goed bemeten slaapkamers met veel lichtinval en een praktische ruimte waar de wasmachine en de droger staan.
Erfpacht:
De woning is gelegen op erfpachtgrond van de gemeente Amsterdam. De erfpacht is eeuwigdurend afgekocht. Dit betekent dat er geen periodieke erfpachtcanon verschuldigd is.
Bijzonderheden:
• Bouwjaar 1995;
• Energielabel A;
• Erfpacht eeuwigdurend afgekocht;
• Alle kozijnen voorzien van triple glas zijn in 2025 vervangen;
• Badkamer en toilet zijn vernieuwd in 2025;
• Gehele woning voorzien van houten vloeren;
• Gestuukte wanden door de gehele woning;
• Praktische inbouwkasten aanwezig;
• Achtertuin van 55 m² gelegen op het Oosten;
• Schuur van 7 m² met achterom;
• Mechanische ventilatie;
• Mogelijkheid voor 2 parkeervergunningen;
• Gelegen aan een rustig en autoluw plantsoen;
• Oplevering in overleg.
This spacious family home of 120 m² is arranged over three floors and situated on a quiet, low-traffic street, directly next to a green park. The property has been carefully renovated in recent years: in 2025, all window frames were replaced and fitted with triple glazing, the bathroom and toilet were renovated, and beautiful wooden flooring was installed throughout the house. An additional benefit is that the ground lease has been bought off in perpetuity. A comfortable, move-in-ready family home where you will instantly feel at home.
The property is located in the peaceful and green Nieuw-Sloten neighbourhood, close to schools, childcare facilities, playgrounds, sports facilities and the Belgiëplein shopping centre. Nature park De Vrije Geer, the historic village of Oud-Sloten and the De Oeverlanden recreational area are all within easy reach.
By car, the A4, A9, A5 and A10 ring road provide excellent connections. Public transport is also very convenient: tram 2 runs directly to Amsterdam city centre, bus 369 connects to Schiphol Airport and Sloterdijk, and bus 247 runs to Schiphol South.
Layout
Ground floor
Entrance hall with a spacious storage cupboard, meter cupboard and modern toilet with washbasin. The bright living room is connected to the kitchen and dining area at the front of the house.The modern open-plan kitchen from German brand bulthaup is equipped with various top-of-the-range built-in appliances and offers ample worktop and storage space.
The spacious rear garden faces east and includes a storage shed and a rear entrance accessible to residents.
First floor
Landing provides access to two spacious bedrooms at the front and rear of the property. The large rear bedroom features a high ceiling and two skylights with roller blinds, both operated via remote control. The luxurious bathroom is fitted with a bathtub with shower, washbasin unit, second toilet and a designer mirror.
Second floor
The top floor offers two further well-proportioned bedrooms with plenty of natural light, as well as a practical utility area with space for the washing machine and dryer.
Ground lease
The property is situated on leasehold land owned by the Municipality of Amsterdam. The ground lease has been bought off in perpetuity, meaning that no periodic ground rent is payable.
Key features
• Year of construction: 1995
• Energy label A
• Ground lease bought off in perpetuity
• All window frames replaced and fitted with triple glazing in 2025
• Bathroom and toilet renovated in 2025
• Wooden flooring throughout
• Plastered walls throughout the property
• Practical built-in storage cupboards
• East-facing rear garden of approximately 55 m²
• Storage shed of approximately 7 m² with rear access
• Mechanical ventilation
• Possibility to obtain two parking permits
• Situated on a quiet, low-traffic green
• Completion date by mutual agreement
Highlights
AI-generated from the description
Bright living with Bulthaup
Bright living room with open Bulthaup kitchen and dining.
Spacious east-facing garden
55 m² east-facing garden with shed and rear access.
Triple glazing and label A
All frames with triple glazing, energy label A, mechanical ventilation.
Advertisement
Features
Transfer of ownership
- Listed since
- Acceptance
- Available in consultation
- Asking price
- € 650,000 kosten koper
- Asking price per m²
- € 5,417
- Status
- Available
Construction
- Kind of house
- Single-family home, row house
- Building type
- Resale property
- Year of construction
- 1995
- Type of roof
- Shed roof
Surface areas and volume
- Areas
- Living area
- 120 m²
- External storage space
- 7 m²
- Plot size
- 120 m²
- Volume in cubic meters
- 472 m³
Layout
- Number of rooms
- 5 rooms (4 bedrooms)
- Number of bath rooms
- 1 bathroom and 1 separate toilet
- Bathroom facilities
- Bath, toilet, and washstand
- Number of stories
- 3 stories
- Facilities
- Skylight, mechanical ventilation, and passive ventilation system
Energy
- Energy label
- A
- Insulation
- Roof insulation, triple glazed and floor insulation
- Heating
- CH boiler
- Hot water
- CH boiler
- CH boiler
- In ownership
Cadastral data
- SLOTEN NOORD HOLLAND E 5948
- Cadastral map
- Area
- 120 m²
- Ownership situation
- Municipal ownership encumbered with long-term leaset
- Fees
- Bought off for eternity
Exterior space
- Location
- Alongside park, alongside a quiet road, in residential district and unobstructed view
- Garden
- Back garden
- Back garden
- 55 m² (11.60 metre deep and 4.72 metre wide)
- Garden location
- Located at the east with rear access
Storage space
- Shed / storage
- Detached brick storage
- Facilities
- Electricity
Parking
- Type of parking facilities
- Paid parking, public parking and resident's parking permits
Popularity
1,259x
Viewed
56x
Saved
23-9-2026
On Funda
Neighborhood

Nieuw-Sloten-Noordwest
Amsterdam- Residents
- 3,000
- Family with children
- 40%
- Avg. asking price / m²
- € 5,524
Discover the neighborhood
Curious about the housing supply, residents and local real estate agents?

Don’t want to forget this home?
Save it as a favorite. You’ll easily find it back and get notified when something changes.
