
Koperdoek 21531 NJ WormerWesteinde
€ 700,000 k.k.

- 151 m²living area
- 207 m²plot size
- 4bedrooms
- A+energy label
Ruime woning aan vaarwater met 12 zonnepanelen en A+ label
NVM Open Huizen Dag
- Saturday, October 3 from 11:00 AM to 3:00 PM
Description
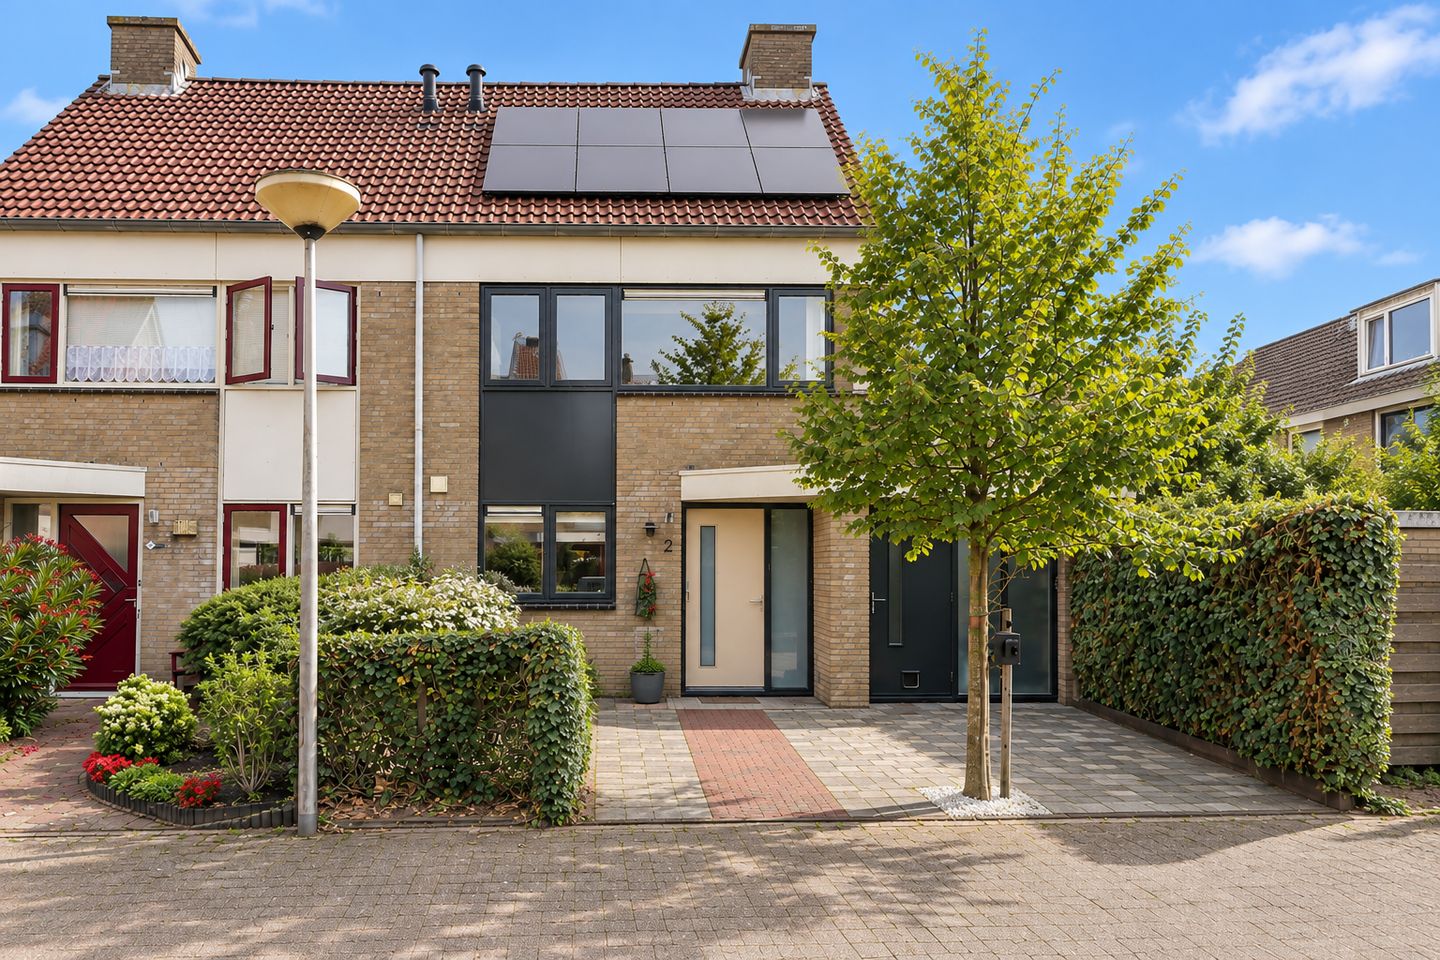
Spacious semi-detached home on navigable water with 12 solar panels and an A+ energy label!
Koperdoek 2 is a surprisingly spacious semi-detached home offering plenty of living space, four bedrooms and a lovely rear garden directly bordering navigable water. The property was extensively renovated in 2018, with further investments in comfort and sustainability made in the years since. These include a hybrid heat pump, 12 solar panels and a home battery system. In short, this is a home where much of the work has already been done, allowing you to simply move in and enjoy.
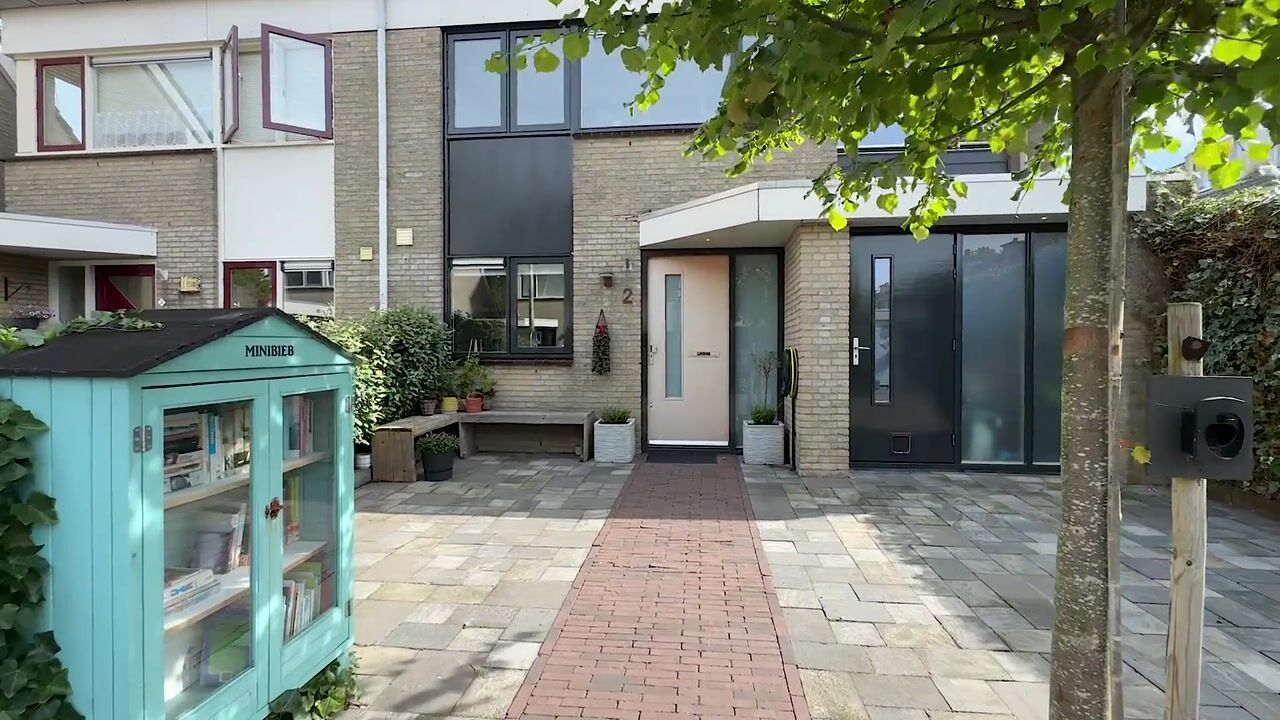
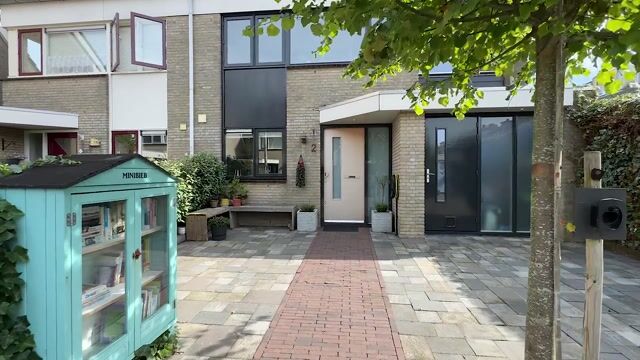
Through the front garden, you enter the hallway, which provides access to the toilet and the various living areas on the ground floor. At the front of the property is the kitchen, installed in 2018 and fitted with various built-in appliances and a Quooker boiling-water tap. There is plenty of worktop space, while the open connection with the rest of the ground floor means you can stay involved with everything happening in the house while cooking.
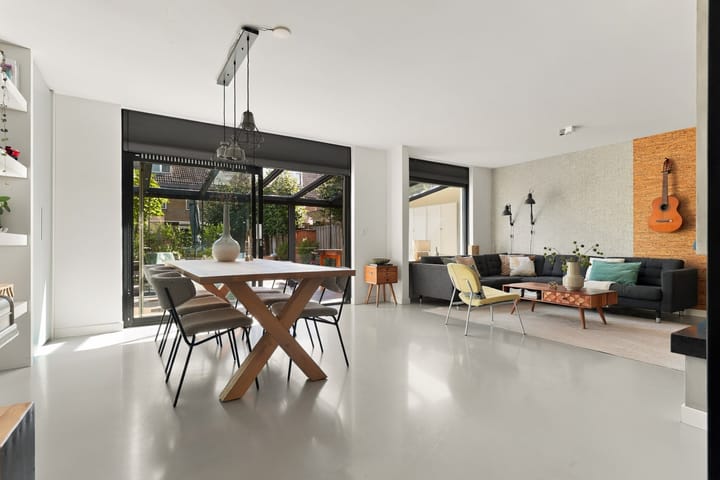
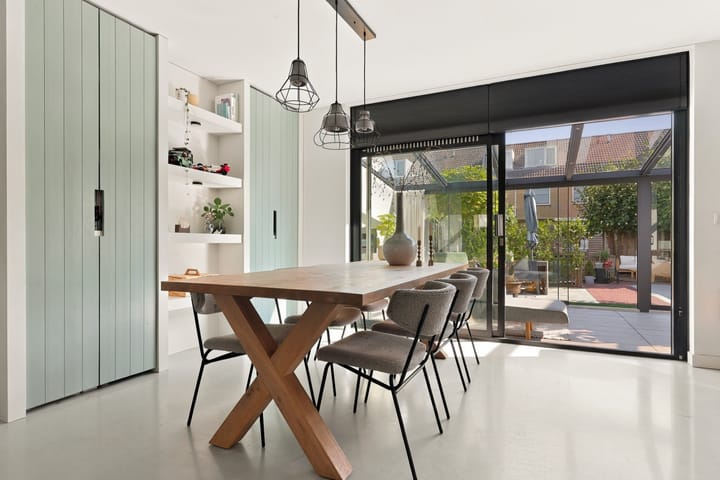
On the other side of the hallway is the former garage, which has been converted into a storage area and home office. This practical additional space is ideal for working from home, hobbies or simply as extra storage. From here, we continue to the living room at the rear. This is a generous living space with plenty of room for a comfortable seating area and a large dining table. The gas fireplace adds extra atmosphere, while the ground floor, with the exception of the former garage, benefits from underfloor heating.
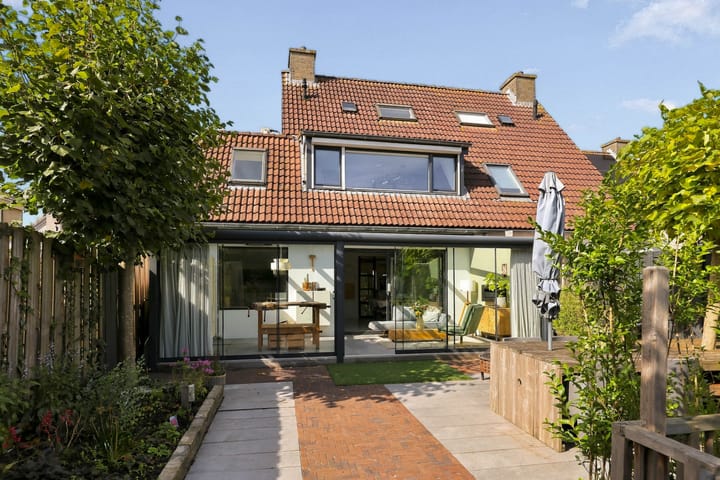
Behind the living room is the garden room, added in 2021. At almost seven metres wide, it forms a wonderful extension of the living space and offers a sheltered place to relax while enjoying views of the garden. From the garden room, you step directly into the rear garden. Measuring approximately 93 m², there is plenty of space for outdoor seating, dining or simply enjoying life by the water. The garden directly borders navigable water, and that is precisely what makes this such a special place.
The staircase leads to the landing on the first floor, which provides access to three bedrooms and the bathroom. Two bedrooms are situated on the left-hand side of the property, one at the front and one at the rear. The third bedroom extends across almost the entire length of the right-hand side of the house, making it particularly spacious. The bathroom is practically arranged with a bathtub, shower, washbasin unit and toilet. This floor is therefore ideally suited to family life, with three full-sized bedrooms and all the everyday facilities conveniently located together.
A fixed staircase takes you to the second floor. Here, the landing provides access to the fourth bedroom on one side. This is a useful additional room that would also work perfectly as a home office or guest room. On the other side is a separate laundry room with connections for a washing machine and dryer. This floor also provides access to a practical attic, ideal for additional storage. Together with the surprisingly generous storage space behind the knee walls, there is plenty of room for suitcases, seasonal belongings and everything else you prefer to keep neatly out of sight.
The property has also benefited from considerable investment in sustainability in recent years. In early 2023, a hybrid central heating system with a Daikin heat pump, 12 solar panels with an output of 390 Wp each, and a GoodWe home battery with a capacity of approximately 5.4 kWh were installed. The electrical distribution board was also renewed that same year. In addition, the property benefits from roof, wall and floor insulation and double glazing, with the exception of the attic window. All of this has resulted in an excellent A+ energy label.
Maintenance has also been kept up to date. The exterior paintwork was professionally completed in 2022 by a recognised painting contractor, while the installations were serviced in 2026. This home combines generous living space with a practical layout, energy-efficient features and, above all, a wonderful waterside location. A lovely place to come home to.
Have you become just as enthusiastic about this property? Contact us to arrange a viewing – we would be delighted to show you around!
Year of construction and dimensions:
Year of construction: 1990
Plot size: 207 m²
Living area: 151 m²
Volume: 590 m³
Energy label: A+
Location
Koperdoek 2 enjoys a pleasant location in Wormer, offering peaceful, waterside living while the town centre and everyday amenities remain close at hand. The centre of Wormer offers shops, supermarkets, schools, sports facilities and restaurants. The River Zaan and its waterfront also play an important role in the character of the surrounding area. Across the water lies Wormerveer, home to the Marktplein, Marktstraat and the lively Zaanbocht, with its shops and restaurants. The Zaanbocht also regularly hosts events, including a food festival and other annual activities.
The property is also conveniently located in terms of transport links. Wormerveer railway station is the main station serving residents of Wormer, while the village itself also benefits from bus connections. By car, the surrounding roads provide access to the A8 and subsequently the A10 motorways, making Zaandam and Amsterdam easily accessible. Depending on traffic and your exact destination, the drive to Amsterdam generally takes approximately 25 to 35 minutes.
For those who enjoy walking, cycling or spending time on the water, the surrounding area has plenty to offer. Close to Wormer lies the extensive Wormer- en Jisperveld, a remarkable Natura 2000 nature reserve characterised by hundreds of small meadows, reed beds and narrow waterways. From locations including De Poelboerderij, you can explore the area on foot, by bicycle, canoe or electric boat. ’t Zwet is also part of this water-rich landscape and, together with the River Zaan and the Wormer- en Jisperveld, provides a beautiful setting for cycling, boating and walking. The Wormer- en Jisperveld also has a navigable connection to the River Zaan. In other words, you can enjoy a convenient central location while having nature and water right on your doorstep.
Key features:
- Private parking with EV charging point;
- Directly situated on navigable water;
- Extensively renovated in 2018;
- Roof extension and dormer window dating from 2006;
- Underfloor heating throughout the ground floor, except for the former garage;
- Hybrid heat pump installed in 2023;
- 12 solar panels with home battery system.
Interested in this property? Consider appointing your own NVM purchasing agent. An NVM purchasing agent represents your interests throughout the buying process and can help save you time, money and unnecessary concerns. Contact details for NVM purchasing agents can be found on Funda.
Highlights
AI-generated from the description
Garden on navigable water
Rear garden of approx. 93 m² directly on water.
Hybrid system with solar panels
Hybrid heat pump, 12 solar panels, home battery, A+ label.
Spacious home with garden room
Semi-detached home with garden room, 4 bedrooms and ample storage.
Advertisement
Features
Transfer of ownership
- Listed since
- Acceptance
- Available in consultation
- Asking price
- € 700,000 kosten koper
- Asking price per m²
- € 4,636
- Status
- Available
Construction
- Kind of house
- Single-family home, double house
- Building type
- Resale property
- Year of construction
- 1990
- Specific
- With carpets and curtains
- Type of roof
- Gable roof covered with roof tiles
- Quality marks
- Energie Prestatie Advies
Surface areas and volume
- Areas
- Living area
- 151 m²
- Other space inside the building
- 20 m²
- Plot size
- 207 m²
- Volume in cubic meters
- 590 m³
Layout
- Number of rooms
- 5 rooms (4 bedrooms)
- Number of bath rooms
- 1 bathroom and 1 separate toilet
- Bathroom facilities
- Shower, double sink, walk-in shower, and bath
- Number of stories
- 3 stories and a loft
- Facilities
- Outdoor awning, skylight, optical fibre, mechanical ventilation, passive ventilation system, flue, sliding door, and TV via cable
Energy
- Energy label
- A+
- Insulation
- Roof insulation, mostly double glazed, insulated walls and floor insulation
- Heating
- CH boiler, gas heater, partial floor heating and heat pump
- Hot water
- CH boiler
- CH boiler
- Intergas (gas-fired combination boiler from 2023, in ownership)
Cadastral data
- WORMER I 231
- Cadastral map
- Area
- 207 m²
- Ownership situation
- Full ownership
Exterior space
- Location
- Alongside a quiet road, along waterway, alongside waterfront, sheltered location and in residential district
- Garden
- Back garden and front garden
- Back garden
- 93 m² (12.00 metre deep and 7.79 metre wide)
- Garden location
- Located at the east
Parking
- Type of parking facilities
- Parking on private property and public parking
Popularity
4,367x
Viewed
45x
Saved
22-9-2026
On Funda
Neighborhood
Westeinde
Wormer- Residents
- 120
- Family with children
- 50%
- Avg. asking price / m²
- € 4,550
Discover the neighborhood
Curious about the housing supply, residents and local real estate agents?

Don’t want to forget this home?
Save it as a favorite. You’ll easily find it back and get notified when something changes.
