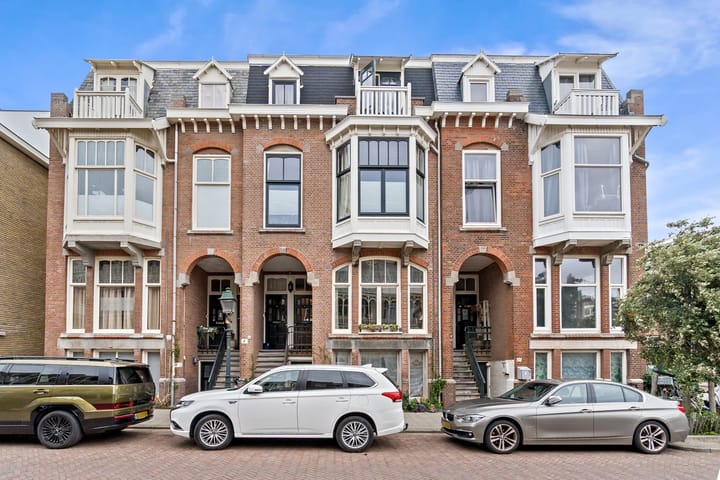
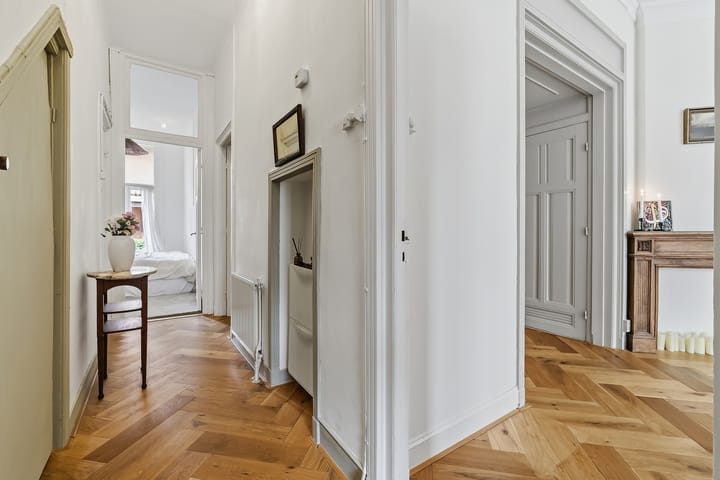
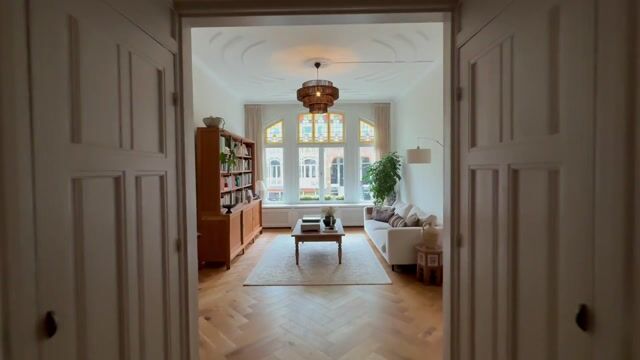
Situated in one of the most CHARMING streets of the highly sought-after Renbaankwartier, this particularly attractive and BRIGHT apartment of approximately 75 m² is located on the RAISED GROUND FLOOR and was RENOVATED in 2025.
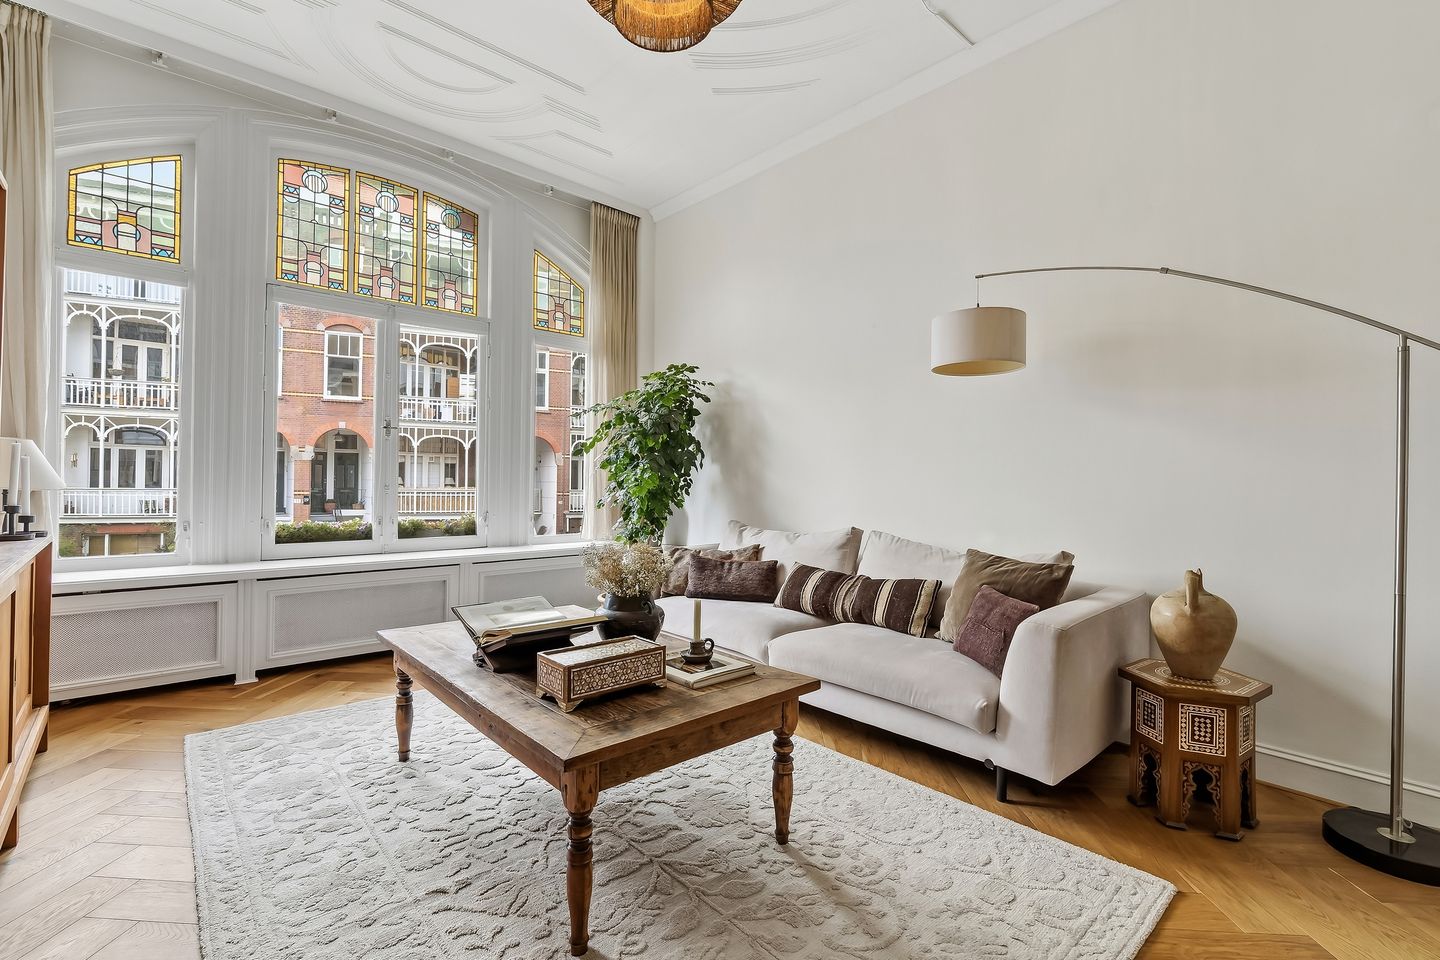
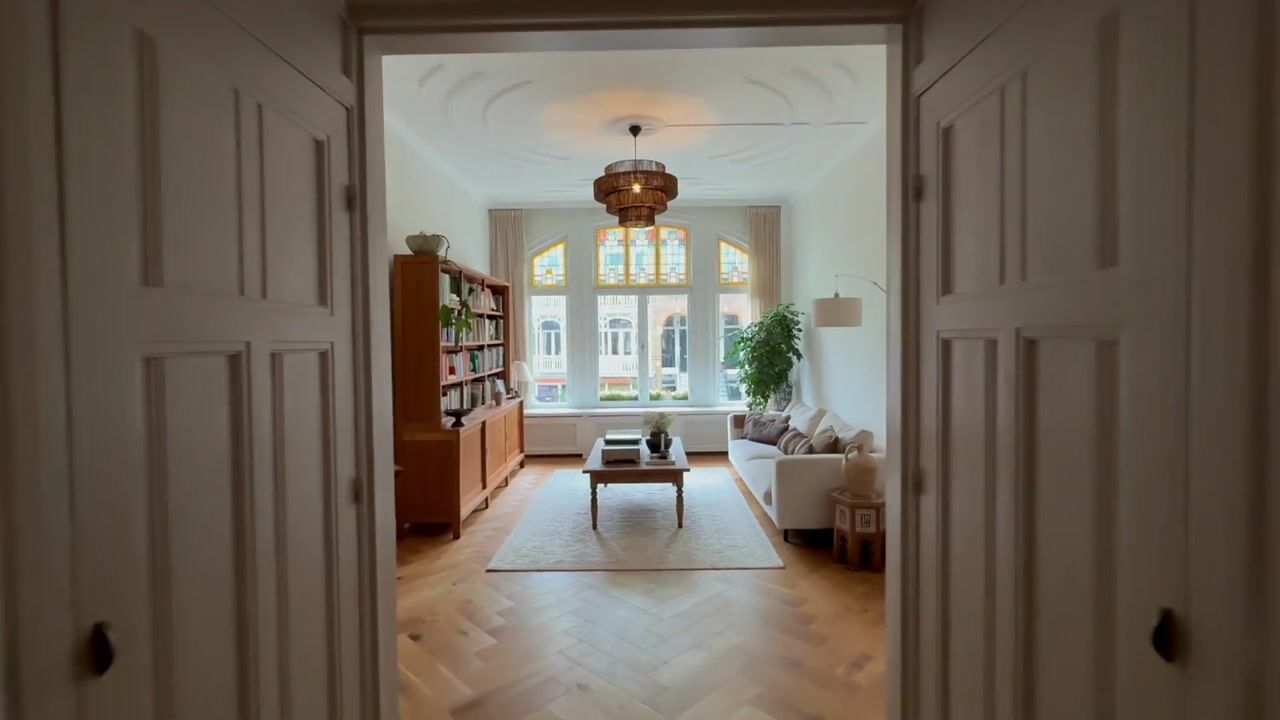
A home that makes an immediate impression upon entering, thanks to its EXCELLENT CONDITION and CHARACTERISTIC details. The beautiful original ceilings, STAINED-GLASS WINDOWS, original suite cupboards and charming wood-burning stove give the apartment the distinctive character that is so typical of AUTHENTIC Scheveningen homes. The wide living room and bedroom, high ceilings and large windows also create a wonderfully SPACIOUS and bright atmosphere.
The LOCATION is also EXCELLENT. Within just a few minutes, you can walk to the beach, boulevard and dunes, while Scheveningen’s lively shopping streets and amenities are also within easy reach.
Location:
Rotterdamsestraat is situated in the popular and characteristic Renbaankwartier, just a few minutes’ walk from the sea, beach and boulevard.
For daily shopping, speciality stores and inviting cafés and restaurants, Gentsestraat, Stevinstraat, Badhuisstraat and Keizerstraat are all within easy reach. The Palace Promenade, various restaurants, schools and sports facilities are also conveniently located nearby.
For those who enjoy nature, the dunes, Westbroekpark and Nieuwe Scheveningse Bosjes are all within walking distance. Thanks to excellent tram and bus connections, the centre of The Hague is also easily accessible.
Layout:
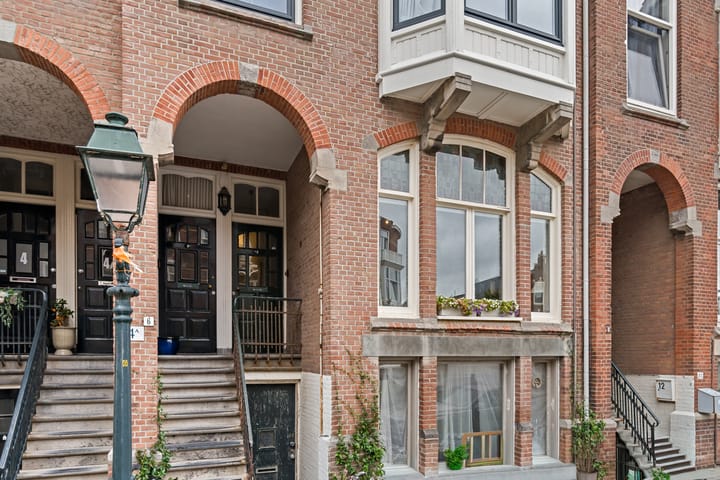
The characteristic entrance steps lead to the entrance of the apartment on the raised ground floor.
Entrance, vestibule and access to the central hallway.
At the front of the apartment is the exceptionally bright and wide living room. The beautiful original ceilings, stained-glass windows, suite cupboards and wood-burning stove immediately create a warm and characteristic atmosphere. The opening windows offer views of the attractive period architecture on the opposite side of the street.
At the rear is the spacious bedroom with built-in wardrobes. Adjoining the bedroom is a charming conservatory, where the open-plan kitchen is situated. From the conservatory, there is a pleasant view over the green garden of the downstairs apartment.
The modern kitchen is equipped with various built-in appliances, including a dishwasher, refrigerator and induction hob with integrated extractor.
The shower/toilet room is also accessible from the hallway and is fitted with a shower, toilet and washbasin. Under the stairs is a practical storage cupboard containing the meter cupboard.
Particulairs:
- Living area approximately 75 m²;
- Situated on the raised ground floor;
- Renovated in 2025;
- Energy label E;
- Beautiful original details, including stained-glass windows and characteristic ceilings;
- Charming wood-burning stove;
- Wooden window frames, partially fitted with double glazing;
- Roof covering renewed in 2021;
- 1/4 share in the Owners’ Association (VvE);
- Monthly VvE contribution: €138;
- Long-term maintenance plan (MJOP) available;
- Situated within the municipally protected cityscape of Scheveningen-Dorp;
- Situated on freehold land;
- Conditions of sale apply;
- The purchase agreement will be drawn up in accordance with the NVM model;
- Due to the original year of construction, an age clause and materials clause will be included in the purchase agreement;
- Completion in consultation, with the seller’s preference being February 2027.
If you are interested in this property, we recommend engaging your own NVM purchasing agent. A purchasing agent represents your interests and can guide you throughout the entire purchasing process.
Are you interested in this property, but have not yet sold your current home? Please feel free to contact our office. We would be happy to visit you for a no-obligation property valuation and discuss the possibilities for selling your home.
This sales information has been compiled with the greatest possible care. However, no rights can be derived from its contents. All information provided should solely be regarded as an invitation to make an offer and/or to enter into negotiations.
Highlights
AI-generated from the description
Authentic charm and details
Original ceilings, stained glass, suite cupboards, stove
Beach and dunes nearby
Walking distance to sea, beach, boulevard and dunes
Bright living with conservatory kitchen
Wide living room, conservatory kitchen and green view
Advertisement
Features
Transfer of ownership
Listed since
Acceptance
Available in consultation
Asking price
€ 435,000 kosten koper
Asking price per m²
€ 5,800
Status
Available
VVE (Owners Association) contribution
€ 128.31 per month
Construction
Type apartment
Residential property with shared street entrance (bel-etage)
Building type
Resale property
Year of construction
1915
Specific
Protected townscape or village view (permit needed for alterations)
Type of roof
Flat roof
Surface areas and volume
Areas
Living area
75 m²
Volume in cubic meters
283 m³
Layout
Number of rooms
3 rooms (1 bedroom)
Number of bath rooms
1 bathroom
Bathroom facilities
Walk-in shower, toilet, and sink
Number of stories
1 story
Facilities
Passive ventilation system and flue
Located at
1st floor
Energy
Energy label
E
Insulation
Partly double glazed
Heating
CH boiler
Hot water
CH boiler
CH boiler
Intergas (gas-fired combination boiler, in ownership)