Brugsestraat 162587 XS Den HaagBelgisch Park
€ 1,350,000 k.k.

- 207 m²living area
- 168 m²plot size
- 6bedrooms
- Cenergy label
Description
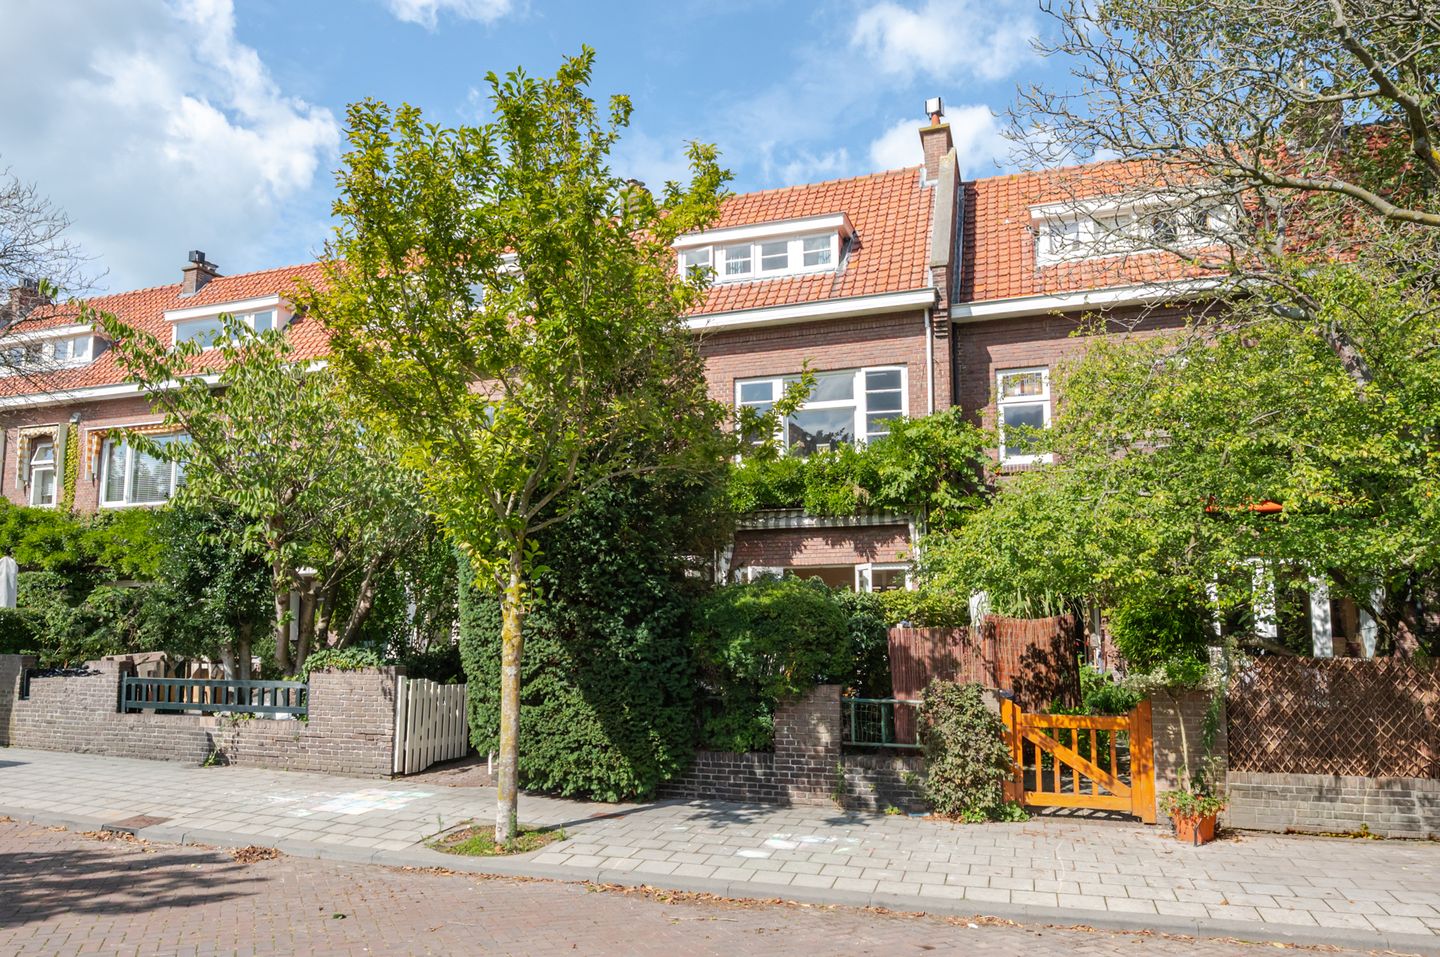
A particularly charming and spacious family home (approx. 207 m² of living space), offering no fewer than six bedrooms, two bathrooms, an attractive living and dining room en suite, a surprisingly large basement of approximately 41 m² and both front and rear gardens. Situated on one of the most beautiful and child-friendly streets in the highly sought-after Belgisch Park neighbourhood.
This characterful home retains an abundance of authentic period features and combines generous proportions with a pleasant and traditional layout. The beautiful en-suite rooms, French doors opening onto the garden, several mantelpieces, built-in cupboards and substantial basement all contribute to the property’s distinctive atmosphere. With six bedrooms and two bathrooms, the house is also ideally suited to a large family, working from home or accommodating guests.
Location and surroundings:
This delightful and light-filled family home enjoys an excellent location in The Hague, just 800 metres from the sea as the crow flies and approximately 400 metres from the entrance to the Meijendel nature reserve.
The Scheveningen woods, which also include an off-leash area for dogs, and the beautiful Westbroekpark with its Rosarium and playground are within walking distance. The shops, cafés and restaurants of Gentsestraat and Stevinstraat are also just around the corner, offering the perfect combination of peaceful natural surroundings and convenient everyday amenities.
The well-known “Fred” shopping street and The Hague city centre can easily be reached by bicycle. Major roads towards Utrecht, Amsterdam, Rotterdam and other destinations can be accessed within approximately 6 to 7 minutes.
Public transport connections, including tram 9 and buses 22 and 23, are nearby, as are numerous sports facilities and a wide range of primary and secondary schools, including international schools.
Layout:
Ground floor:

The covered entrance to the property is reached through the attractive and spacious front garden, which offers ample room for a comfortable seating or lounge area as well as a large outdoor dining table.
The entrance vestibule, finished with marble and offering space for coats, features an attractive glazed partition leading to the central hallway. From the hall there is access to the separate WC with hand basin, the basement and the staircase to the first floor.
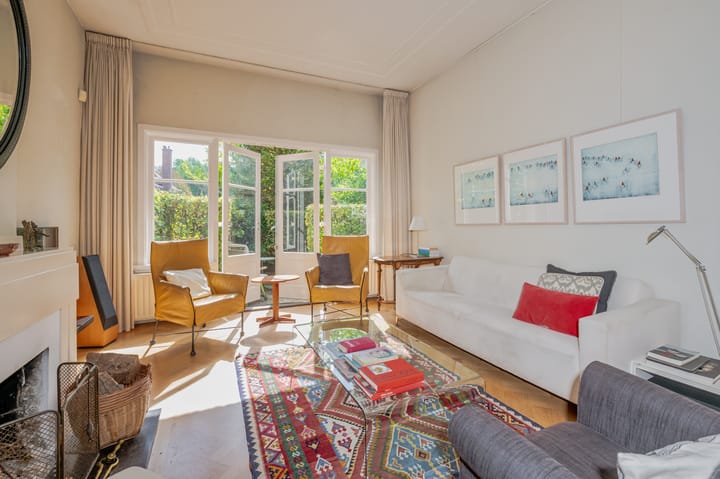
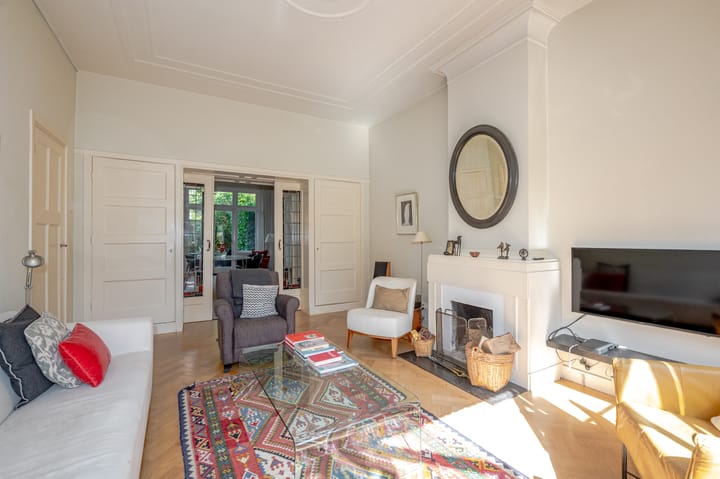
The exceptionally charming living and dining room en suite features a beautiful oak parquet floor laid in a herringbone pattern. At the front is an inviting sitting room with a fireplace and French doors opening onto the front garden.
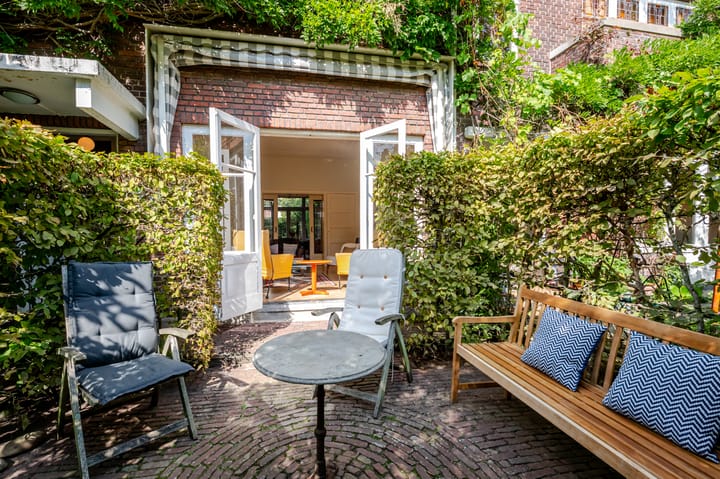
A beautiful original en-suite partition with four built-in cupboards leads through to the dining room at the rear. French doors opening onto the rear garden provide a pleasant connection between the indoor and outdoor spaces.
The semi-open kitchen is equipped with a fridge/freezer, six-burner gas cooker, extractor hood, oven, dishwasher, drawers and cupboards, as well as a charming original built-in china cabinet. A separate door provides access to the rear garden.
The rear garden is a lovely place to relax outdoors and features a paved terrace and a wooden garden shed.
Basement:
A major feature of this property is the generous excavated basement, accessible from the central hallway.
The basement is divided into two sections: a front basement with a light well and meter cupboard, and a very spacious wine cellar with additional storage space. This offers an exceptionally practical amount of extra space with a variety of possible uses.
First floor:
The spacious landing provides access to the various rooms and includes a separate WC with hand basin.
At the front is a generously sized bedroom featuring an attractive window with traditional glazing bars, a mantelpiece, a wall of built-in wardrobes and a door leading to the adjoining room. A second bedroom is also situated at the front.
At the rear is another spacious bedroom with a mantelpiece, built-in wardrobes and French doors with stained-glass upper windows opening onto the balcony.
Adjacent to this room is the bathroom, fitted with a shower, bathtub, double washbasin unit and a large window with a stained-glass upper section.
Second floor:
This floor also offers a surprising amount of space.
The spacious landing has a skylight and a cupboard containing connections for the washing machine and dryer as well as the central heating boiler.
At the front is a spacious fourth bedroom with a dormer window and two built-in cupboards. Next to it is the fifth bedroom, also featuring a dormer window.
At the rear is the spacious sixth bedroom, again with a dormer window and built-in cupboard.
This floor also has a second bathroom, equipped with a shower, double washbasin, WC and dormer window.
In summary:
An exceptionally spacious and atmospheric family home with a practical layout, an abundance of character, six bedrooms, two bathrooms, an impressive basement and pleasant outdoor space at both the front and rear.
A home offering a wealth of possibilities, where space, period charm and comfortable family living come together beautifully.
Particulars:
- built in 1924
- energy label C
- approx. 207 m² of living space
- situated within a nationally protected conservation area
- exceptionally attractive and spacious townhouse
- perpetual ground lease, with the ground rent bought off in perpetuity
- a peaceful oasis in Belgisch Park, close to all desired amenities, including the shops, cafés and restaurants of Gentsestraat and Stevinstraat, as well as the Thursday market
- quiet location in a child-friendly street and neighbourhood
- various primary and secondary schools in the immediate vicinity
- abundant storage space and numerous built-in cupboards
- many charming original features, including panelled doors, an en-suite sliding partition, original door fittings, marble, mantelpieces and stained glass
- six bedrooms and two bathrooms
- generous living and dining room
- excellent storage facilities, including an approx. 41 m² basement extending beneath almost the entire house
- attractive front and rear gardens
- wide street lined with charming homes and offering parking facilities
- a short distance from the city centre, green spaces, public transport, the dunes and the beach
- various international organisations and international schools are within easy reach
- measurements are indicative and in accordance with the NVM Measurement Instructions
- an age clause and materials clause will be included in the NVM purchase agreement
- completion date by mutual agreement
Interested in this property? Engage your own NVM purchasing agent without delay. An NVM purchasing agent represents your interests and saves you time, money and concerns. Addresses of fellow NVM purchasing agents in the Haaglanden region can be found on Funda.
This information has been compiled by our office with the utmost care, based in part on information provided by the seller. Estata Makelaars O.G. accepts no liability for any inaccuracies, incompleteness or otherwise, nor for the consequences thereof.
Advertisement
Features
Transfer of ownership
- Listed since
- Acceptance
- Available in consultation
- Asking price
- € 1,350,000 kosten koper
- Asking price per m²
- € 6,522
- Status
- Available
Construction
- Kind of house
- Mansion, row house
- Building type
- Resale property
- Year of construction
- 1924
- Specific
- Protected townscape or village view (permit needed for alterations)
- Type of roof
- Gable roof covered with roof tiles
Surface areas and volume
- Areas
- Living area
- 207 m²
- Other space inside the building
- 41 m²
- Exterior space attached to the building
- 6 m²
- External storage space
- 4 m²
- Plot size
- 168 m²
- Volume in cubic meters
- 915 m³
Layout
- Number of rooms
- 8 rooms (6 bedrooms)
- Number of bath rooms
- 2 bathrooms and 2 separate toilets
- Bathroom facilities
- 2 showers, bath, washstand, double sink, and toilet
- Number of stories
- 3 stories and a basement
- Facilities
- Outdoor awning, skylight, and flue
Energy
- Energy label
- C
- Insulation
- Partly double glazed
- Heating
- CH boiler and fireplace
- Hot water
- CH boiler
- CH boiler
- Gas-fired combination boiler, in ownership
Cadastral data
- 'S-GRAVENHAGE V 4847
- Cadastral map
- Area
- 168 m²
- Ownership situation
- Municipal ownership encumbered with long-term leaset
- Fees
- Bought off for eternity
Exterior space
- Location
- Alongside a quiet road and in residential district
- Garden
- Back garden and front garden
- Back garden
- 42 m² (6.60 metre deep and 6.40 metre wide)
- Garden location
- Located at the northwest
- Balcony/roof terrace
- Balcony present
Storage space
- Shed / storage
- Detached wooden storage
Parking
- Type of parking facilities
- Paid parking, public parking and resident's parking permits
Popularity
2,179x
Viewed
55x
Saved
22-9-2026
On Funda
Neighborhood

Belgisch Park
Den Haag- Residents
- 8,355
- Family with children
- 26%
- Avg. asking price / m²
- € 5,160
Discover the neighborhood
Curious about the housing supply, residents and local real estate agents?

Don’t want to forget this home?
Save it as a favorite. You’ll easily find it back and get notified when something changes.
