New
Laan van Rijckevorsel 402161 KV LisseVan Rijckevorsel
€ 1,695,000 k.k.

- 303 m²living area
- 852 m²plot size
- 5bedrooms
- Benergy label
Description
UNIQUE DETACHED VILLA ON A GENEROUS PLOT OF 852 M² – CHARACTER, GRANDEUR AND EXCEPTIONAL OUTDOOR SPACE
A villa like this rarely comes onto the market.
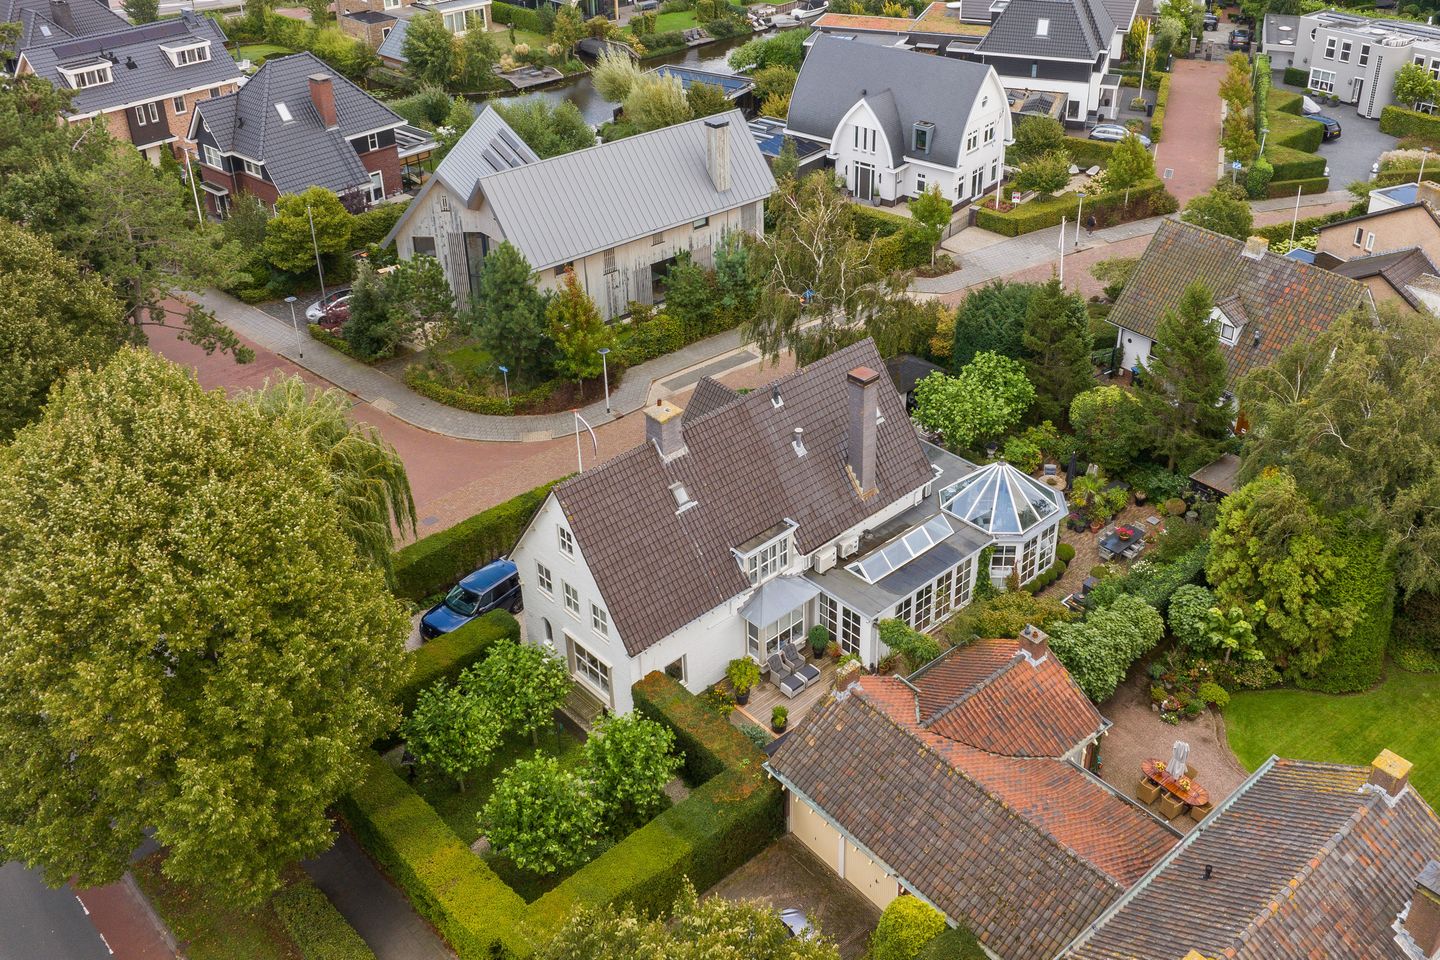
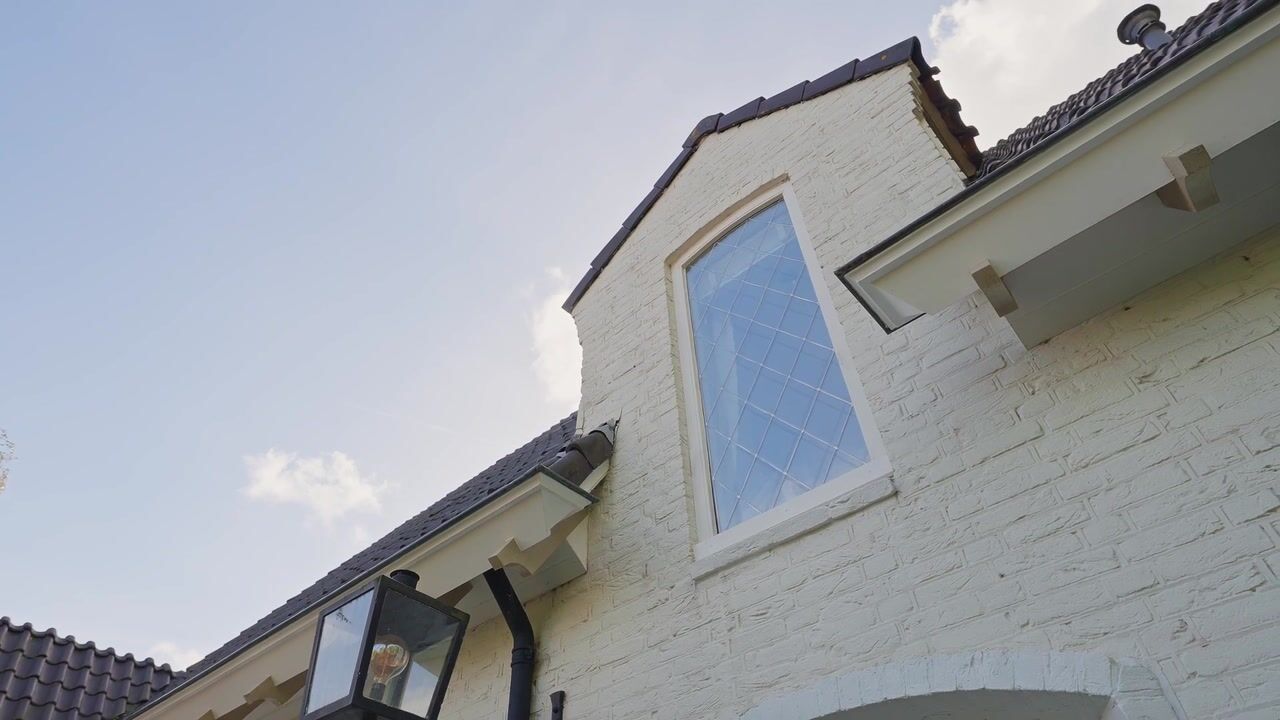
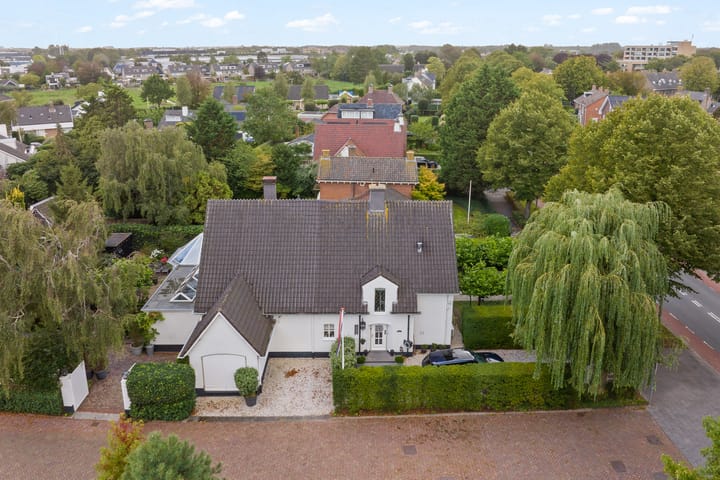
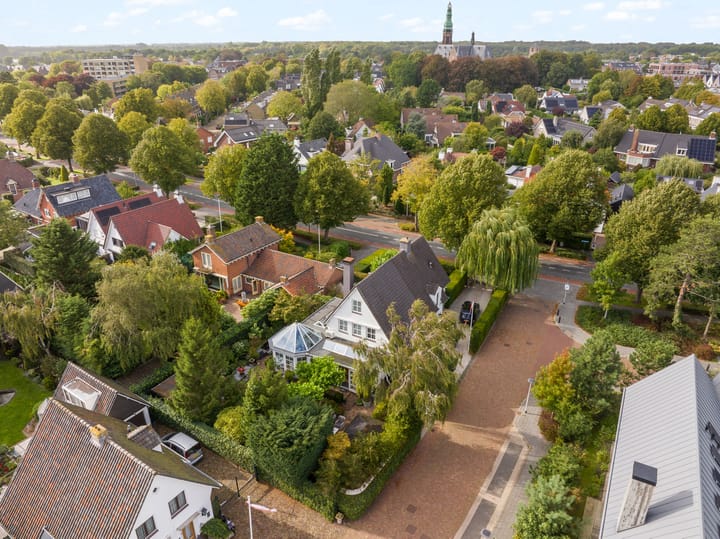
Located in one of the most sought-after residential areas of Lisse, this charming detached villa dating from 1953 occupies a generous plot of no less than 852 m² of private land.
Over the years, the property has undergone a remarkable transformation. The substantial extension, which effectively doubled the original house, was completed in 1981. In 1991, the property was further enhanced with a beautiful, fully hardwood conservatory.
The result is an atmospheric and spacious villa in which character, space and comfort come together beautifully.
The villa offers an exceptionally complete living arrangement, featuring 5 bedrooms, 4 bathrooms and 4 toilets. This makes the property ideally suited to a large family, entertaining guests, or creating comfortable working or hobby spaces.

A true highlight is the fully hardwood conservatory dating from 1991, complete with underfloor heating. It is a wonderful space where the indoors and outdoors naturally merge, allowing you to enjoy the beautiful garden throughout the seasons.
The kitchen forms an inviting part of the home and features a SMEG induction range cooker from 2022.
For relaxation, there is no need to leave home: the villa has its own private sauna, further enhancing the level of comfort.
EXCEPTIONAL OUTDOOR SPACE
The garden is truly an extension of the home.
The generous plot features three terraces, ensuring that there is always a wonderful place to enjoy the sun, peace and privacy at different times of the day.
The attractive pond with koi carp is a distinctive feature of the garden and gives the entire outdoor space a serene, almost park-like character.
The property also benefits from two storage sheds and ample space to park several cars on the private grounds.
In addition, the front garden and parking area can be partially enclosed and secured by a custom-made solid hardwood gate.
COMFORT AND INSTALLATIONS
The villa is also very well equipped in terms of comfort and installations.
The property has no fewer than seven air-conditioning units, which can be used for both heating and cooling.
There is also a central heating system dating from 2015.
The Jøtul wood-burning stove from 2021 not only provides additional warmth but also adds atmosphere and character to the living spaces.
In 2020, the walls/cavity walls were insulated, further improving the property’s comfort and insulation performance.
SECURITY
In addition to the brick boundary wall with an access gate at the rear, the property is equipped with the following security features:
• Alarm system
• Ring doorbell
• Outdoor camera system with 3 IP cameras
• 4 security lights positioned around the property
ENERGY CONSUMPTION
The registered energy consumption for the period July 2025 to July 2026 (12 months) was approximately:
• Gas: 200 m³
• Electricity: 15,000 kWh
It is important to note that the property is heated to a significant extent electrically using the air-conditioning units. This partly explains the very low gas consumption and the relatively higher electricity consumption.
During this period, two hybrid vehicles were also charged at the property. The stated electricity consumption therefore includes normal household electricity consumption, electrically powered heating via the air-conditioning units, and charging of two hybrid vehicles.
The Jøtul wood-burning stove is also available for additional heating.
Actual energy consumption naturally depends on the way the property is used and the personal circumstances of the occupants.
KEY FEATURES
• Detached villa dating from 1953
• Energy Performance Certificate: B
• Substantial extension completed in 1981
• Fully hardwood conservatory with underfloor heating, completed in 1991
• Located in one of Lisse’s most sought-after residential areas, known as the “Goudkust”
• An impressive 852 m² of private land
• High-quality level of finish
• 5 bedrooms
• 4 bathrooms
• 4 toilets
• Basement with full standing height
• Utility/laundry room adjoining the kitchen
• Private sauna
• Kitchen with SMEG induction range cooker (2022)
• Beautiful garden with 3 terraces
• Pond with koi carp
• 2 storage sheds
• Ample private parking, both at the front and rear of the property
• 7 air-conditioning units for heating and cooling
• Central heating system from 2015
• Jøtul wood-burning stove from 2021
• Wall/cavity wall insulation carried out in 2020
A UNIQUE FAMILY HOME IN A PRIME LOCATION
A unique and exceptionally characterful family home in one of the finest locations in Lisse.
A villa with history and character, combined with generous space, comfort, privacy and an exceptional outdoor lifestyle – a home that gives you the feeling of living, enjoying and experiencing something truly special every single day.
Highlights
AI-generated from the description
Generous garden with terraces
Beautiful 852 m² plot with 3 terraces and koi pond.
Conservatory and private sauna
Fully hardwood conservatory with underfloor heating and sauna.
Comfortable climate control
7 air-conditioning units, wood stove, 2015 heating and 2020 insulation.
Advertisement
Features
Transfer of ownership
- Listed since
- Acceptance
- Available in consultation
- Asking price
- € 1,695,000 kosten koper
- Asking price per m²
- € 5,594
- Status
- Available
Construction
- Kind of house
- Villa, detached residential property
- Building type
- Resale property
- Year of construction
- 1953
Surface areas and volume
- Areas
- Living area
- 303 m²
- Other space inside the building
- 8 m²
- External storage space
- 11 m²
- Plot size
- 852 m²
- Volume in cubic meters
- 1,055 m³
Layout
- Number of rooms
- 7 rooms (5 bedrooms)
- Bathroom facilities
- Sauna
- Number of stories
- 2 stories
- Facilities
- Alarm installation and sauna
Energy
- Energy label
- B
- Insulation
- Double glazing and insulated walls
- Heating
- CH boiler
- Hot water
- CH boiler
Cadastral data
- LISSE D 6634
- Cadastral map
- Area
- 852 m²
Exterior space
- Garden
- Surrounded by garden
Storage space
- Shed / storage
- Attached wooden storage
Parking
- Type of parking facilities
- Parking on gated property, parking on private property and public parking
Popularity
0x
Viewed
0x
Saved
25-9-2026
On Funda
Neighborhood

Van Rijckevorsel
Lisse- Residents
- 650
- Family with children
- 35%
Discover the neighborhood
Curious about the housing supply, residents and local real estate agents?

Don’t want to forget this home?
Save it as a favorite. You’ll easily find it back and get notified when something changes.
