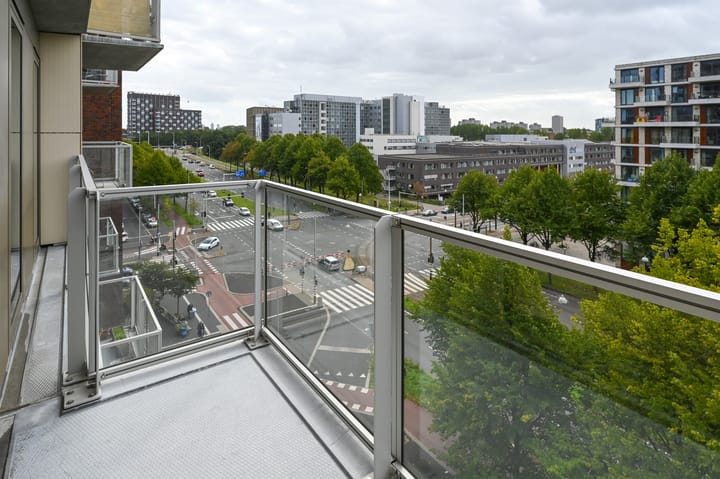
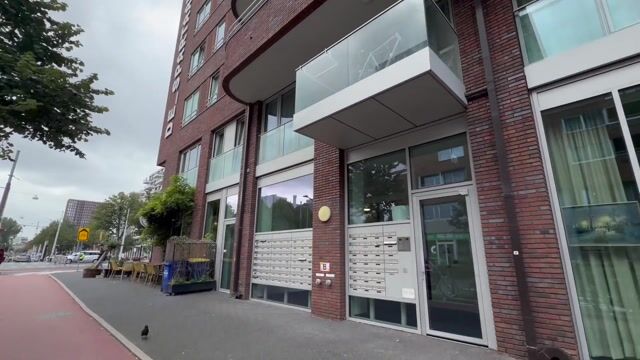
On the 6th floor, we are offering this LUXURY apartment of approximately 67 m², completely gas-free, with high-quality finishes, 2 spacious bedrooms, a well-designed kitchen, a spacious balcony with unobstructed views, an elevator, a perpetual ground lease, a private parking space in the garage, and a storage room!
Layout:
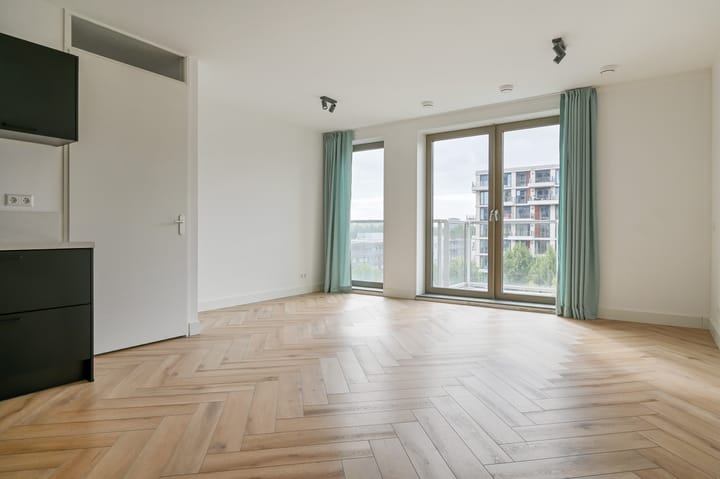
Spacious entryway with a coat closet; an L-shaped hallway with a closet featuring a washing machine connection immediately to the left. A living room with an open kitchen and access to the balcony. Two bedrooms, both with access to the balcony. A separate toilet with a hand sink, a storage closet housing the heat recovery ventilation system, and a spacious bathroom equipped with a sink, toilet, and spacious shower.
On the ground floor, there is a separate storage room and a private parking space. Guests also have the option to park in the garage at a reasonable rate, all managed through the ParkBee app. As well as a shared courtyard garden.
Finishes:
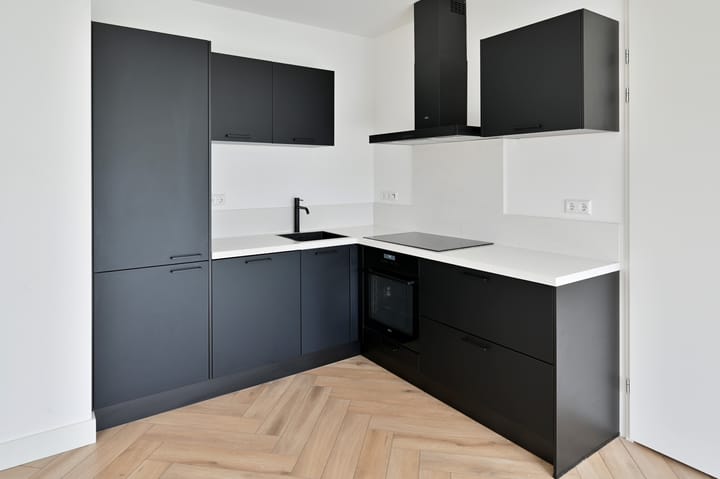
Herringbone-patterned PVC flooring with underfloor heating throughout the entire home. The toilet and bathroom are fully tiled. A black kitchen set with various built-in appliances, including a combination oven, refrigerator, freezer, dishwasher, induction cooktop, and an exhaust hood above the induction cooktop. Finished with a marble-look composite countertop.
Homeowners’ Association (VvE):
An active homeowners’ association managed by a professional firm, NeWoMij. The total monthly service fees amount to €164.13. This is broken down into €41.41 for the parking space and €122.72 for the apartment and storage unit.
Ground Lease:
There are no ground lease fees; the lease has been fully purchased in perpetually!!!
Location:
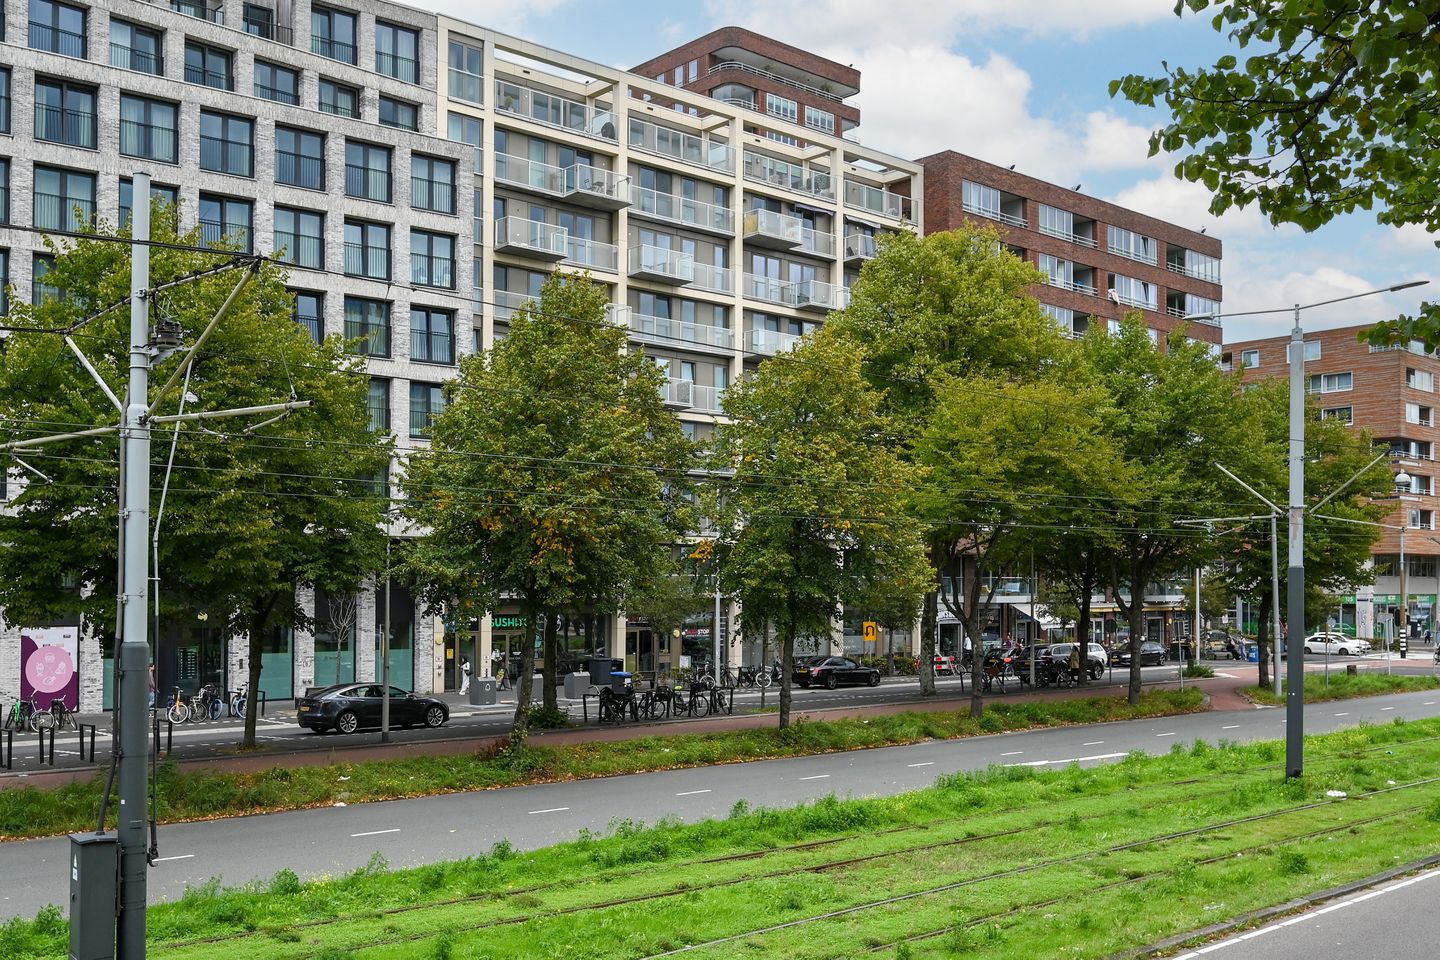
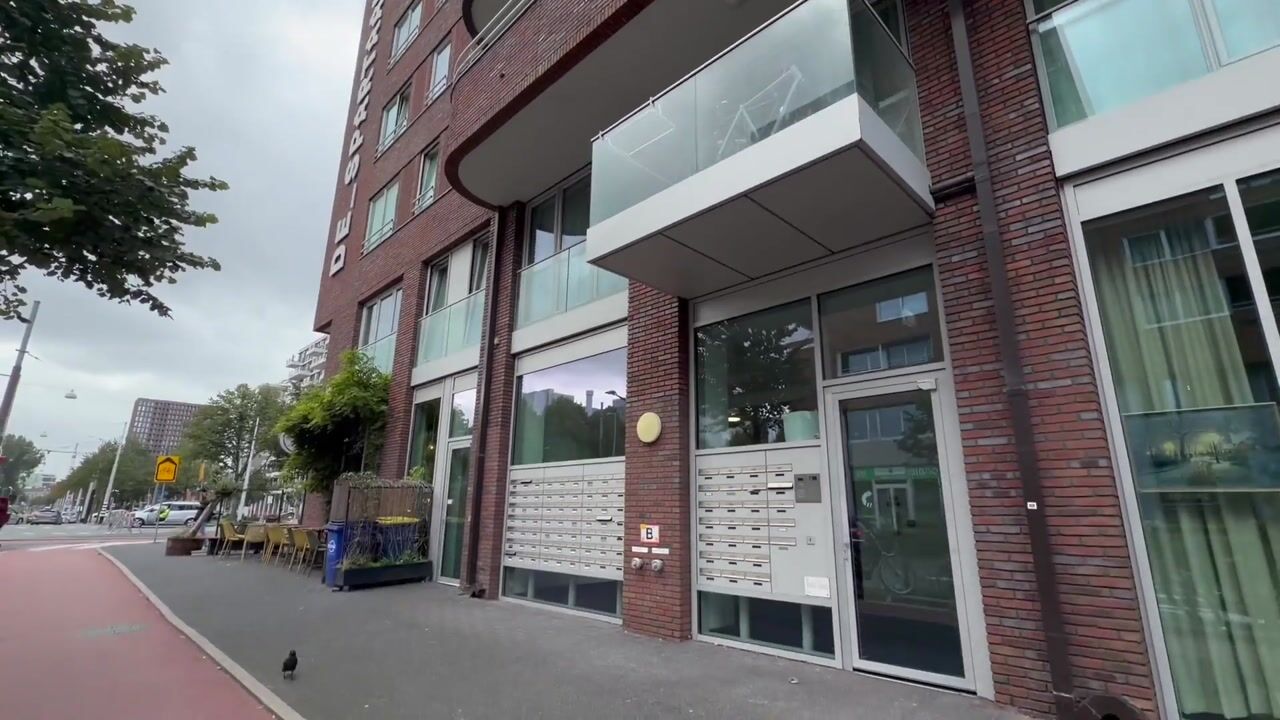
Laan van Spartaan is a new, vibrant residential neighborhood in Amsterdam-West with a 21st-century, urban-athletic vibe. Laan van Spartaan is located just outside the A10 Ring Road and thus close to Amsterdam’s bustling city center. It’s just a 10-minute bike ride to Dam Square!
You can do your daily grocery shopping nearby at August Allebéplein, less than a 5-minute bike ride away. Or head in the other direction to the Plein 40-45 shopping center, where you’ll find supermarkets and many other stores.
Accessibility:
Laan van Spartaan is surrounded on two sides by a canal. You can access the “island” from the south via Jan van Galenstraat. On foot or by bike, the neighborhood is also accessible from the north via one of the two bridges over the Erasmusgracht. Along the Erasmusgracht, you can easily walk or bike under the A10 to the Bos en Lommer shopping center. Via the bike tunnel, you can bike under the A10 ring road toward the city center.
Details:
- Living area of 67 m² (measured per NEN 2580) with a balcony (south-facing);
- Includes a spacious private parking space and storage room;
- 2 bedrooms;
- Monthly service charges: €164.13;
- High-end finishes, excellent quality;
- Beautiful herringbone PVC flooring with underfloor heating throughout the entire apartment;
- Energy label A;
- Perpetual ground lease (purchased);
- Elevator available;
- Move-in date negotiable, available soon!!!
Highlights
AI-generated from the description
Bright living with balcony
Living room with open kitchen and access to spacious balcony.
Sunny balcony with views
Spacious south-facing balcony with unobstructed views.
Private parking in garage
Spacious private parking, elevator and good bike routes.