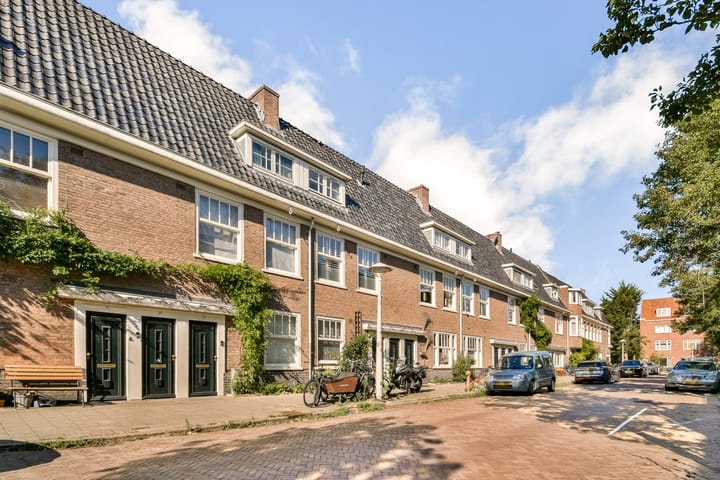
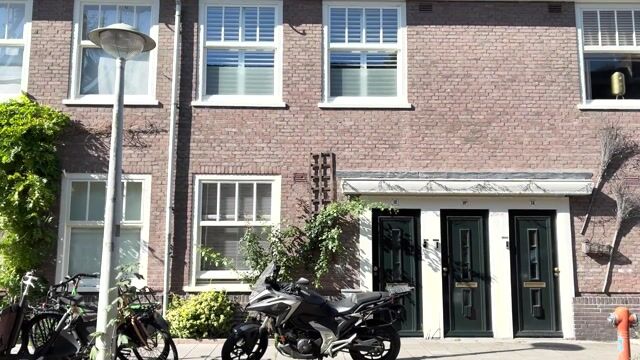
Helmholtzstraat 16-1, Amsterdam
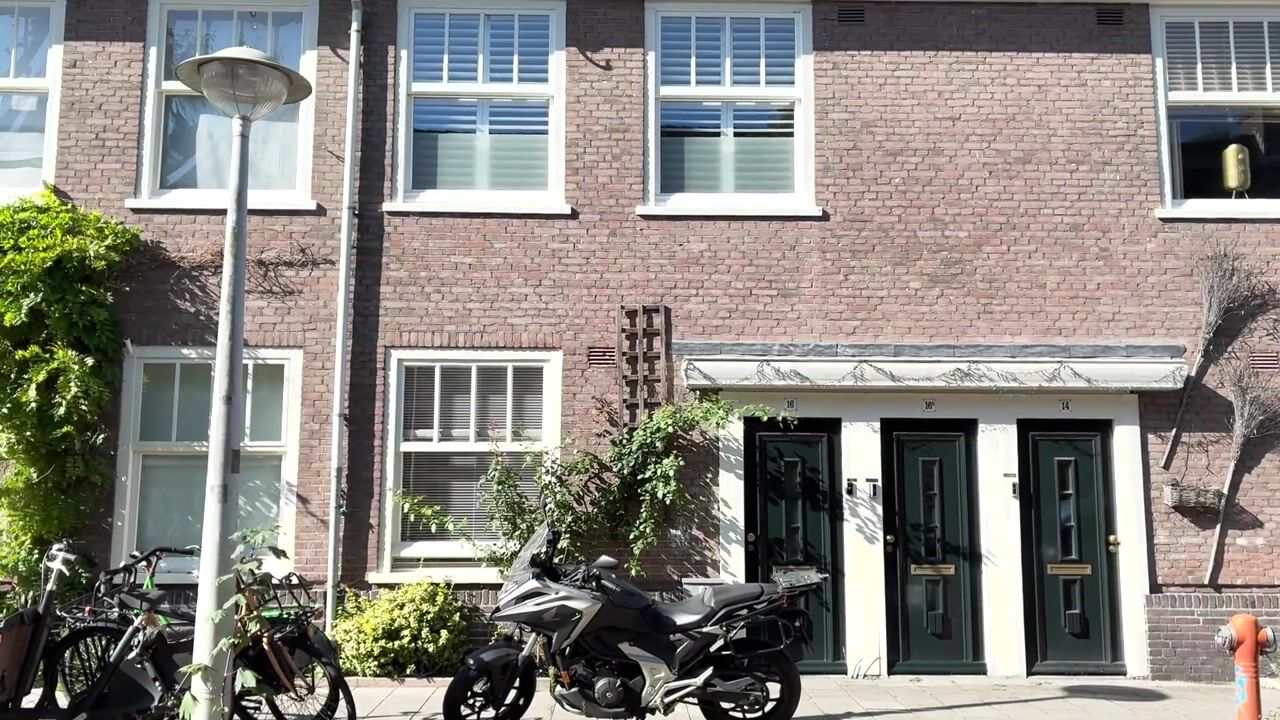
A light-filled, 3-story upper house offering 118m2 of living space, modern interior finishes and outdoor space on every level. Located in the Watergraafsmeer neighborhood, this 1930s home combines historic architecture with contemporary living, offering flexibility in the layout for the next owner.
Layout:
Ground floor: own street level entrance, with useful coats and shoe storage at the top of the first set of stairs
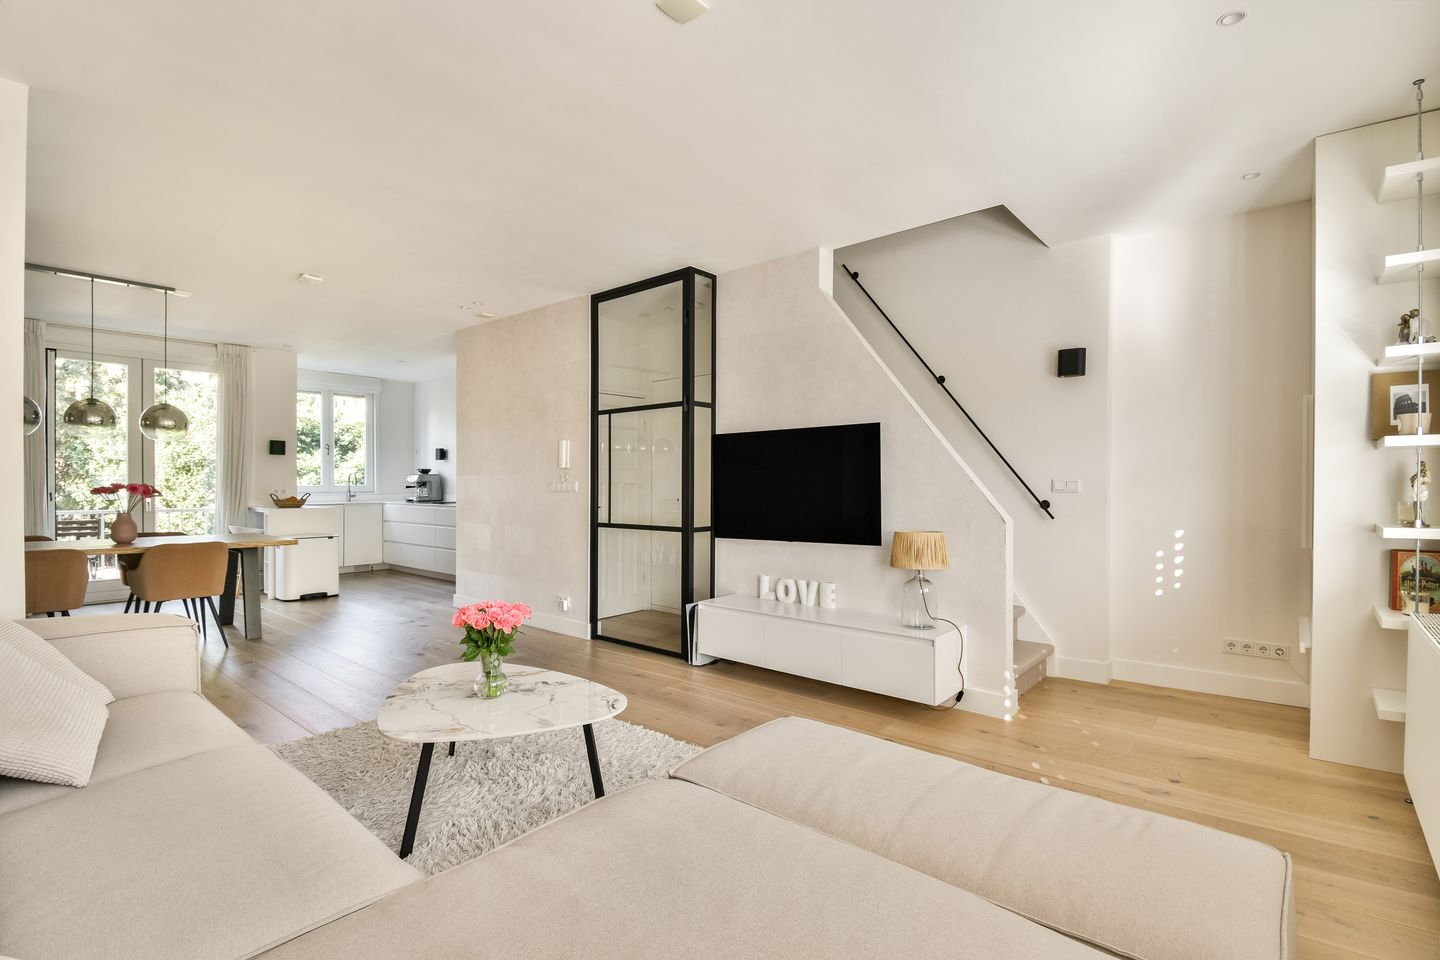
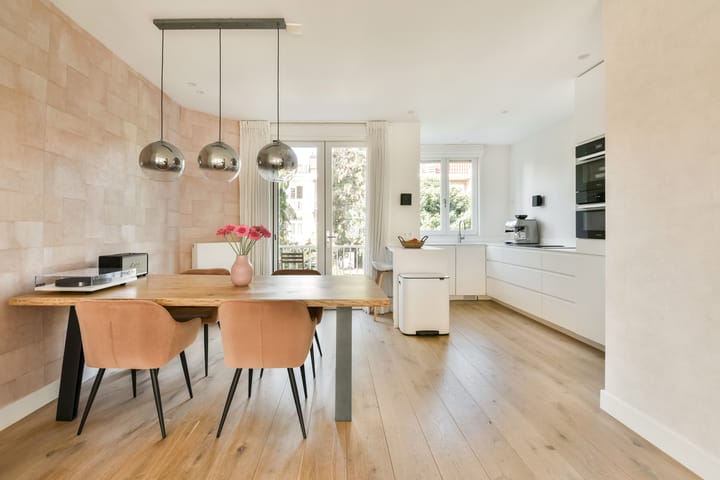
First Floor: Spacious open-plan living and dining area with modern wooden flooring, crisp white walls, and steel glass doors. The open kitchen features sleek white cabinetry and built-in appliances (updated in 2019/2020), leading out to a private balcony. There is also a convenient guest toilet on this floor.
Second Floor: Features a large main bedroom with a second balcony, a second bedroom/office, and a contemporary bathroom equipped with a walk-in rain shower, bathtub, double sink vanity, and matte black fixtures. Don’t forget the walk in wardrobe just off the main bedroom.
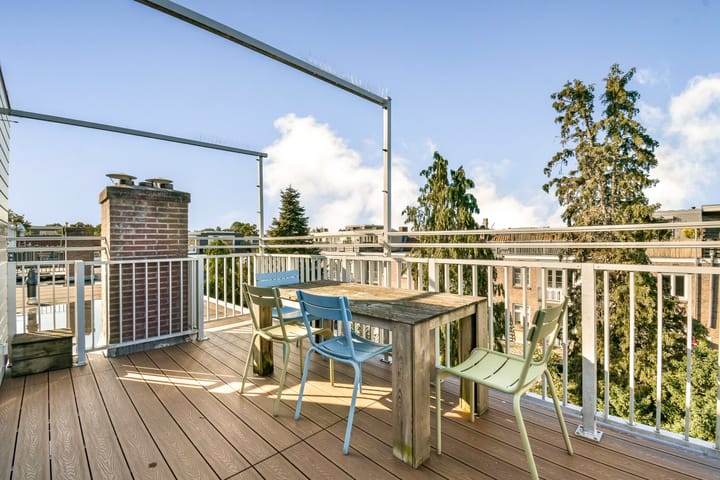
Third Floor: A bright top-floor study or bedroom space, with useful eave storage and it’s own washbasin that opens directly onto a private rooftop terrace. Just you wait till you see the sunset from here.
Situated on a quiet street in Watergraafsmeer (Amsterdam-Oost), the property is within walking distance of local cafes, restaurants, boutiques on Middenweg, and green spaces like Park Frankendael and Flevopark. The Park De Meer (offering football, tennis and padel) is only 10mins walk away. This family friendly neigbourhood with it's playgrounds and greenspaces offers something for everyone.
Accessibility is excellent with connections via nearby tram and bus lines, The Science Park and Muiderpoort train stations too. Not to mention the quick connection to the A10 ring road via the S113 exit.
This home will be ideal for young professionals & couples seeking dedicated home-office space, outdoor areas, and easy city connections. But also growing families looking for a multi-story layout with flexible bedroom arrangements in a family-friendly neighborhood.
Key Features:
Living Space: 118m2 (NEN2580 measurement report available)
Flexible layout: 3 bedrooms, 1 bathroom, 2 toilets and a walk in wardrobe
Outdoor Space: 2 balconies (1 per floor) plus a 13m2 top-floor terrace
Year Built: 1930
Energy Label: C
Leasehold: Perpetual leasehold bought off (no recurring ground lease payments)
VvE (Homeowners Association): Professionally managed by Parel Beheer; monthly contribution of €147; healthy reserves of approximately €27,000
Maintenance: Renovations completed prior to current owners in 2019/2020; rear exterior repainted in 2025
Highlights
AI-generated from the description
Bright multi-level upper home
Three floors, 118 m², flexible layout with 3 rooms.
Open living with modern kitchen
Spacious living-dining, open kitchen with built-ins.
Balconies and roof terrace
Two balconies and 13 m² roof terrace with sunset views.
Advertisement
Features
Transfer of ownership
Listed since
Acceptance
Available in consultation
Asking price
€ 975,000 kosten koper
Asking price per m²
€ 8,263
Status
Under offer
VVE (Owners Association) contribution
€ 147.00 per month
Construction
Type apartment
Upstairs apartment (apartment)
Building type
Resale property
Year of construction
1930
Surface areas and volume
Areas
Living area
118 m²
Exterior space attached to the building
19 m²
Volume in cubic meters
390 m³
Layout
Number of rooms
4 rooms (3 bedrooms)
Number of bath rooms
1 bathroom and 1 separate toilet
Bathroom facilities
Double sink, walk-in shower, bath, and toilet
Number of stories
3 stories
Located at
1st floor
Energy
Energy label
C
Insulation
Double glazing and energy efficient window
Heating
CH boiler
Hot water
CH boiler
CH boiler
Intergas HR107 ( combination boiler, in ownership)