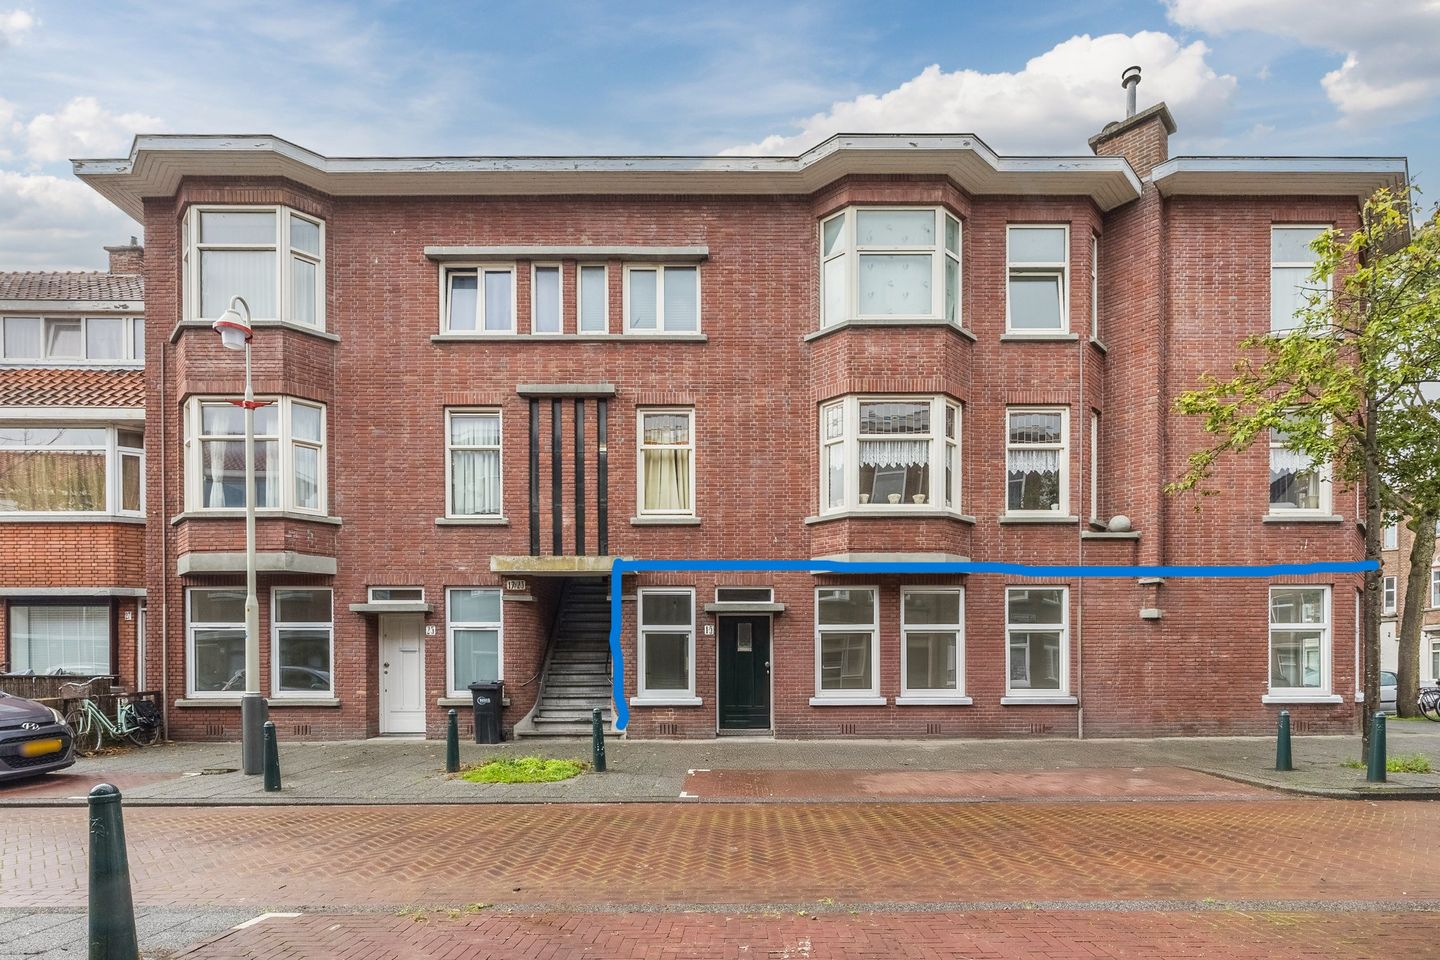
De Bullstraat 152522 WK Den HaagLaakkwartier-Oost
€ 350,000 k.k.

- 76 m²living area
- 3bedrooms
- Benergy label
Description
VOLLEDIG GERENOVEERD HOEKWONING, INSTAPKLAAR 4-KAMERAPPARTEMENT EN ZONNIGE TUIN OP HET ZUIDWESTEN
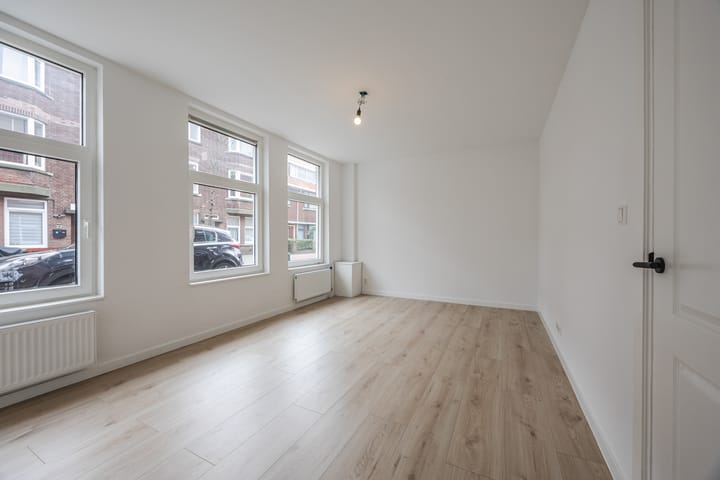
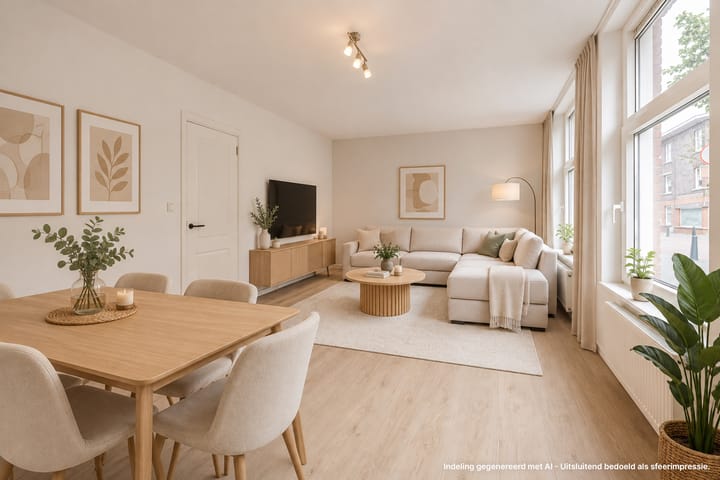
Instapklaar, licht en volledig gerenoveerd: deze vierkamerhoekwoning beschikt over een ruime woonkamer, separate keuken, drie slaapkamers, een moderne badkamer en een royale achtertuin op het zuidwesten. Dankzij de hoekligging en de ramen aan zowel de voor- als achterzijde geniet de woning van veel natuurlijke lichtinval.
De woning is geheel gerenoveerd en daarmee direct te betrekken. De ruime, breed uitlopende achtertuin op het zuidwesten biedt volop ruimte voor een terras, groen en verschillende zitplekken en vormt een fijne aanvulling op de woning
LOCATIE
De ligging is bijzonder praktisch en centraal: op korte afstand vindt u het oude centrum van Rijswijk als Den Haag. In de directe omgeving bevinden zich onder andere diverse scholen waaronder de Haagse Hogeschool, winkels zoals de Megastores en meerdere tramhaltes (1, 15, 16 en 17).
Station Hollands Spoor is slechts twee tramhaltes verwijderd en het centrum van Den Haag is in vier tramhaltes bereikbaar. De tramhaltes bevinden zich op loopafstand, evenals diverse andere voorzieningen. Ook de uitvalswegen A4 en A13 zijn snel bereikbaar.
Kortom: een centrale locatie met winkels, openbaar vervoer, scholen en uitvalswegen binnen handbereik.
INDELING
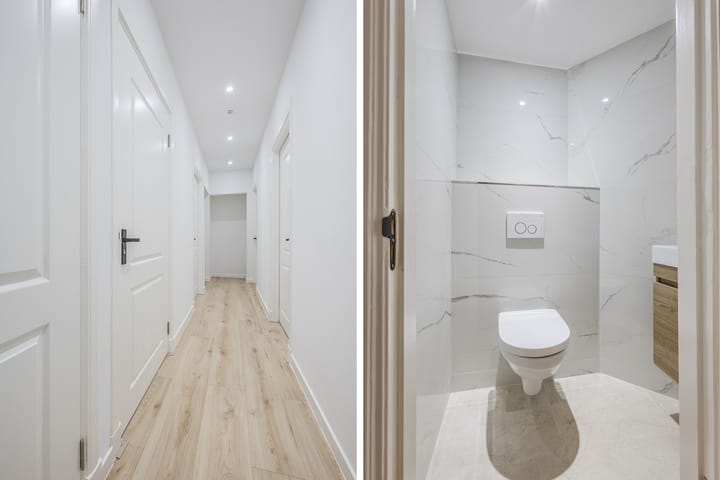
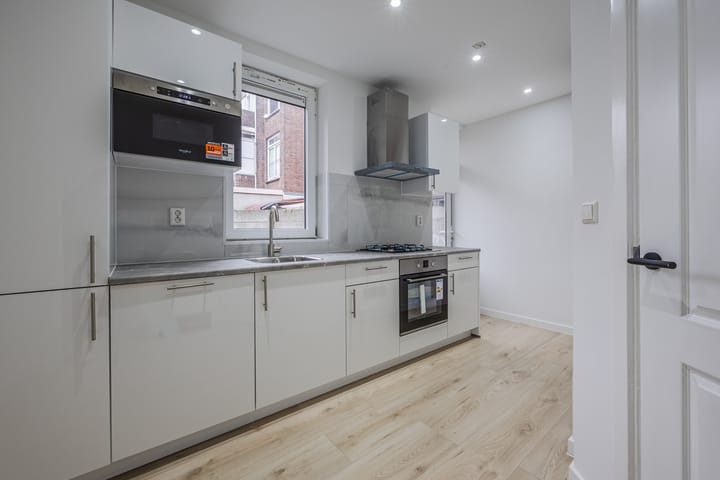
Entree via een L-vormige gang die toegang geeft tot alle ruimtes. De keuken bevindt zich aan de achterzijde, net als de deur naar de brede, taps toelopende achtertuin op het zuidwesten en een slaapkamer. Aan de voorzijde liggen de woonkamer en twee slaapkamers. De tussengelegen badkamer is voorzien van een douchecabine en vaste wastafel. Daarnaast is er een aparte toiletruimte. In de keuken vindt u een kastenwand met de CV-opstelling en wasmachine-aansluiting. De woning is zowel aan de voor- als achterzijde voorzien van ramen, waardoor er gedurende de dag veel natuurlijk licht naar binnen valt.
Bekijk voor een completer beeld de plattegrond.
BIJZONDERHEDEN
- Volledig gerenoveerde vierkamer-hoekwoning
- Gelegen op eigen grond
- Energielabel B
- Actieve VVE, bijdrage is € 60,- per maand (bestaande uit 16 appartementen 3/46e aandeel)
- De woning is voorzien van kunststof kozijnen en dubbel glas
- Verwarming en warm water d.m.v. CV combiketel Remeha 2014
- Inbouwspots in de hal, keuken, badkamer en toiletruimte
- Veel natuurlijke lichtinval dankzij de raampartijen aan voor- en achterzijde
- In de koopakte zal een niet zelf bewoond clausule, ouderdoms en materialenclausule worden opgenomen
- Makelaarsland Verkoopvoorwaarden van toepassing
***English Translation***
FULLY RENOVATED CORNER PROPERTY, MOVE-IN READY 4-ROOM APARTMENT WITH SUNNY SOUTHWEST-FACING GARDEN
Move-in ready, bright and fully renovated: this four-room corner property features a spacious living room, separate kitchen, three bedrooms, a modern bathroom and a generous southwest-facing rear garden. Thanks to its corner position and windows at both the front and rear, the property benefits from plenty of natural daylight.
The property has been completely renovated and is ready to move into. The spacious, wide and tapering southwest-facing rear garden offers plenty of room for a terrace, greenery and multiple seating areas, making it a wonderful addition to the property.
LOCATION
The location is particularly convenient and central, with the historic centre of Rijswijk and The Hague both within easy reach. In the immediate surroundings you will find various schools, including The Hague University of Applied Sciences, shops such as Megastores, and several tram stops serving lines 1, 15, 16 and 17.
Hollands Spoor railway station is just two tram stops away, while The Hague city centre can be reached within four tram stops. The tram stops are within walking distance, as are various other amenities. The A4 and A13 motorways are also easily accessible.
In short: a central location with shops, public transport, schools and major roads all within easy reach.
LAYOUT
Entrance through an L-shaped hallway providing access to all rooms. The kitchen is located at the rear, together with the door leading to the wide, tapering southwest-facing rear garden and one of the bedrooms. At the front of the property are the living room and two bedrooms. The centrally located bathroom is equipped with a shower cabin and washbasin. There is also a separate toilet. The kitchen features a built-in cupboard containing the central heating boiler and washing machine connection. The property has windows at both the front and rear, allowing plenty of natural daylight to enter throughout the day.
For a more complete impression of the property, please refer to the floor plan.
FEATURES
- Fully renovated four-room corner property
- Freehold property
- Energy label B
- Active owners' association (VvE); contribution €60 per month (16 apartments, 3/46 share)
- Synthetic window frames with double glazing
- Heating and hot water via Remeha central heating combination boiler (2014)
- Recessed spotlights in the hallway, kitchen, bathroom and toilet
- Plenty of natural daylight thanks to windows at both the front and rear
- A non-occupancy clause, age clause and materials clause will be included in the purchase agreement
- Makelaarsland sales conditions apply
Advertisement
Features
Transfer of ownership
- Listed since
- Acceptance
- Available in consultation
- Asking price
- € 350,000 kosten koper
- Asking price per m²
- € 4,605
- Status
- Available
- VVE (Owners Association) contribution
- € 60.00 per month
Construction
- Type apartment
- Ground-floor apartment (apartment)
- Building type
- Resale property
- Year of construction
- 1937
- Type of roof
- Flat roof covered with asphalt roofing
Surface areas and volume
- Areas
- Living area
- 76 m²
- Volume in cubic meters
- 284 m³
Layout
- Number of rooms
- 4 rooms (3 bedrooms)
- Number of bath rooms
- 1 bathroom and 1 separate toilet
- Bathroom facilities
- Walk-in shower, sink, and washstand
- Number of stories
- 1 story
- Facilities
- Optical fibre, passive ventilation system, and TV via cable
- Located at
- Ground floor
Energy
- Energy label
- B
- Insulation
- Double glazing
- Heating
- CH boiler
- Hot water
- CH boiler
- CH boiler
- Remeha Avanta (2014, in ownership)
Cadastral data
- 'S-GRAVENHAGE AI 7819
- Cadastral map
- Ownership situation
- Full ownership
Exterior space
- Location
- Alongside a quiet road and in residential district
- Garden
- Back garden
- Back garden
- 34 m² (9.40 metre deep and 3.60 metre wide)
- Garden location
- Located at the southwest
Parking
- Type of parking facilities
- Paid parking, public parking and resident's parking permits
VVE (Owners Association) checklist
- Registration with KvK
- Yes
- Annual meeting
- Yes
- Periodic contribution
- Yes (€ 60.00 per month)
- Reserve fund present
- Yes
- Maintenance plan
- No
- Building insurance
- Yes
Popularity
712x
Viewed
14x
Saved
24-9-2026
On Funda
Neighborhood

Laakkwartier-Oost
Den Haag- Residents
- 11,600
- Family with children
- 25%
- Avg. asking price / m²
- € 3,713
Discover the neighborhood
Curious about the housing supply, residents and local real estate agents?

Don’t want to forget this home?
Save it as a favorite. You’ll easily find it back and get notified when something changes.
