Govert Flinckstraat 327-H1074 CB AmsterdamHemonybuurt
€ 1,200,000 k.k.

- 125 m²living area
- 3bedrooms
- A+energy label
Description
Govert Flinckstraat 327-H, Amsterdam

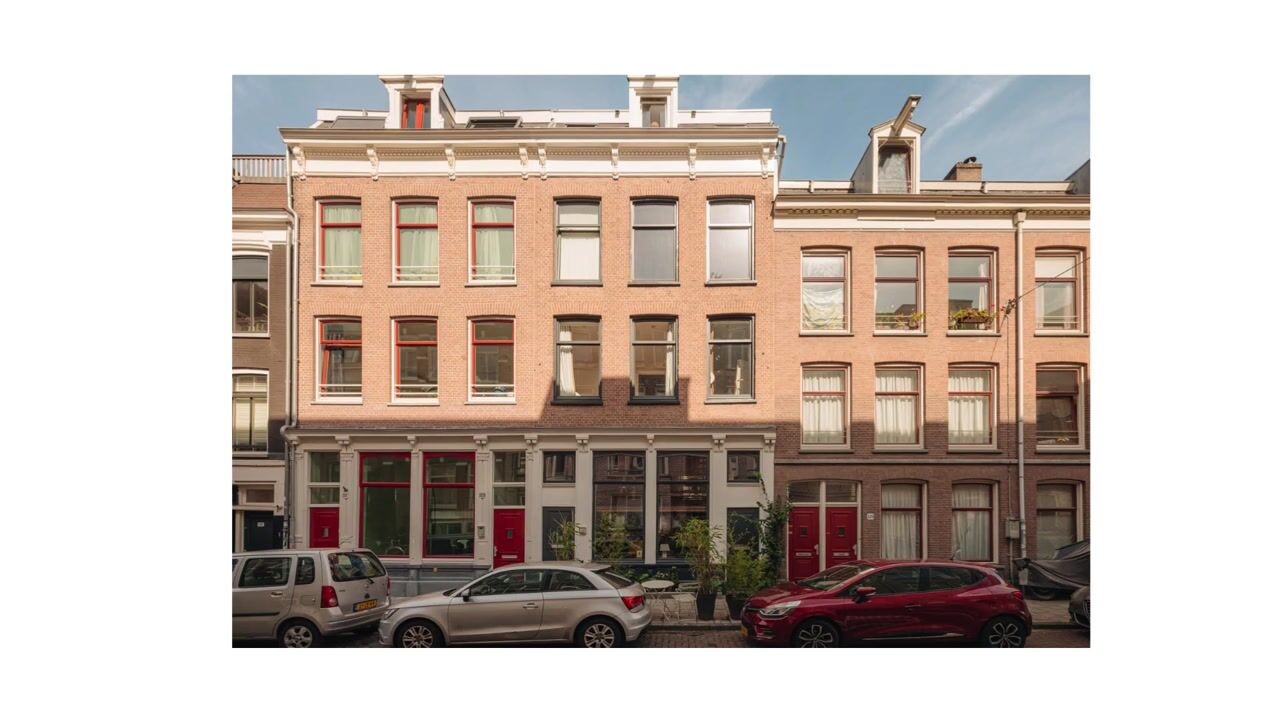
Exceptional living in the Oude Pijp: this fully renovated 125 m² (NEN-measured) apartment combines character, contemporary comfort and a surprisingly spacious layout. Situated on freehold land and spread across several floors, the apartment features a generous living area, an atmospheric mezzanine, three bedrooms, a garden and a spacious balcony. The high-quality renovation, warm materials and carefully selected details create a sophisticated and cohesive interior. A wonderful oasis of tranquillity in the heart of the city, with all the amenities, shops, cafés and restaurants of the Oude Pijp literally around the corner. A truly special apartment where space, comfort and outdoor living come together in a unique way.
Layout:
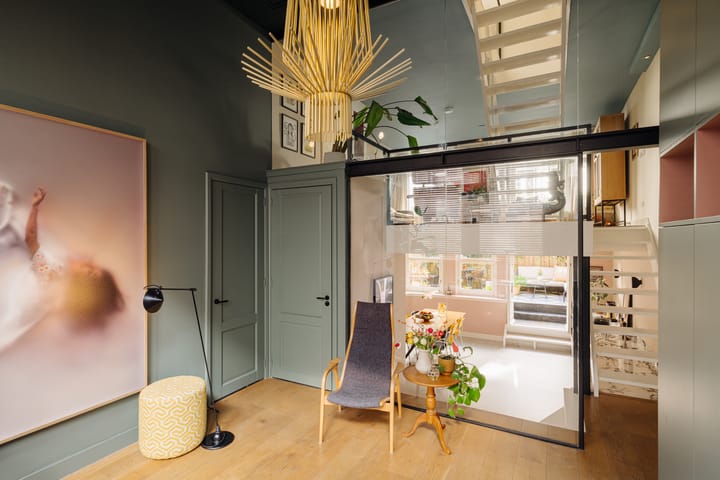
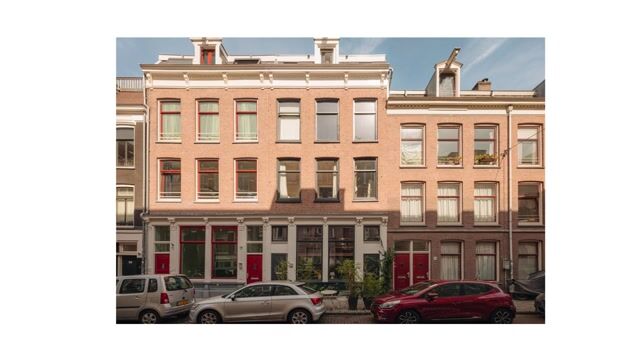
The private entrance opens onto the raised ground floor. The generous entrance hall, with a ceiling height of over four metres, is currently used as an office. Tall glass partitions lend the space a contemporary feel and create a natural connection between the living areas. This level also features a separate toilet and a cupboard providing ample storage.
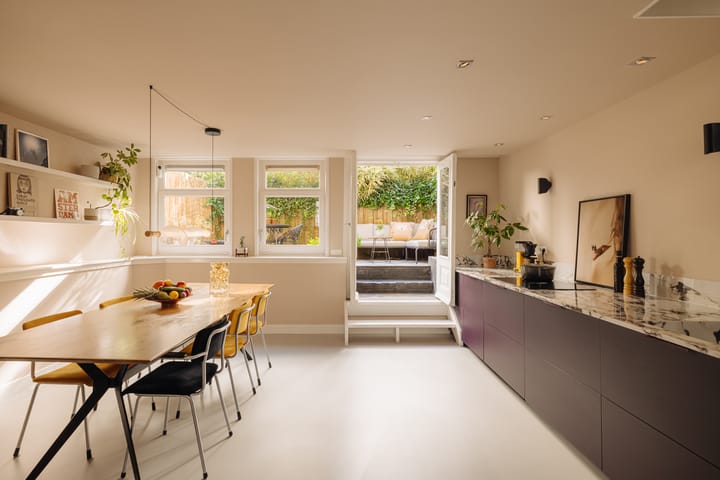

A small step leads to the spacious dining room at the rear. The modern kitchen was renewed in 2025 and features a range of integrated appliances and an elegant ceramic worktop with a Calacatta Viola marble finish. Warm tones and high-quality finishes give the space a distinctive character. French doors open from the dining room onto the rear garden.
The split-level layout is one of the apartment’s defining features. A staircase leads from the dining room to the mezzanine, currently arranged as a living room. The open connection between the levels enhances the sense of space. The heat pump is neatly concealed within a cupboard on this level.
A staircase from the mezzanine leads to the upper floor. At the front, the principal bedroom features a spacious fitted wardrobe and ample room for a large double bed.
A second bedroom is currently used as a walk-in wardrobe, having previously served as a child’s bedroom.
The third bedroom is located at the rear, with connections for a washing machine and tumble dryer discreetly housed in a cupboard. This room opens onto the spacious balcony, overlooking the peaceful courtyard garden.
The generously proportioned modern bathroom features a double vanity unit, a spacious walk-in shower, a bathtub and a heated towel rail. A separate toilet is also located on this floor.
Location:
The apartment is located in the sought-after De Pijp neighbourhood in Amsterdam’s Oud-Zuid district, just a stone’s throw from the Albert Cuyp Market and Gerard Douplein. Sarphatipark, the Albert Cuyp Market, Royal Theatre Carré and Utrechtsestraat are all within walking distance.
Despite the lively and vibrant surroundings, the apartment itself offers a wonderful oasis of peace and tranquillity, bringing together the best of both worlds. A wide variety of charming cafés, restaurants, speciality shops and supermarkets can be found just around the corner.
Amsterdam’s city centre is easily accessible by bicycle, while the A1 and A2 motorways and the A10 ring road can all be reached within approximately five minutes by car.
Features:
- Living area of 125 m², measured in accordance with NEN standards
- Three bedrooms
- One spacious bathroom
- Energy rating: A+
- Situated on freehold land; no ground lease
- Small, active owners’ association (VvE) with two members
- Monthly service charge: €230
- Underfloor heating in the kitchen, toilet and raised ground floor, with electric underfloor heating in the bathroom
- Radiators on the mezzanine and upper floor
- Extensively renovated in 2008, including foundation repairs
- In 2024: bathroom renovated, energy efficiency improved through the installation of an air-to-water heat pump, making the home gas-free, and both the front and rear façades fully repainted
- In 2025: kitchen renewed and the entire interior repainted
- Parking subject to a permit system
- Completion by mutual agreement; a swift completion is possible
- The buyer may appoint the civil-law notary, provided that the notary is based in Amsterdam and the purchase agreement follows the model of the Royal Dutch Association of Civil-law Notaries (KNB) and the Amsterdam Ring model purchase agreement
- A binding agreement will only exist once the purchase agreement has been signed by both parties
Disclaimer:
This information has been compiled by Engel & Völkers with due care. Engel & Völkers accepts no liability for the accuracy of the information provided, nor may any rights be derived from it.
The measurement guidelines are based on NEN 2580. The property has been measured by a professional organisation, and Engel & Völkers cannot be held responsible for any discrepancies in the stated measurements. The buyer has the opportunity to carry out, or commission, an independent NEN 2580 measurement.
Highlights
AI-generated from the description
Split-level living space
Spacious dining room, mezzanine living and tall glass walls.
Garden and large balcony
Rear garden from dining room and balcony overlooking courtyard.
Gas-free with energy A+
Gas-free with heat pump, underfloor heating and A+ rating.
Advertisement
Features
Transfer of ownership
- Listed since
- Acceptance
- Available in consultation
- Asking price
- € 1,200,000 kosten koper
- Asking price per m²
- € 9,600
- Status
- Available
- VVE (Owners Association) contribution
- € 230.00 per month
Construction
- Type apartment
- Ground-floor apartment (bel-etage)
- Building type
- Resale property
- Year of construction
- 1882
- Specific
- Protected townscape or village view (permit needed for alterations)
Surface areas and volume
- Areas
- Living area
- 125 m²
- Exterior space attached to the building
- 24 m²
- Volume in cubic meters
- 454 m³
Layout
- Number of rooms
- 6 rooms (3 bedrooms)
- Number of bath rooms
- 1 bathroom and 2 separate toilets
- Bathroom facilities
- Double sink, walk-in shower, bath, and washstand
- Number of stories
- 3 stories
- Facilities
- Air conditioning, mechanical ventilation, passive ventilation system, and TV via cable
- Located at
- Ground floor
Energy
- Energy label
- A+
- Insulation
- Floor insulation
- Heating
- Electric heating, partial floor heating and heat pump
Cadastral data
- AMSTERDAM R 7762
- Cadastral map
- Ownership situation
- Full ownership
Exterior space
- Location
- Alongside a quiet road and sheltered location
- Garden
- Back garden
- Back garden
- 18 m² (3.36 metre deep and 5.30 metre wide)
- Garden location
- Located at the northwest
- Balcony/roof terrace
- Balcony present
Parking
- Type of parking facilities
- Paid parking, public parking and resident's parking permits
VVE (Owners Association) checklist
- Registration with KvK
- Yes
- Annual meeting
- Yes
- Periodic contribution
- Yes (€ 230.00 per month)
- Reserve fund present
- Yes
- Maintenance plan
- No
- Building insurance
- Yes
Popularity
1,593x
Viewed
87x
Saved
23-9-2026
On Funda
Neighborhood

Hemonybuurt
Amsterdam- Residents
- 2,655
- Family with children
- 14%
- Avg. asking price / m²
- € 9,057
Discover the neighborhood
Curious about the housing supply, residents and local real estate agents?

Don’t want to forget this home?
Save it as a favorite. You’ll easily find it back and get notified when something changes.
