New
Kruisstraat 345502 JE VeldhovenZeelst
€ 795,000 k.k.

- 143 m²living area
- 1,119 m²plot size
- 4bedrooms
- Cenergy label
NVM Open Huizen Dag
- Saturday, October 3 from 11:00 AM to 3:00 PM
Description
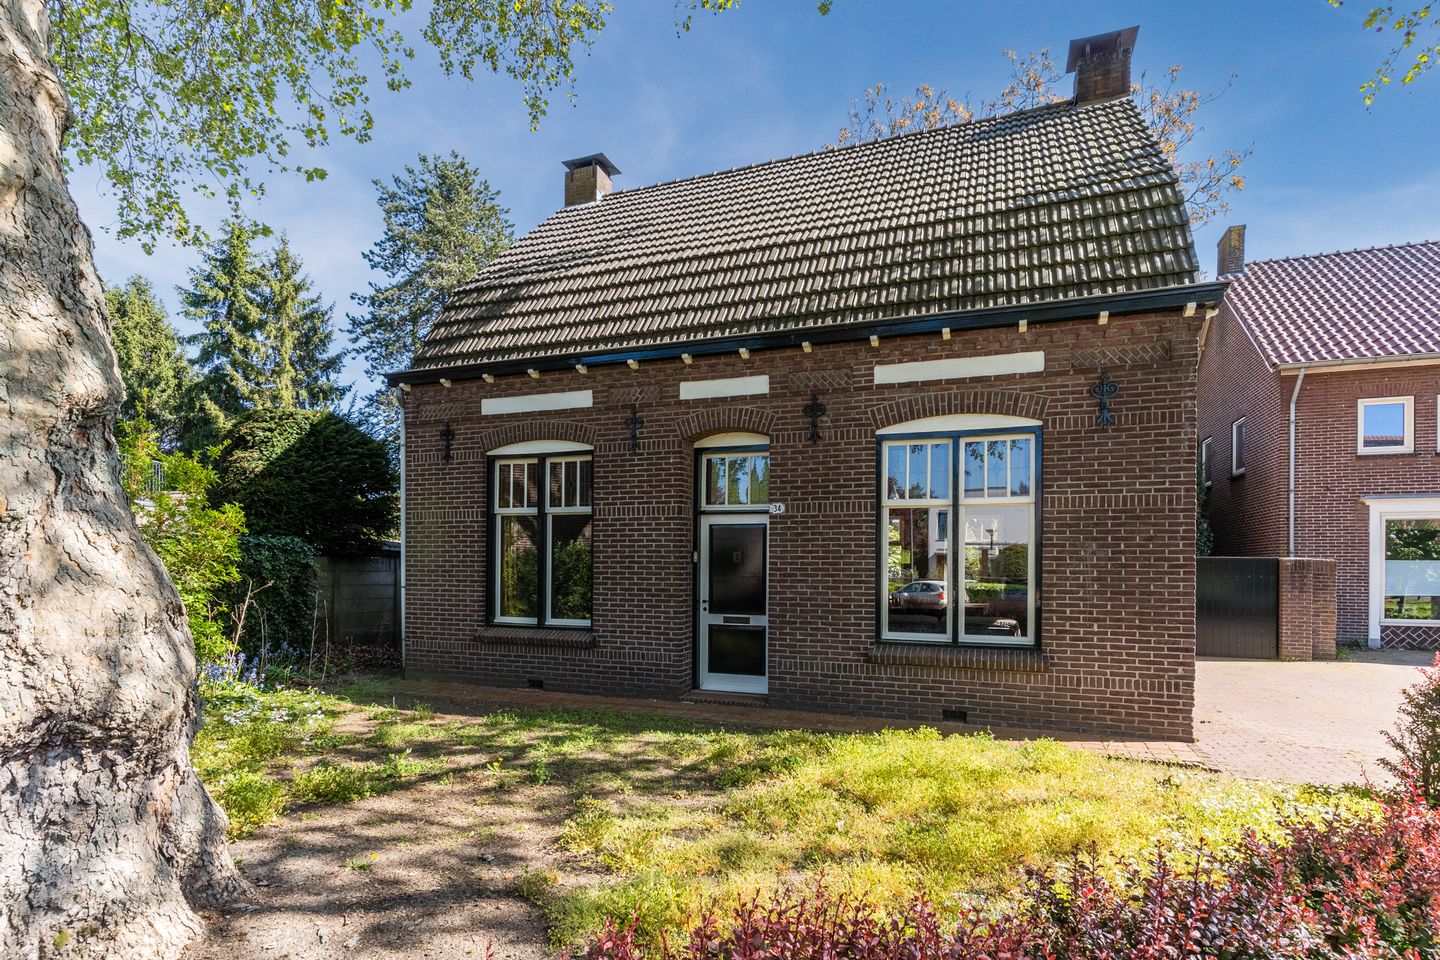
Located in the heart of the charming village centre of Zeelst, this delightful detached pre-war home offers a surprisingly generous amount of living space on the ground floor, four bedrooms, ample storage facilities, an exceptionally deep rear garden and a spacious gated driveway with parking on the property.
LAYOUT
GROUND FLOOR
The property is accessible via the spacious driveway, with a path through the front garden leading to the entrance of the house.
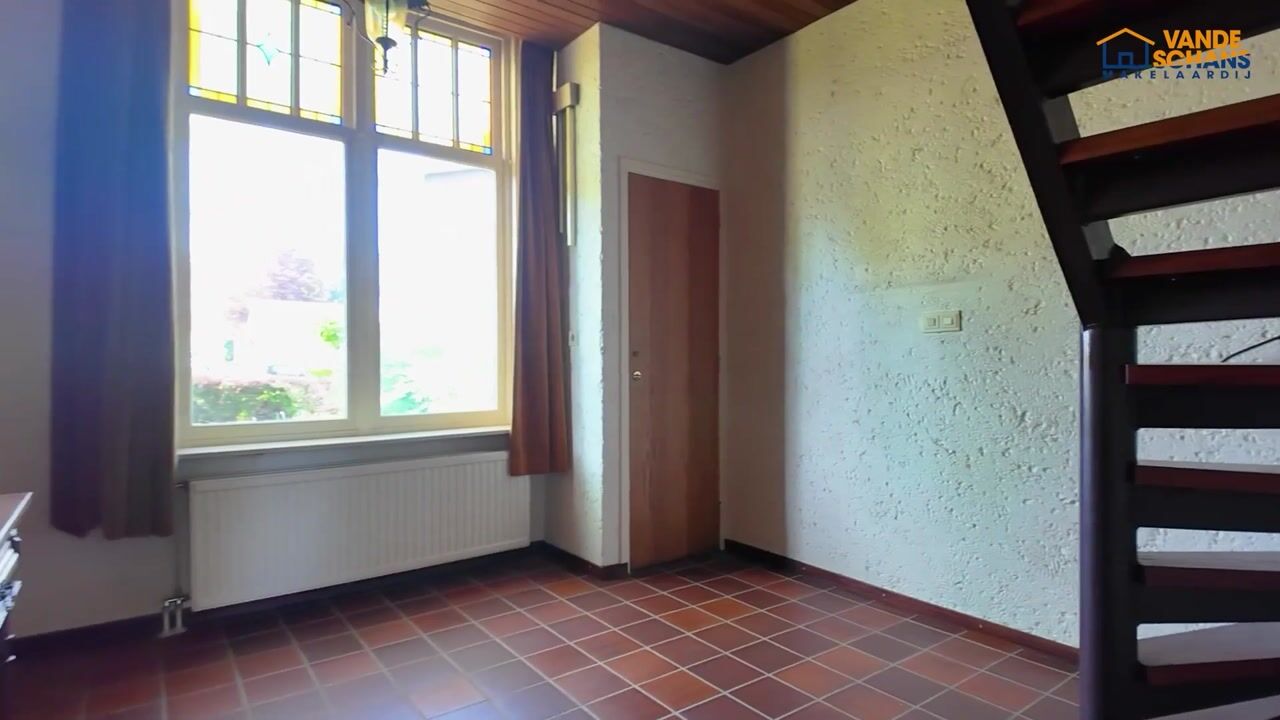
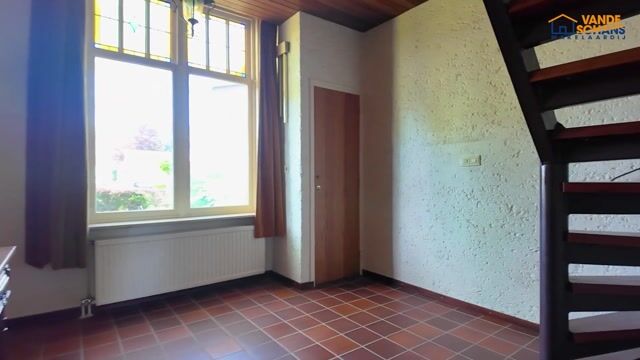
The entrance hall features a staircase to the first floor, a cloakroom area and the meter cupboard. From here, there is access to both the living room and the kitchen. The hall is finished with tiled flooring and exposed brick walls, giving the property a distinctive character. The wooden window frame with double glazing and stained-glass fanlights provides an abundance of atmospheric natural light.
The living room features a fireplace surround and air conditioning, as well as wooden window frames with partial double glazing. The room is finished with tiled flooring and a characteristic exposed beam ceiling, creating a warm and authentic atmosphere.
The separate kitchen-diner is generously proportioned and features a corner-positioned kitchen. It is equipped with an induction hob, extractor hood, oven, refrigerator, sink with mixer tap, and various storage cupboards and drawers. The window provides pleasant natural light and a lovely view of the garden.
The connecting hallway is finished with tiled flooring and partially tiled walls. From here, there is access to the toilet room and utility room, as well as a door leading to the garden.
The partially tiled toilet room is equipped with a toilet, a washbasin and a window with a ventilation grille.
The spacious utility room is partially tiled and equipped with air conditioning. The room features two wooden window frames with double glazing, connections for washing and drying appliances, and a sink with hot and cold water. It also includes a shower room with a shower fitting, as well as a technical room housing the Vaillant central heating boiler and additional storage space. The utility room provides access to the integral garage.
The integral garage is equipped with electricity and a tilt-up garage door. It also features a window and a door providing access to the garden. A hatch provides access to the storage attic, offering additional storage space.

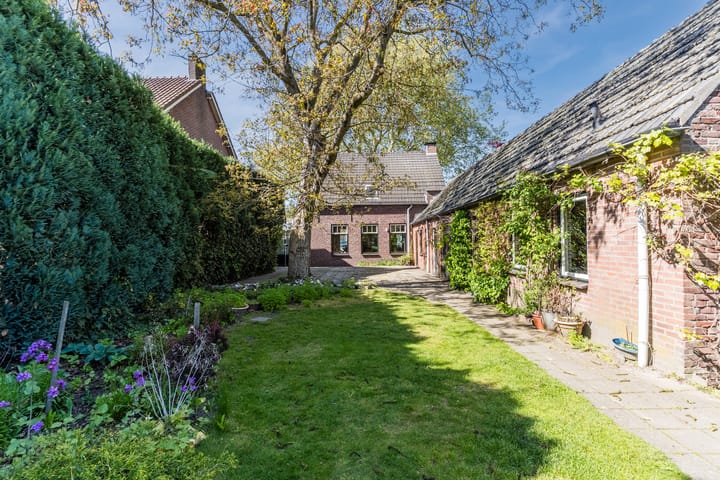
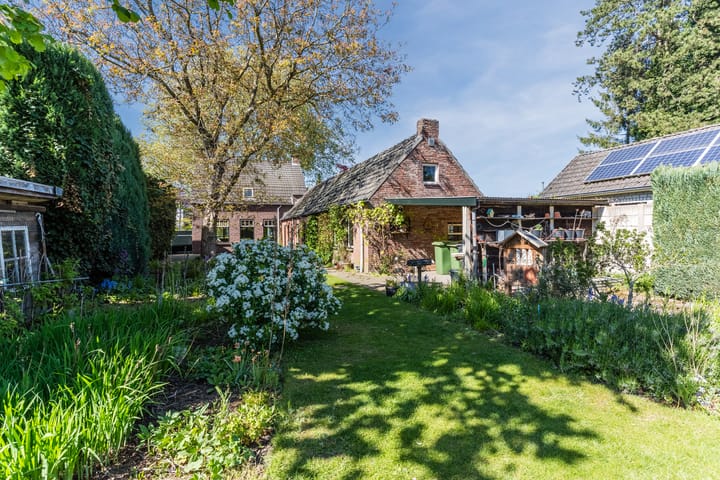
The exceptionally deep rear garden features a terrace, lawn, various plants and trees, creating a green and atmospheric outdoor space with plenty of privacy. The garden is also accessible from the rear through double gates, providing the possibility of parking several cars on the property. In addition, the garden features a covered area for garden equipment and a practical storage cupboard. There is also an additional storage shed with a storage attic, electricity and windows providing natural daylight, making it ideal for storage or use as a hobby room.
FIRST FLOOR
The landing is fitted with carpeting and features a wooden slatted ceiling and exposed brick walls. From here, there is access to the bedrooms and bathroom. The landing also features a hatch providing access to the attic space and a storage cupboard.
Bedroom I is located along the left side façade of the property and is fitted with carpeting. The room features a wooden slatted ceiling and walls that are partially wallpapered and plastered.
Bedrooms II, III and IV are fitted with carpeting and feature walls that are partly finished with cork and partly with exposed brickwork. Each room has a wooden window frame with double glazing, providing pleasant natural daylight.
The fully tiled bathroom is equipped with a bathtub with mixer tap and shower fitting, a fixed washbasin and a toilet. The skylight provides natural daylight and ventilation. The room is finished with a wooden slatted ceiling, contributing to a warm and welcoming atmosphere.
KEY FEATURES
- Detached pre-war home with character and an authentic atmosphere;
- Very generous living space on the ground floor, offering a variety of layout possibilities;
- Utility room, shower room, separate toilet and technical room on the ground floor;
- Integral garage with electricity, tilt-up garage door and storage attic;
- Four bedrooms on the first floor;
- Bathroom with bathtub, toilet and washbasin on the first floor;
- Exceptionally deep rear garden offering plenty of privacy;
- Ample on-site parking for several cars, both alongside the property and behind the double gates;
- Central location in the heart of Zeelst, while still enjoying a peaceful setting;
- All amenities within easy reach, including shops, schools, sports facilities, public transport and major road connections.
Highlights
AI-generated from the description
Detached pre-war character
Detached pre-war home with authentic features.
Exceptionally deep rear garden
Deep rear garden with terrace, lawn, trees and privacy.
Ample on-site parking
Spacious gated driveway and parking for several cars.
Advertisement
Features
Transfer of ownership
- Listed since
- Acceptance
- Available in consultation
- Asking price
- € 795,000 kosten koper
- Asking price per m²
- € 5,559
- Status
- Available
Construction
- Kind of house
- Single-family home, detached residential property
- Building type
- Resale property
- Construction period
- 1906-1930
- Type of roof
- Mansard roof covered with roof tiles
Surface areas and volume
- Areas
- Living area
- 143 m²
- Other space inside the building
- 72 m²
- Exterior space attached to the building
- 17 m²
- External storage space
- 3 m²
- Plot size
- 1,119 m²
- Volume in cubic meters
- 914 m³
Layout
- Number of rooms
- 5 rooms (4 bedrooms)
- Number of bath rooms
- 1 bathroom and 1 separate toilet
- Bathroom facilities
- Bath, toilet, and sink
- Number of stories
- 2 stories
- Facilities
- Air conditioning
Energy
- Energy label
- C
- Insulation
- Partly double glazed
- Heating
- CH boiler
- Hot water
- CH boiler
- CH boiler
- Vaillant (gas-fired combination boiler from 2007, in ownership)
Cadastral data
- VELDHOVEN D 3393
- Cadastral map
- Area
- 1,119 m²
- Ownership situation
- Full ownership
Exterior space
- Location
- In residential district
- Garden
- Back garden
- Back garden
- 750 m² (50.00 metre deep and 15.00 metre wide)
- Garden location
- Located at the southeast with rear access
Storage space
- Shed / storage
- Attached brick storage
- Facilities
- Loft and electricity
Parking
- Type of parking facilities
- Parking on private property and public parking
Popularity
1,903x
Viewed
52x
Saved
23-9-2026
On Funda
Neighborhood

Zeelst
Veldhoven- Residents
- 5,335
- Family with children
- 33%
- Avg. asking price / m²
- € 4,765
Discover the neighborhood
Curious about the housing supply, residents and local real estate agents?

Don’t want to forget this home?
Save it as a favorite. You’ll easily find it back and get notified when something changes.
