
Graaf Willem II laan 31961 JM HeemskerkCentrum

Map
  • 115 m²
  • 239 m²
  • 5
  • E
Calculate monthly payment
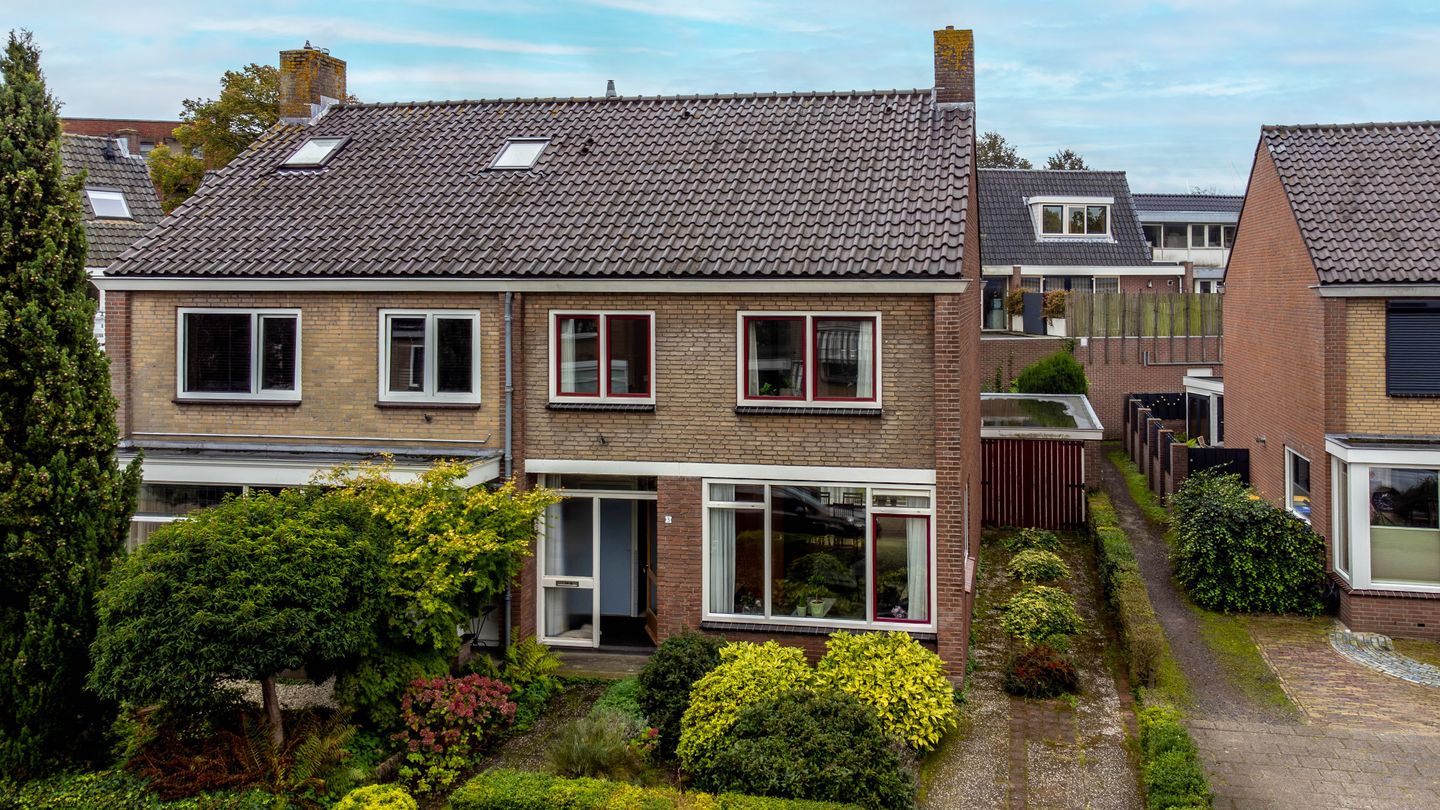
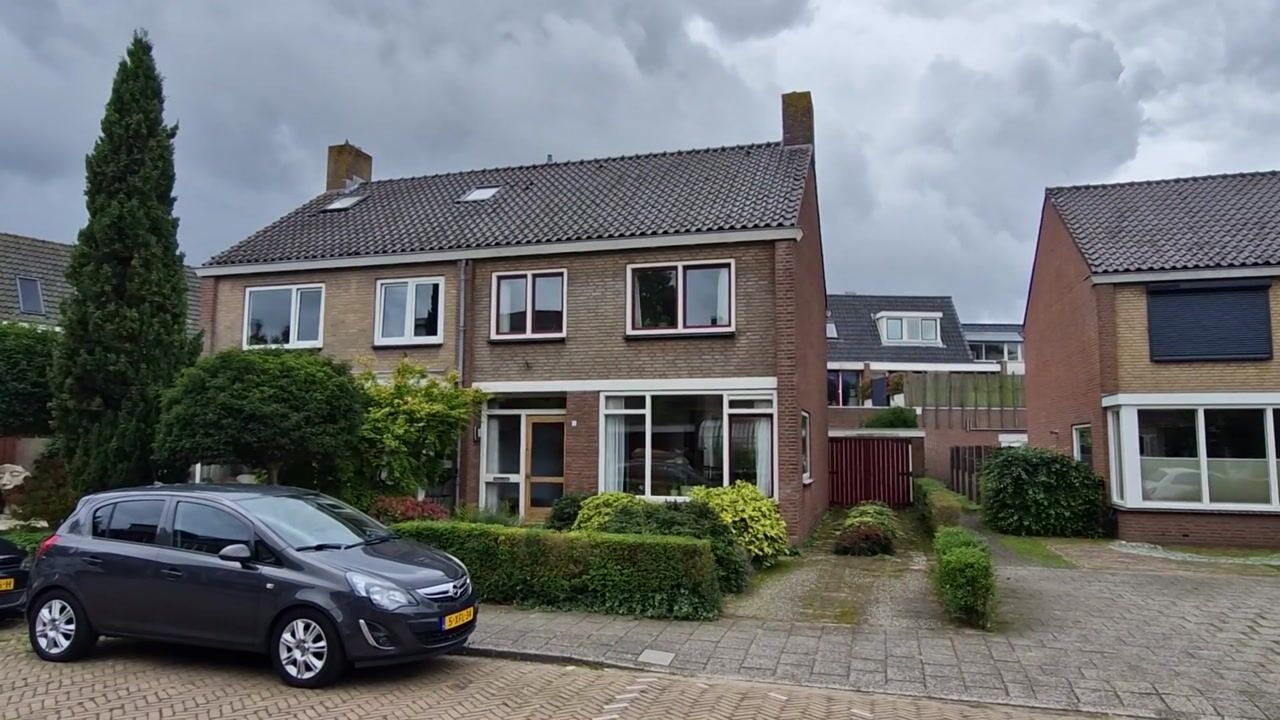
Ruime twee-onder-een-kapwoning met eigen oprit en 5 slaapkamers!

Description

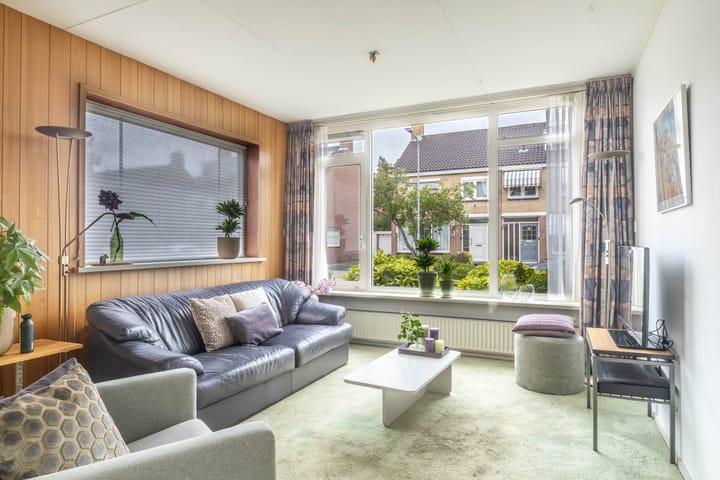
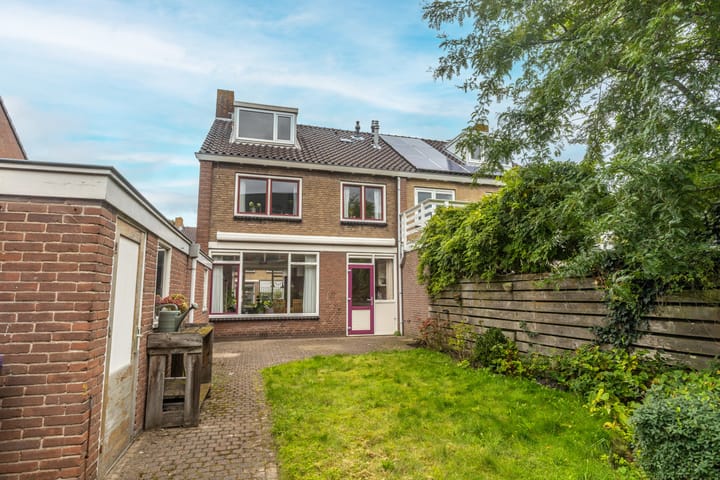
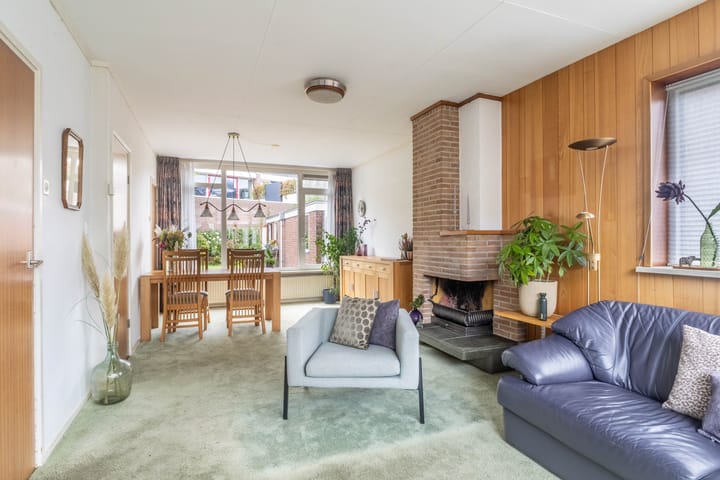
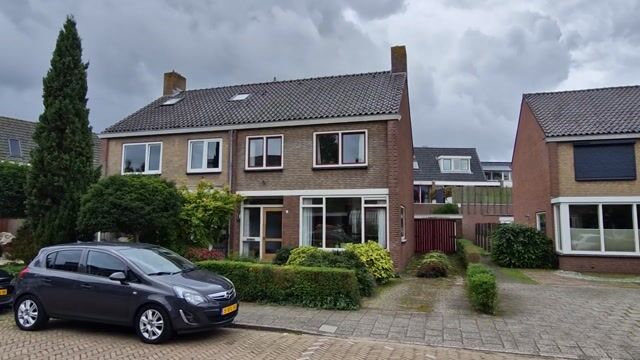
A permanent staircase leads you to the second floor. Here too, there is more space than you might expect from the exterior. In addition to the landing, there is a fifth bedroom featuring a wide dormer window. This floor is very suitable for a teenager’s room, a guest room, or a quiet home office. And then there’s the garden. The back garden, at approximately 118 m², is wonderfully spacious and offers plenty of room for several seating areas, greenery, and play space. Thanks to the ample plot size, the whole setting feels even more open. At the back of the garden, there is a detached stone garage, perfect for the car, bicycles, storage, or a workshop. The front garden is also landscaped with greenery, giving the house a friendly appearance from the street. Here you’re mainly buying plenty of space in a unique part of Heemskerk. Enjoy peaceful living in a desirable street while having the center practically at your doorstep – be it for a quick grocery run, enjoying a café terrace, or venturing into the village – it’s all just steps away. Add to that five bedrooms, the large garden, and the garage, and you have a home with incredible potential. Year built: 1961 Plot area: 239 m² Living area: 115 m² Volume: 402 m³ Energy label: E Highlights: - Exceptionally desirable street with the center around the corner; - Semi-detached house with garage and its own driveway; - A total of five bedrooms; - Spacious and bright living room with an open fireplace; - Separated kitchen with built-in appliances; - Sunny back garden of approximately 118 m² with rear access; - Second floor fitted with a dormer window; - Detached stone garage of over 20 m²; - Largely PVC windows with insulating glazing; - Roof partially insulated afterwards; - Plenty of opportunities to modernize to your own taste; - Within biking distance to the Heemskerk dunes and the beach. Interested in this house? Immediately get in touch with your own NVM buyer’s agent. Your NVM buyer’s agent will represent your interests and save you time, money, and hassle. Addresses of fellow NVM buyer’s agents can be found on Funda.

Highlights

AI-generated from the description
  • Spacious semi-detached home

    Semi-detached house with five bedrooms and fixed stairs.

  • Large sunny back garden

    Back garden of approx. 118 m² with rear access and seating.

  • Private driveway and garage

    Detached stone garage over 20 m² and private driveway.

Features

Transfer of ownership

Listed since
Acceptance
Available in consultation
Asking price
€ 550,000 kosten koper
Asking price per m²
€ 4,783
Status
Available

Construction

Kind of house
Single-family home, double house
Building type
Resale property
Year of construction
1961

Surface areas and volume

Areas
Living area
115 m²
External storage space
20 m²
Plot size
239 m²
Volume in cubic meters
402 m³

Layout

Number of rooms
6 rooms (5 bedrooms)
Number of bath rooms
1 bathroom and 1 separate toilet
Bathroom facilities
Shower and sink
Number of stories
3 stories

Energy

Energy label
Insulation
Roof insulation and double glazing
Heating
CH boiler
Hot water
CH boiler
CH boiler
Remeha (gas-fired combination boiler from 2001, in ownership)

Cadastral data

HEEMSKERK D 6965
Cadastral map
Area
239 m²
Ownership situation
Full ownership

Exterior space

Location
Alongside a quiet road, in centre and in residential district
Garden
Back garden, front garden and side garden
Back garden
118 m² (13.30 metre deep and 8.90 metre wide)
Garden location
Located at the southwest with rear access

Garage

Type of garage
Detached brick garage
Capacity
1 car
Facilities
Electricity

Parking

Type of parking facilities
Parking on private property

Popularity

1,503x

Viewed

17x

Saved

24-9-2026

On Funda

Neighborhood

Centrum

Heemskerk
Residents
4,150
Family with children
6%
Avg. asking price / m²
€ 5,323

Discover the neighborhood

Curious about the housing supply, residents and local real estate agents?

View neighborhood insights

Don’t want to forget this home?

Save it as a favorite. You’ll easily find it back and get notified when something changes.