
Marktplein 2062132 CW HoofddorpHoofddorp Centrum Zuid
€ 495,000 k.k.

- 96 m²living area
- 2bedrooms
- A+energy label
Description
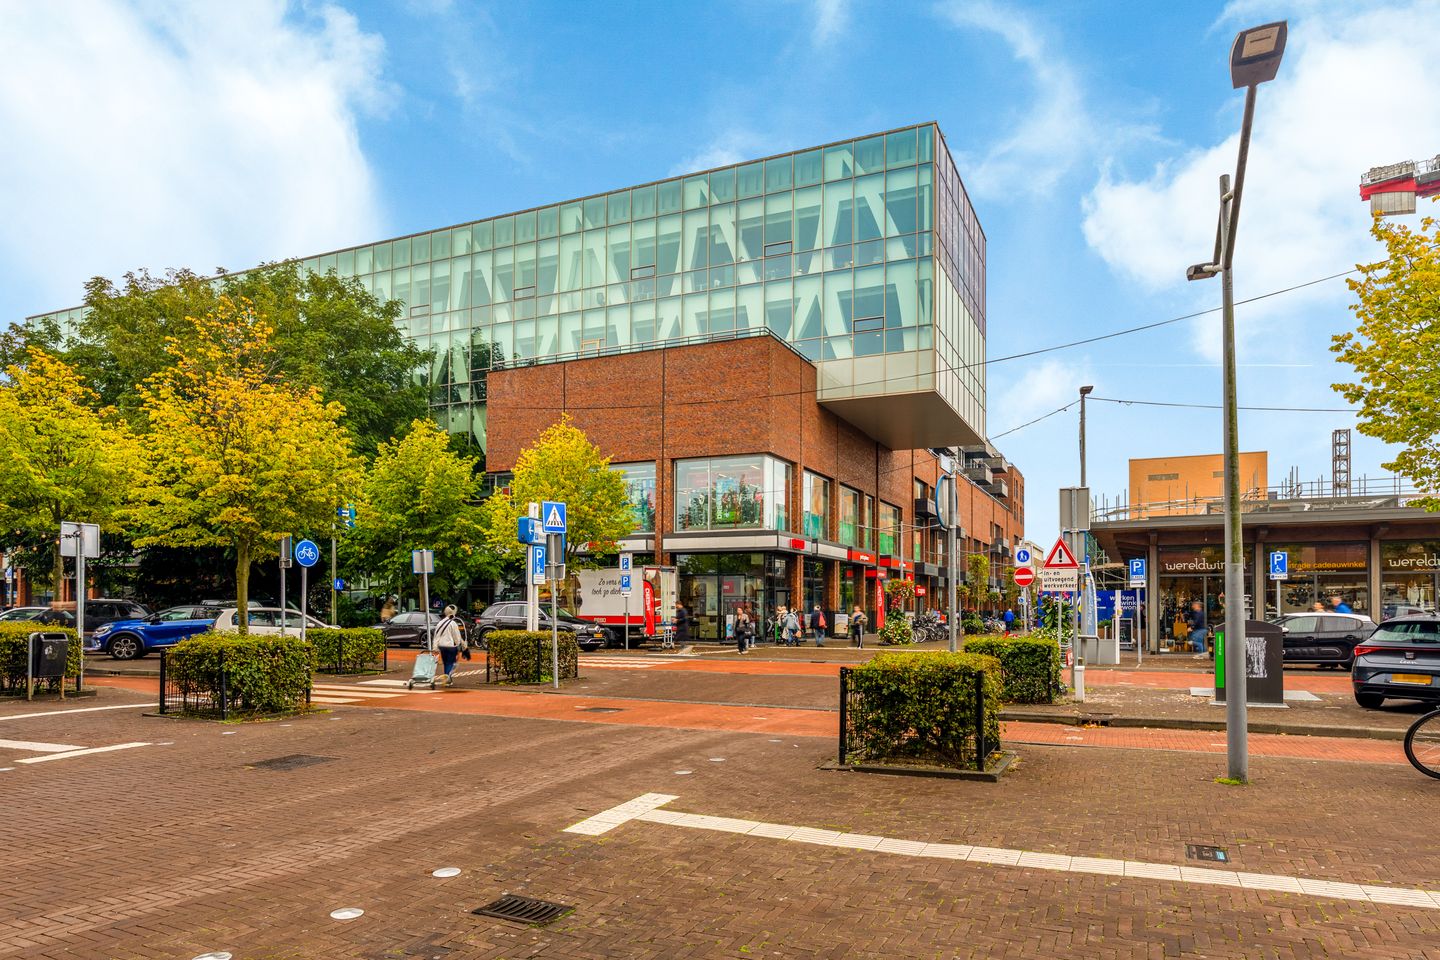
Spacious living with plenty of possibilities in the heart of Hoofddorp! This apartment offers two bedrooms, a private parking space and a sunny balcony with unobstructed views over the town centre.
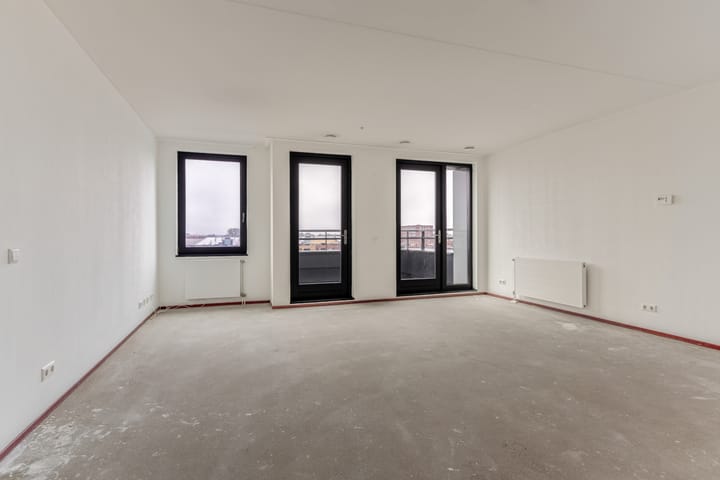
The apartment has a practical layout and offers plenty of scope to finish and furnish it to your own taste. The spacious living room features an open-plan kitchen with a range of built-in appliances and provides access to the sunny balcony. There are also two bedrooms and a generous bathroom. The balcony is a pleasant outdoor space overlooking the lively centre of Hoofddorp. The apartment comes with a private parking space, and there is an option to purchase a second parking space.
The apartment is located on Marktplein, right in the centre of Hoofddorp. Shops, supermarkets, restaurants and a wide range of other amenities are close by. The location also appeals to families, with a good choice of childcare facilities, primary schools and secondary schools in the area, many within easy cycling distance. Hoofddorp offers plenty of playgrounds, sports facilities and recreational opportunities. The railway station is easily accessible and provides direct connections to Amsterdam, Haarlem and Schiphol, among other destinations. The nearby A4, A5 and A9 motorways also make travelling by car convenient.
Good to know:
* Year of construction: 2011
* Located on the fifth floor
* Unobstructed views over the centre of Hoofddorp
* Spacious living room with an open-plan kitchen
* Two bedrooms
* Southwest-facing balcony, accessible through French doors
* Plenty of scope to finish and furnish the apartment to your own taste
* Private parking space on the parking deck
* Current homeowners’ association fees: €233.40 per month
* Non-owner-occupancy clause applies
* “As is, where is” clause applies
* Designated notary: VG Notarissen
* Central location in Hoofddorp
* Easy access to the A4, A5 and A9 motorways
* Completion date to be agreed
Ground floor
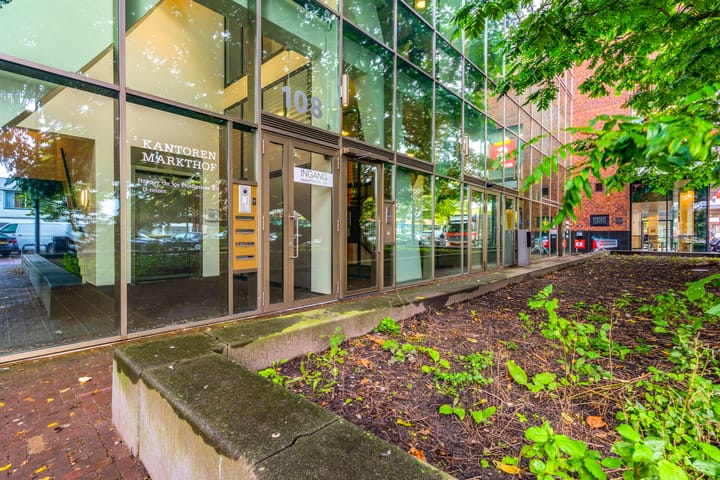
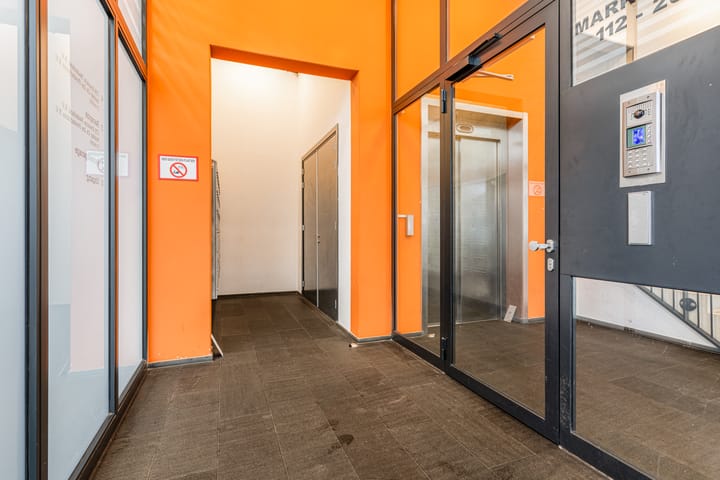
The main entrance, with an intercom panel and mailboxes, leads into a well-maintained atrium. From here, a lift and staircase provide access to the upper floors.
Third floor
The parking deck is located on the third floor and includes the parking space belonging to the apartment. From the parking deck, you enter a second well-maintained atrium with a lift and staircase. The lift takes you to the apartment’s floor.
Fifth floor
The entrance hall provides access to the toilet, the first bedroom, the bathroom and the living room. The generous bathroom is fitted with a bathtub, a walk-in shower and a double washbasin. The spacious living room features an L-shaped open-plan kitchen with a range of built-in appliances, including a Siemens combination oven, a refrigerator, a freezer and a dishwasher. From the living room, you can access the second bedroom and the southwest-facing balcony.
Advertisement
Features
Transfer of ownership
- Listed since
- Acceptance
- Available in consultation
- Asking price
- € 495,000 kosten koper
- Asking price per m²
- € 5,156
- Status
- Available
- VVE (Owners Association) contribution
- € 233.40 per month
Construction
- Type apartment
- Apartment with shared street entrance (apartment)
- Building type
- Resale property
- Year of construction
- 2011
Surface areas and volume
- Areas
- Living area
- 96 m²
- Exterior space attached to the building
- 9 m²
- Volume in cubic meters
- 306 m³
Layout
- Number of rooms
- 3 rooms (2 bedrooms)
- Number of bath rooms
- 1 bathroom and 1 separate toilet
- Bathroom facilities
- Double sink, walk-in shower, and bath
- Number of stories
- 1 story
- Facilities
- Mechanical ventilation
- Located at
- 5th floor
Energy
- Energy label
- A+
- Heating
- CH boiler
- Hot water
- CH boiler
- CH boiler
- Remeha Avanta 28c (gas-fired from 2020)
Cadastral data
- HAARLEMMERMEER L 7755
- Cadastral map
- Ownership situation
- See deed
Exterior space
- Location
- In centre
- Balcony/roof terrace
- Balcony present
Parking
- Type of parking facilities
- Parking on gated property
VVE (Owners Association) checklist
- Registration with KvK
- Yes
- Annual meeting
- Yes
- Periodic contribution
- Yes (€ 233.40 per month)
- Reserve fund present
- Yes
- Maintenance plan
- Yes
- Building insurance
- Yes
Popularity
0x
Viewed
0x
Saved
24-9-2026
On Funda
Neighborhood

Hoofddorp Centrum Zuid
Hoofddorp- Residents
- 3,395
- Family with children
- 22%
- Avg. asking price / m²
- € 5,262
Discover the neighborhood
Curious about the housing supply, residents and local real estate agents?

Don’t want to forget this home?
Save it as a favorite. You’ll easily find it back and get notified when something changes.
