New
Weteringschans 213-E1017 XG AmsterdamDen Texbuurt
€ 1,240,000 k.k.

- 129 m²living area
- 3bedrooms
- A+energy label
Description
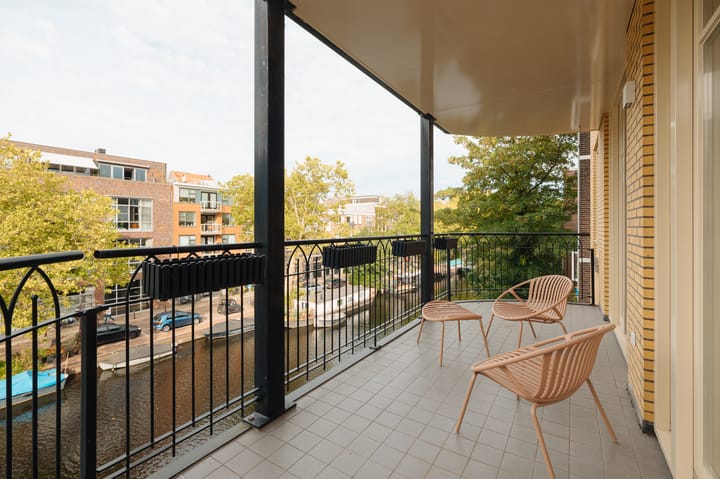
La Résidence | Licht appartement met een ruime woonkamer, open keuken en bijkeuken, twee ruime slaapkamers, een derde multifunctionele kamer en twee badkamers. Aan de achterzijde bevindt zich een breed terras van circa 12 m² met uitzicht over de Lijnbaansgracht. Daarnaast beschikt de woning over een lift en een separate berging op de begane grond. Gelegen op eigen grond.
De volledige woonbeleving is te ervaren op onze website of door ons magazine te downloaden. Via onze website kun je ook eenvoudig zelf je bezichtiging inplannen. *See English translation below*
Rondleiding
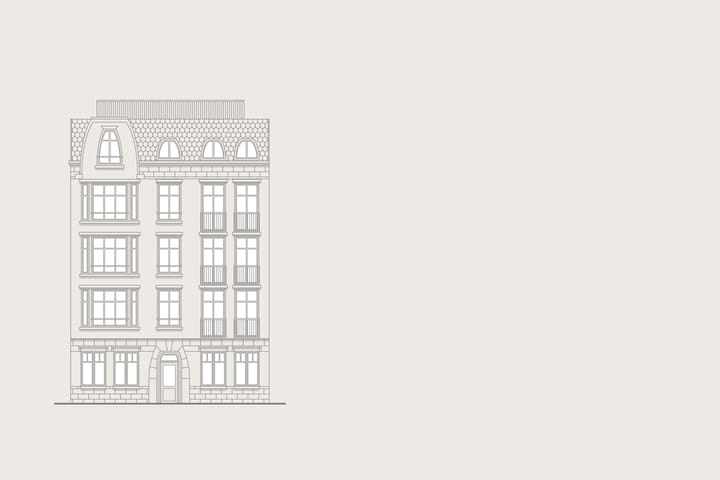
La Résidence ligt op de tweede verdieping van het kleinschalige, hoogwaardige appartementencomplex ‘De Baanderij’ (bouwjaar 2004) aan de Weteringschans. Het gebouw heeft een lichte bakstenen gevel met hoge raamopeningen en Franse balkons. De architectuur sluit aan bij het stedelijke karakter van de omgeving, maar heeft door de detaillering en vormgeving een herkenbare, bijna Franse uitstraling.
De lift komt direct uit in het appartement. Vanuit de centrale entreehal wordt de indeling meteen duidelijk: het woondeel bevindt zich aan de straatzijde, terwijl de slaapkamers en het terras aan de zijde van de Lijnbaansgracht liggen. De woning is vanuit de bouw samengesteld uit twee oorspronkelijke appartementen en als één geheel gerealiseerd. Dat is terug te zien in de breedte van de plattegrond en de ruime afmetingen van de verschillende vertrekken.
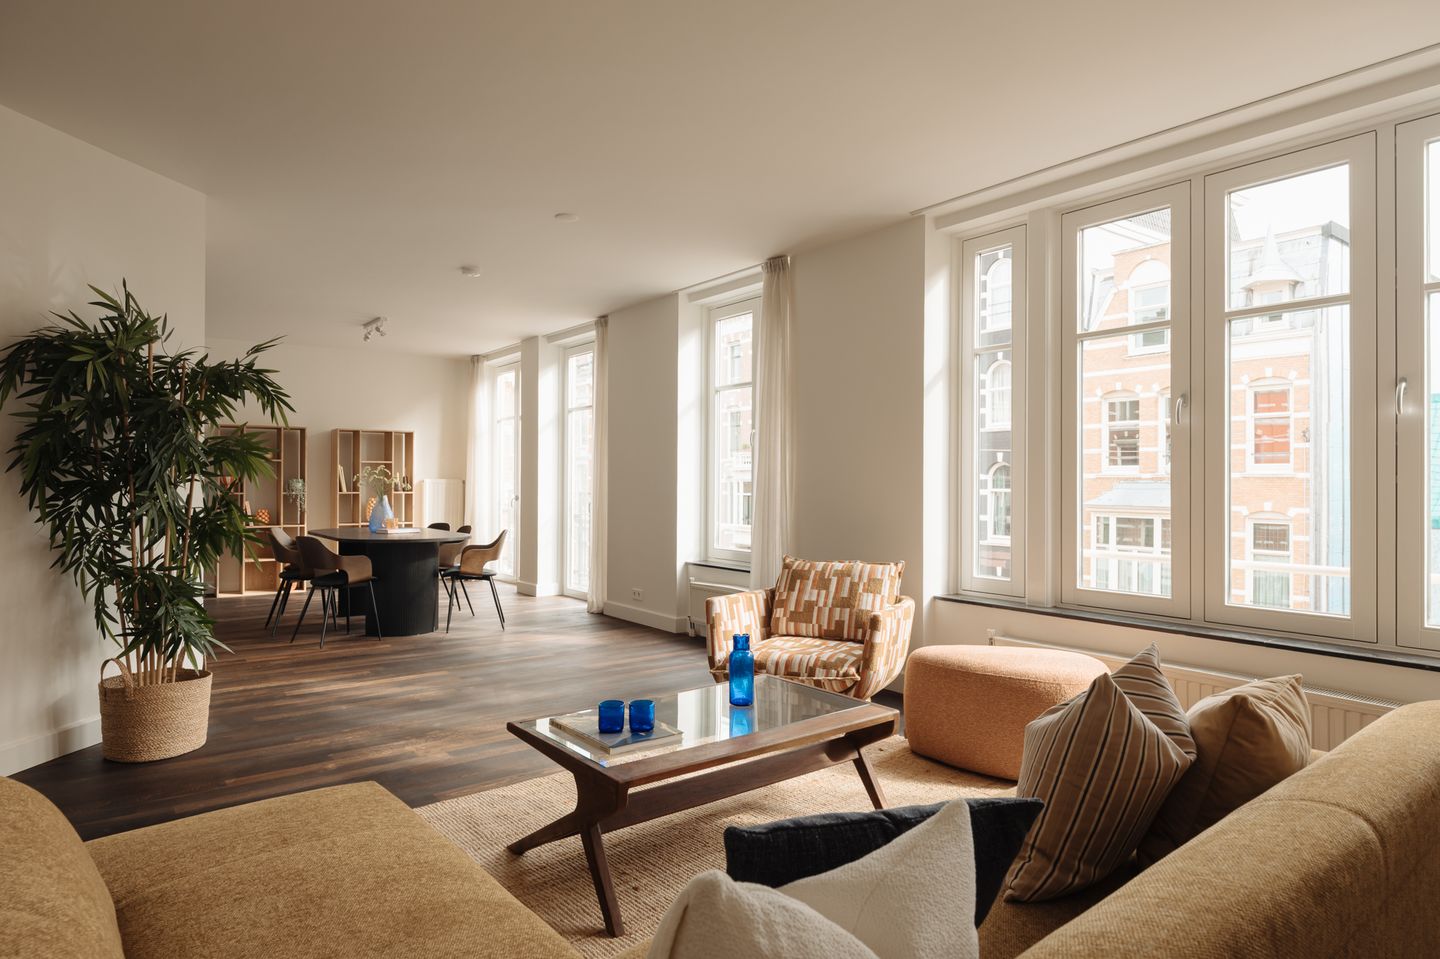
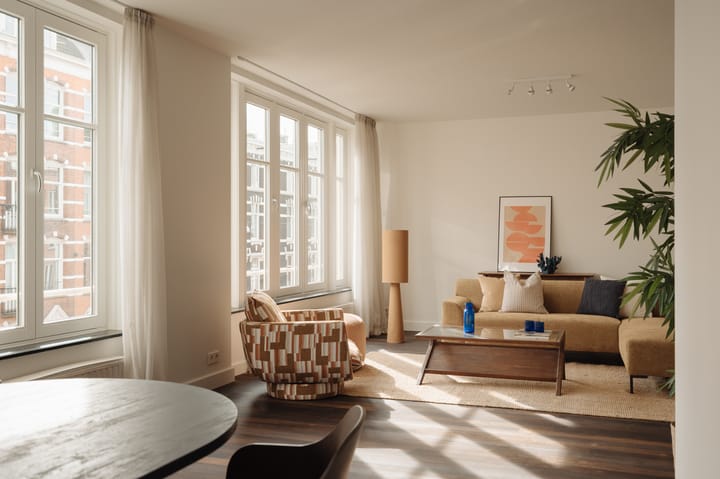
Aan de straatzijde ligt de woonkamer. Door de reeks hoge ramen valt hier veel daglicht binnen en is er over vrijwel de volledige lengte van het woondeel contact met de Weteringschans. De donkere houten vloer loopt door naar het eetgedeelte en zorgt voor een rustige basis.
Woonkamer en eetkamer staan open met elkaar in verbinding, maar hebben ieder een duidelijke positie binnen de ruimte. De breedte van het zitgedeelte maakt verschillende meubelopstellingen mogelijk zonder de doorgang naar de eetkamer te beperken. Het eetgedeelte ligt direct aan de hoge ramen en Franse balkons. Daarmee is dit een licht onderdeel van de woning en tegelijkertijd het verbindende element tussen woonkamer en keuken. Dankzij de dubbele beglazing is het ook aan de zijde van de Weteringschans relatief rustig.
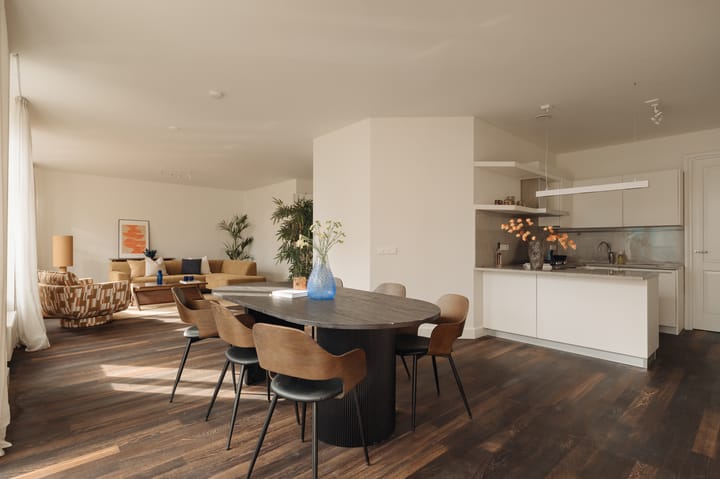
De open keuken sluit direct aan op de eetruimte. Door de positionering rond de centrale kern ligt de keuken enigszins uit het zicht van het zitgedeelte. De lichte keukenfronten en het werkblad sluiten aan op de ingetogen afwerking van het appartement. Naast de keuken bevindt zich een ruime bijkeuken, waar praktische functies en apparatuur afzonderlijk kunnen worden ondergebracht.
Terug richting de centrale hal ligt het slaapgedeelte aan de andere zijde van het appartement. Aan deze zijde, grenzend aan de Lijnbaansgracht, heerst een opvallende rust midden in de stad. Hier bevinden zich twee ruime slaapkamers en een derde kamer die flexibel kan worden gebruikt. De grootste slaapkamer heeft brede raam- en deurpartijen naar het terras. De afmetingen bieden naast het bed voldoende ruimte voor kasten en bijvoorbeeld een werktafel of dressoir.
Ook de tweede slaapkamer is ruim opgezet en voorzien van een vaste kastenwand. Tussen de slaapkamers bevindt zich de derde kamer. Deze kan worden ingericht als werkkamer, logeerkamer of kinderkamer en heeft openslaande deuren naar het terras. Daarmee beschikt ook deze ruimte over direct daglicht en een duidelijke verbinding met buiten.
Centraal in het appartement liggen twee badkamers. De eerste badkamer is uitgevoerd met een ligbad en wastafelmeubel. De tweede beschikt over een douche, dubbel wastafelmeubel, toilet en bidet. Beide badkamers zijn functioneel ingedeeld en verzorgd afgewerkt met lichte tegels, natuursteen en donkere maatwerkelementen.
Aan de achterzijde vormt het terras een belangrijk onderdeel van de woning. De buitenruimte strekt zich breed langs de gevel uit en is vanuit meerdere vertrekken bereikbaar. Door de overkapping is het terras duidelijk begrensd en ontstaat er voldoende ruimte voor verschillende zitplekken.
Vanaf het terras is er vrij zicht over de Lijnbaansgracht, de bomen langs de kades, woonboten en de omliggende bebouwing. De ligging op de tweede verdieping zorgt daarbij voor enige afstand tot het straatniveau. Het water is nadrukkelijk aanwezig in het uitzicht en vormt een contrast met de stedelijke Weteringschans aan de andere zijde van het appartement.
Ook praktisch is de woning helder georganiseerd. De lift komt rechtstreeks in het appartement uit, de woon- en slaapfuncties zijn van elkaar gescheiden en op de begane grond beschikt de woning over een ruime, separate berging. De combinatie van twee slaapkamers, een flexibele derde kamer, twee badkamers, een bijkeuken, een brede buitenruimte en de extra bergruimte maakt de indeling geschikt voor verschillende woonvormen.
De locatie sluit aan op dat stedelijke gebruik. De Utrechtsestraat, het Amstelveld en De Pijp liggen dichtbij en dankzij de centrale ligging zijn andere delen van Amsterdam eenvoudig te voet, per fiets of met het openbaar vervoer bereikbaar. Metrohalte Weteringcircuit ligt op één minuut loopafstand, met snelle verbindingen naar onder meer Amsterdam Zuid, Centraal en Noord. In de omgeving bevindt zich daarnaast een parkeergarage waarvan met een parkeervergunning gebruik kan worden gemaakt.
La Résidence onderscheidt zich daarmee vooral door de combinatie van ruime afmetingen, een heldere plattegrond en de ligging tussen de Weteringschans en de Lijnbaansgracht. Aan de ene zijde ligt het stedelijke leven van de binnenstad, aan de andere zijde het terras en het water. Binnen worden beide kanten verbonden door een woning waarin licht, ruimte en functionaliteit consequent zijn doorgevoerd.
Buurtgids
Weteringschans 213E is gelegen in Amsterdam Centrum, aan de rand van de Weteringbuurt. De ligging vormt een mooie verbinding tussen de historische grachtengordel, het Museumkwartier en De Pijp. In de omgeving wisselen monumentale panden, grachten en levendige stadsstraten elkaar af, met veel van Amsterdam binnen handbereik.
In de directe omgeving is een ruim aanbod aan winkels, cafés en restaurants te vinden, onder andere rond de Vijzelgracht en de Utrechtsestraat. Aan de Weteringschans zelf bevindt zich bijvoorbeeld restaurant Veneur. Ook voor kunst en cultuur is de ligging gunstig, met het Rijksmuseum en het Museumplein op korte afstand.
De combinatie van de centrale ligging, het culturele aanbod en de nabijheid van zowel de grachtengordel als De Pijp maakt dit een aantrekkelijke plek om te wonen in het centrum van Amsterdam.
Bijzonderheden
• Gebruiksoppervlakte wonen circa 129 m²
• Balkon van circa 12 m²
• Berging van circa 7 m²
• Lift
• 3 slaapkamers
• 2 badkamers
• Gelegen op eigen grond
• Energielabel A+
• CV-ketel uit 2026
• Servicekosten VvE € 287,00 per maand
• Funderingsrisico A t/m C – Geen verhoogd risico
• Rijksbeschermd stadsgezicht
Deze informatie is door ons met de nodige zorgvuldigheid samengesteld. Onzerzijds wordt echter geen enkele aansprakelijkheid aanvaard voor enige onvolledigheid, onjuistheid of anderszins, dan wel de gevolgen daarvan. Alle opgegeven maten en oppervlakten zijn slechts indicatief.
De BBMI-meetinstructie is bedoeld om een meer eenduidige manier van meten toe te passen voor het geven van een indicatie van de gebruiksoppervlakte. De meetinstructie sluit verschillen in meetuitkomsten niet volledig uit door bijvoorbeeld interpretatieverschillen, afrondingen of beperkingen bij het uitvoeren van de meting.
--------------------------
La Résidence | Bright apartment featuring a spacious living room, open-plan kitchen and utility room, two generous bedrooms, a third multifunctional room and two bathrooms. At the rear, a wide terrace of approximately 12 m² overlooks the Lijnbaansgracht canal. The property also benefits from a lift and a separate storage room on the ground floor. Situated on freehold land.
Experience the full property presentation on our website or by downloading our magazine. You can also easily schedule a viewing directly through our website.
Tour
La Résidence is situated on the second floor of ‘De Baanderij’, a small-scale, high-quality apartment complex built in 2004 on Weteringschans. The building features a light brick façade with tall windows and French balconies. Its architecture complements the urban character of the surrounding area, while its detailing and design give it a distinctive, almost Parisian appearance.
The lift opens directly into the apartment. From the central entrance hall, the layout is immediately clear: the living areas are situated on the street side, while the bedrooms and terrace face the Lijnbaansgracht. The property was created during construction by combining two original apartments into a single residence. This is reflected in the generous width of the floor plan and the spacious proportions throughout.
The living room is located on the street side. A series of tall windows allows an abundance of natural light to enter and creates a connection with Weteringschans across almost the entire length of the living area. The dark wooden flooring continues into the dining area, providing a calm and cohesive foundation.
The living and dining rooms flow openly into one another, while each retains a clearly defined place within the space. The width of the seating area allows for various furniture arrangements without restricting access to the dining area. Positioned directly alongside the tall windows and French balconies, the dining area is particularly light and forms a natural connection between the living room and kitchen. Thanks to the double glazing, the Weteringschans side of the apartment is also relatively quiet.
The open-plan kitchen connects directly to the dining area. Positioned around the central core of the apartment, it is partially screened from the main seating area. The light kitchen cabinetry and worktop complement the apartment’s understated finishes. Adjacent to the kitchen is a spacious utility room, allowing appliances and practical household functions to be accommodated separately.
Returning towards the central hall, the sleeping quarters are located on the opposite side of the apartment. Facing the Lijnbaansgracht, this side offers a remarkable sense of tranquillity in the heart of the city. Here, there are two spacious bedrooms and a third room that can be used flexibly. The principal bedroom features wide windows and doors opening onto the terrace. Its generous dimensions provide ample space for wardrobes as well as, for example, a desk or chest of drawers.
The second bedroom is also generously proportioned and features a fitted wardrobe wall. Between the two bedrooms is the third room, which can be used as a study, guest room or children’s bedroom and features French doors opening onto the terrace. This room therefore also benefits from direct natural light and a clear connection with the outdoor space.
Two bathrooms are centrally positioned within the apartment. The first is fitted with a bathtub and washbasin unit. The second features a shower, double washbasin unit, toilet and bidet. Both bathrooms have functional layouts and are finished in a refined combination of light tiles, natural stone and dark bespoke elements.
At the rear, the terrace forms an important part of the home. This outdoor space extends across a substantial part of the façade and can be accessed from several rooms. The covered design gives the terrace a defined and sheltered character, with ample room to create several seating areas.
The terrace offers an open view across the Lijnbaansgracht, the trees lining the quays, houseboats and surrounding architecture. Its position on the second floor provides a pleasant degree of separation from street level. The canal is a prominent feature of the view and provides a striking contrast to the urban character of Weteringschans on the opposite side of the apartment.
From a practical perspective, the apartment is equally well organised. The lift provides direct access to the property, the living and sleeping areas are clearly separated, and a spacious private storage room is located on the ground floor. The combination of two bedrooms, a flexible third room, two bathrooms, a utility room, generous outdoor space and additional storage makes the layout suitable for a variety of living arrangements.
The location complements this urban lifestyle. Utrechtsestraat, Amstelveld and De Pijp are all nearby, while the central position makes other parts of Amsterdam easily accessible on foot, by bicycle or by public transport. Weteringcircuit metro station is just a one-minute walk away, offering fast connections to Amsterdam Zuid, Amsterdam Central Station and Amsterdam Noord. A nearby parking garage can also be used with a parking permit.
La Résidence is distinguished above all by its generous proportions, clear layout and position between Weteringschans and Lijnbaansgracht. On one side is the vibrant city life of central Amsterdam; on the other, the terrace and the water. Inside, these two sides are brought together in a home where light, space and functionality have been consistently incorporated throughout.
Neighbourhood
Weteringschans 213E is located in Amsterdam Centrum, on the edge of the Weteringbuurt. Its position forms a natural link between the historic canal district, the Museum Quarter and De Pijp. Monumental buildings, canals and lively city streets define the surrounding area, with much of Amsterdam within easy reach.
The immediate neighbourhood offers a wide variety of shops, cafés and restaurants, particularly around Vijzelgracht and Utrechtsestraat. Restaurant Veneur, for example, is located on Weteringschans itself. The location is also ideal for art and culture, with the Rijksmuseum and Museumplein just a short distance away.
The combination of a central location, extensive cultural amenities and proximity to both the canal district and De Pijp makes this an attractive place to live in the heart of Amsterdam.
Details
• Approximately 129 m² of living space
• Balcony of approximately 12 m²
• Storage room of approximately 7 m²
• Lift
• 3 bedrooms
• 2 bathrooms
• Situated on freehold land
• Energy label A+
• Central heating boiler from 2026
• Homeowners’ association (VvE) service charges: €287.00 per month
• Foundation risk category A to C – no increased risk
• Nationally protected cityscape
This information has been compiled by us with due care. However, we accept no liability whatsoever for any incompleteness, inaccuracies or otherwise, nor for any consequences thereof. All stated dimensions and surface areas are indicative only.
The BBMI measurement instruction is intended to provide a more uniform method of measuring and to give an indication of the usable floor area. The measurement instruction does not entirely eliminate differences in measurement results, for example due to differences in interpretation, rounding or limitations encountered when carrying out the measurement.
Highlights
AI-generated from the description
Bright living and dining
Spacious living room with tall windows, French balconies and open kitchen.
Canal-side terrace
Covered terrace of approx. 12 m² with open views over Lijnbaansgracht.
Central Amsterdam living
Between canal district, Museum Quarter and De Pijp, metro 1 minute away.
Advertisement
Features
Transfer of ownership
- Listed since
- Acceptance
- Available in consultation
- Asking price
- € 1,240,000 kosten koper
- Asking price per m²
- € 9,612
- Status
- Available
- VVE (Owners Association) contribution
- € 287.00 per month
Construction
- Type apartment
- Mezzanine (apartment)
- Building type
- Resale property
- Year of construction
- 2004
- Specific
- Protected townscape or village view (permit needed for alterations)
Surface areas and volume
- Areas
- Living area
- 129 m²
- Exterior space attached to the building
- 12 m²
- External storage space
- 7 m²
- Volume in cubic meters
- 346 m³
Layout
- Number of rooms
- 4 rooms (3 bedrooms)
- Number of bath rooms
- 2 bathrooms
- Bathroom facilities
- Bath, 2 toilets, sink, shower, and double sink
- Number of stories
- 1 story
- Facilities
- Optical fibre, elevator, mechanical ventilation, passive ventilation system, and TV via cable
- Located at
- 3rd floor
Energy
- Energy label
- A+
- Insulation
- Double glazing and insulated walls
- Heating
- CH boiler
- Hot water
- CH boiler
- CH boiler
- Intergas (2026, in ownership)
Cadastral data
- AMSTERDAM I 11329
- Cadastral map
- Ownership situation
- Full ownership
Exterior space
- Location
- Alongside waterfront and in centre
- Balcony/roof terrace
- Balcony present
VVE (Owners Association) checklist
- Registration with KvK
- Yes
- Annual meeting
- Yes
- Periodic contribution
- Yes (€ 287.00 per month)
- Reserve fund present
- Yes
- Maintenance plan
- Yes
- Building insurance
- Yes
Popularity
581x
Viewed
46x
Saved
24-9-2026
On Funda
Neighborhood
Den Texbuurt
Amsterdam- Residents
- 1,090
- Family with children
- 17%
- Avg. asking price / m²
- € 9,476
Discover the neighborhood
Curious about the housing supply, residents and local real estate agents?

Don’t want to forget this home?
Save it as a favorite. You’ll easily find it back and get notified when something changes.
