Instapklare benedenwoning van 109m² met label A en zonnige achtertuin
Description
Spacious and impeccably maintained 4-room ground-floor apartment (approx. 109 m²) situated on a charming street in the sought-after 1930s neighborhood of Cromvliet!
This move-in-ready apartment features three spacious bedrooms, a generous living/dining room with a semi-open kitchen, a modern bathroom, a well-kept front garden with a bicycle shed, and—exceptionally—a large, sunny, south-facing back garden of approximately 100 m² complete with a wooden shed.
Additionally, the property is excellently insulated and holds an Energy Label A.
Ideally located just a few minutes' walk from the charming historic center of Rijswijk, offering a variety of shops and restaurants.
Tram and bus stops are within easy walking distance, and the train stations of Voorburg, The Hague HS, and The Hague Central are reachable within a 10-minute bike ride. Major highways (A4, A12, and A13) are accessible within approximately 5 minutes by car.
The immediate vicinity also offers schools, various recreational options (such as the Te Werve estate and the Rijswijkse Schouwburg theater), and sports clubs.
Layout
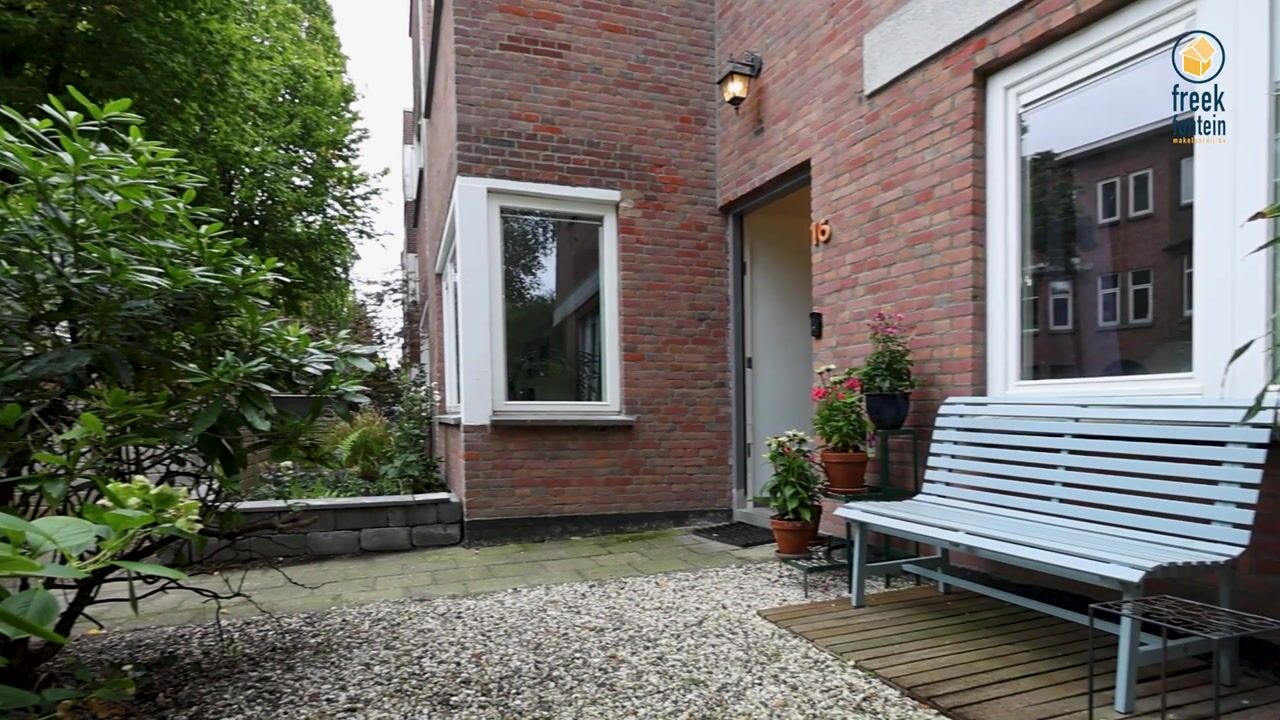

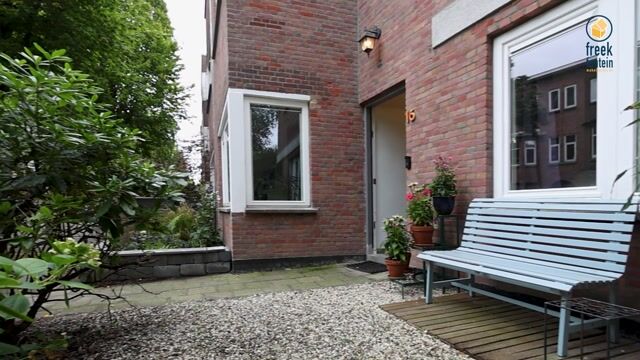
Access to the entrance is via the well-kept, spacious front garden (which ensures plenty of privacy) and includes a bicycle shed. Inside, there is a spacious L-shaped hallway with coat storage and access to a modern separate toilet with a small sink.
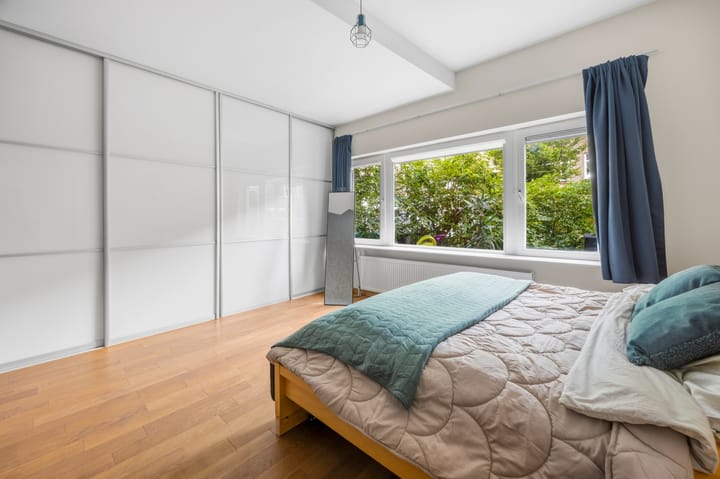
At the front of the apartment, there are two large bedrooms (16 m² and 18 m²), with the master bedroom featuring a spacious wall-to-wall sliding-door wardrobe. At the rear, there is a third, good-sized bedroom with French doors opening onto the back garden.
The modern, centrally located bathroom features a walk-in shower with both a hand-held and rain shower, a bathtub with whirlpool function, a double vanity unit, a heated towel rail, laundry connections, and underfloor heating.
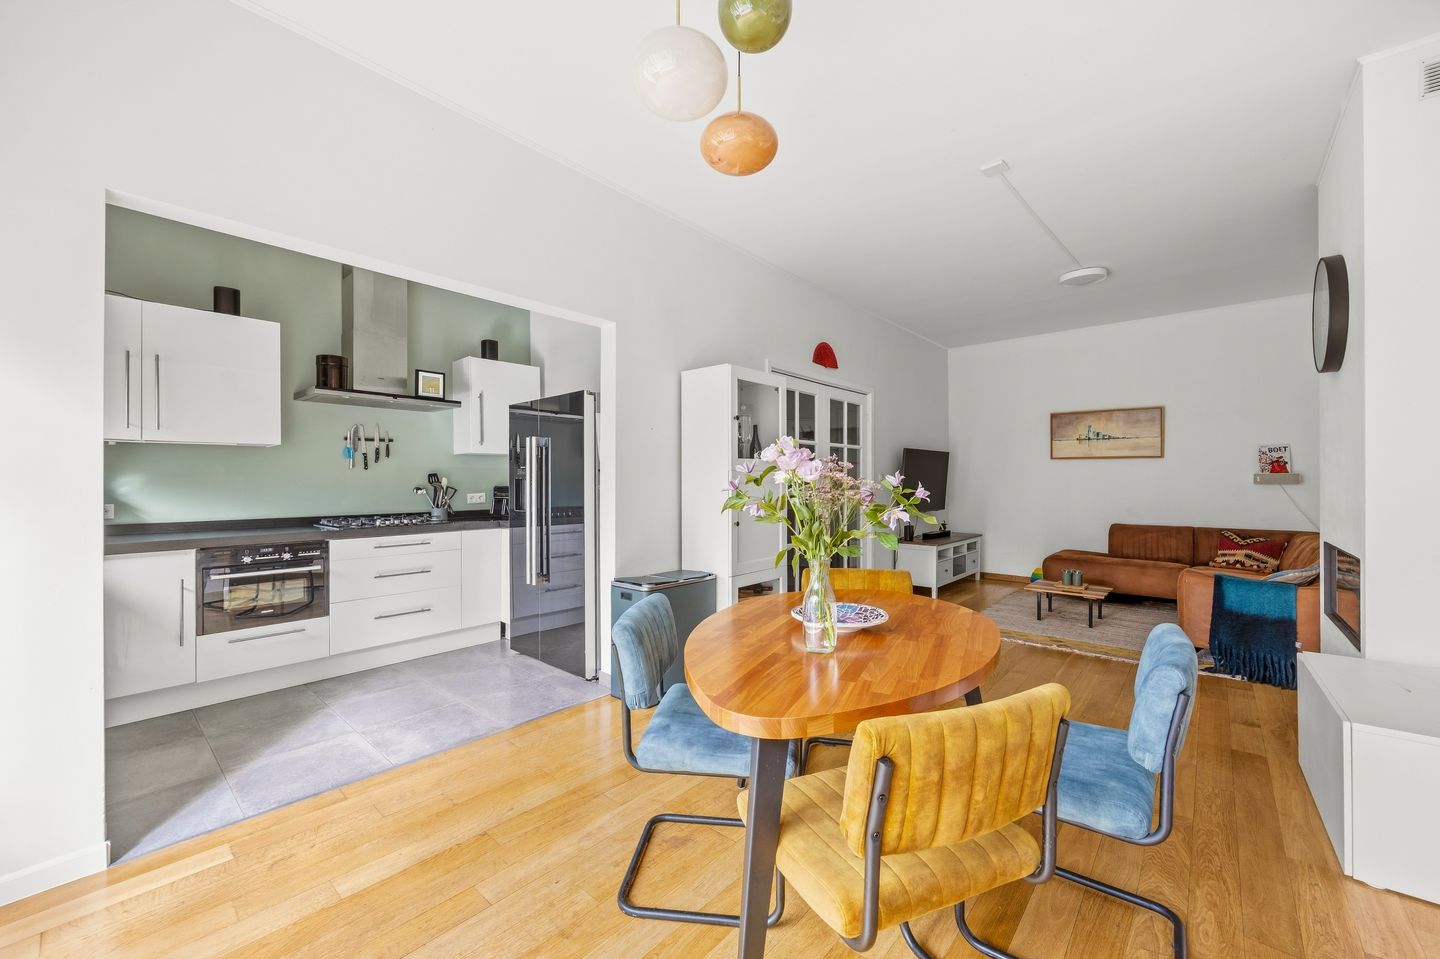
Spacious and inviting living/dining room featuring a built-in gas fireplace; the modern, semi-open kitchen at the rear is equipped with a natural stone countertop, various high-end built-in Siemens appliances, and an American-style fridge-freezer.
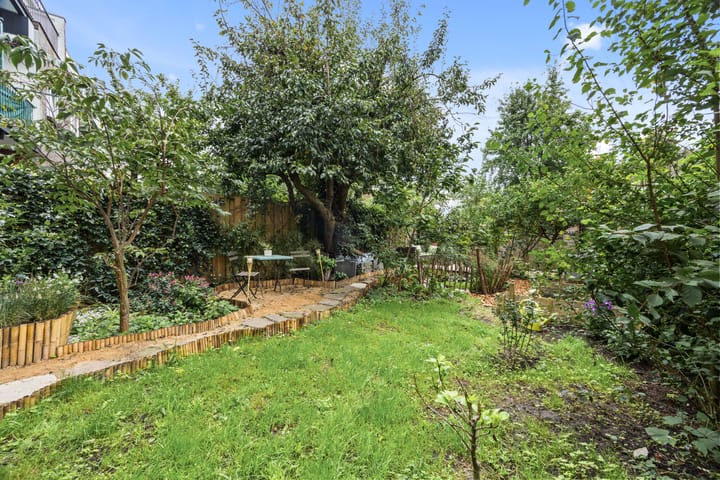
Both the living/dining room and the rear bedroom provide access to the exceptionally large, south-facing back garden (approximately 15 meters deep). The garden offers abundant greenery, multiple seating areas, plenty of privacy, a vegetable patch, and a wooden storage shed.
Key features
- Spacious, move-in-ready ground-floor apartment with three bedrooms;
- Generous, sunny south-facing back garden of approximately 100 m²;
- Well-maintained front garden of approximately 55 m² with bicycle storage;
- Modern kitchen and bathroom;
- Single-level layout;
- Excellent insulation and Energy Label A;
- Mechanical ventilation unit installed;
- Located in the sought-after Cromvliet neighborhood, near the charming Herenstraat;
- Freehold property (no ground lease);
- Year of construction: 1927;
- Completion date by mutual agreement;
- Active Homeowners' Association (VvE): monthly contribution €175;
- Wooden window frames with HR+ and HR++ glazing;
- Intergas HRE central heating combi-boiler (2013);
- On-street parking with permit (€70 per year);
- Excellent accessibility: tram stops 1 and 15 and bus stop 23 are just around the corner, and the A4, A12, and A13 motorways are reachable within approximately 5 minutes; - Standard age and materials clauses apply;
- Residential usable area: 109 m²;
- External storage space: 5 m²;
- Volume: 382 m³;
- Precisely measured in accordance with the Measurement Instruction for Residential Usable Area.
This description has been compiled with care. However, the text is for informational purposes only and serves as an invitation to discuss a potential purchase. No rights may be derived from this sales description by third parties against the real estate agent or the seller.
Highlights
AI-generated from the description
Large sunny back garden
South-facing back garden of approx. 100 m² with greenery.
Inviting living and kitchen
Spacious living/dining room with gas fireplace and modern semi-open kitchen.
Prime location near center
Walking distance to historic center, public transport and major roads.
Advertisement
Features
Transfer of ownership
Listed since
Acceptance
Available in consultation
Asking price
€ 495,000 kosten koper
Asking price per m²
€ 4,541
Status
Available
VVE (Owners Association) contribution
€ 175.00 per month
Construction
Type apartment
Ground-floor apartment (apartment)
Building type
Resale property
Year of construction
1927
Type of roof
Flat roof covered with asphalt roofing
Surface areas and volume
Areas
Living area
109 m²
External storage space
5 m²
Volume in cubic meters
382 m³
Layout
Number of rooms
4 rooms (3 bedrooms)
Number of bath rooms
1 bathroom and 1 separate toilet
Bathroom facilities
Walk-in shower, bath, underfloor heating, washstand, and whirlpool
Number of stories
1 story
Facilities
Mechanical ventilation
Located at
Ground floor
Energy
Energy label
A
Insulation
Insulated walls and floor insulation
Heating
CH boiler
Hot water
CH boiler
CH boiler
Intergas HRE (gas-fired combination boiler from 2013, in ownership)