Sfeervol en hoogwaardig afgewerkt familiehuis met 4 slaapkamers!
Description
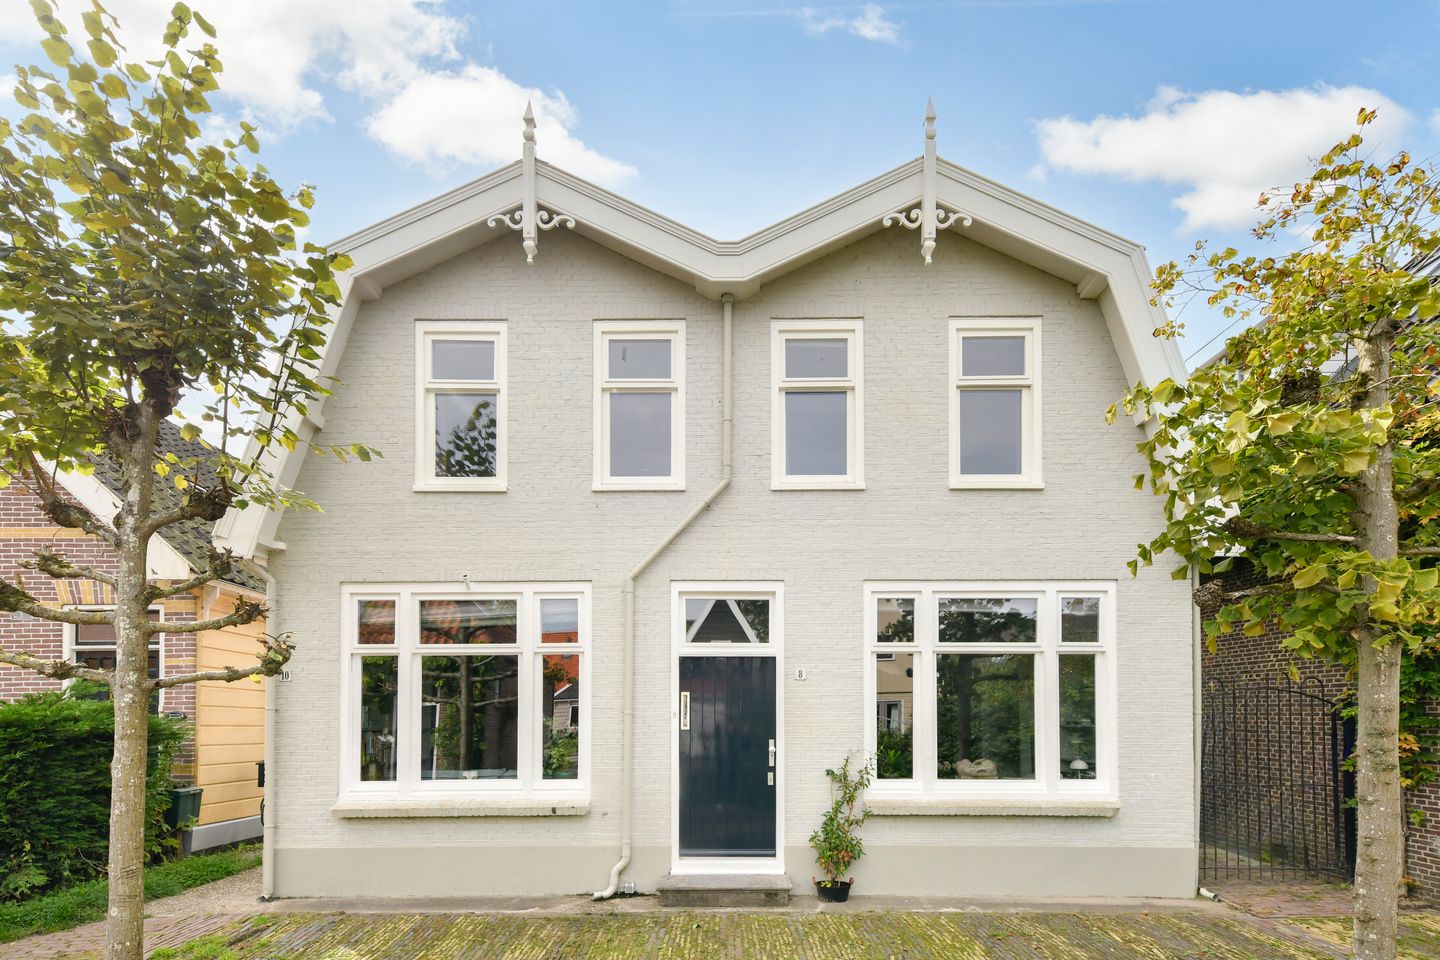
A delightful, atmospheric, and high-quality detached family home featuring four bedrooms, two bathrooms, and a beautiful, private southwest-facing garden—situated in the historic and idyllic heart of Broek in Waterland!
This characterful home, dating back to around 1925, underwent a thorough architectural renovation in 2003 (designed by Hans Witte) while perfectly preserving its authentic charm. The house exudes atmosphere thanks to its high beamed ceilings, large windows, and a cozy fireplace. With a modern open-plan kitchen (including a cooking island), four comfortable bedrooms, two bathrooms, and an additional study on the ground floor, this home offers an abundance of space and comfort for the whole family.
Layout
Ground floor:
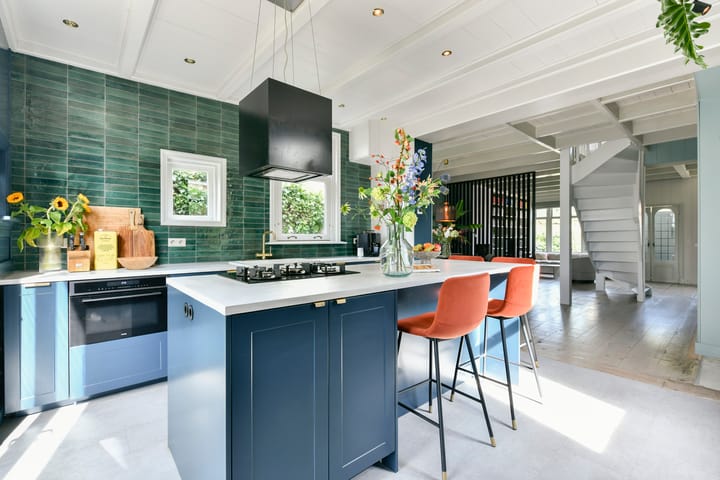
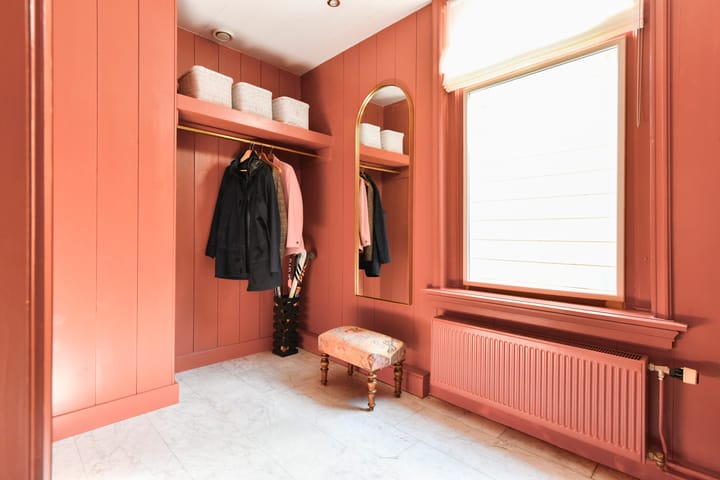
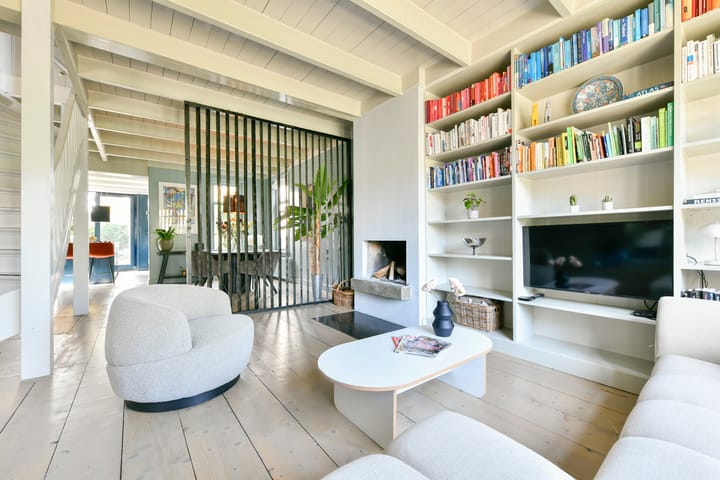
Entrance via the hallway. To the left, there is an ideal, light-filled study or playroom. An intermediate vestibule houses the coat area and a modern toilet with a small sink. The spacious, garden-facing living room features beautiful wooden flooring, charming wood-paneled walls, a high beamed ceiling, and a cozy fireplace. French doors open directly onto the sunny back garden. The open-plan kitchen is equipped with underfloor heating and a luxurious cooking island featuring drawers, cabinets, and a sociable breakfast bar.
At the rear, there is a practical second entrance leading to a spacious utility room. Here, you will find a wall of fitted cupboards offering ample storage space, as well as connections for the washing machine and dryer.
First floor:
Landing providing access to all rooms and offering extra storage space in the roof space. There are four well-sized bedrooms featuring handy built-in wardrobes and beautifully exposed original roof beams. The two modern bathrooms feature identical high-quality finishes and both include a comfortable walk-in shower, a vanity unit, a designer radiator, and a skylight that provides pleasant natural light. This floor also houses a separate second toilet with a small washbasin.
Garden and storage:
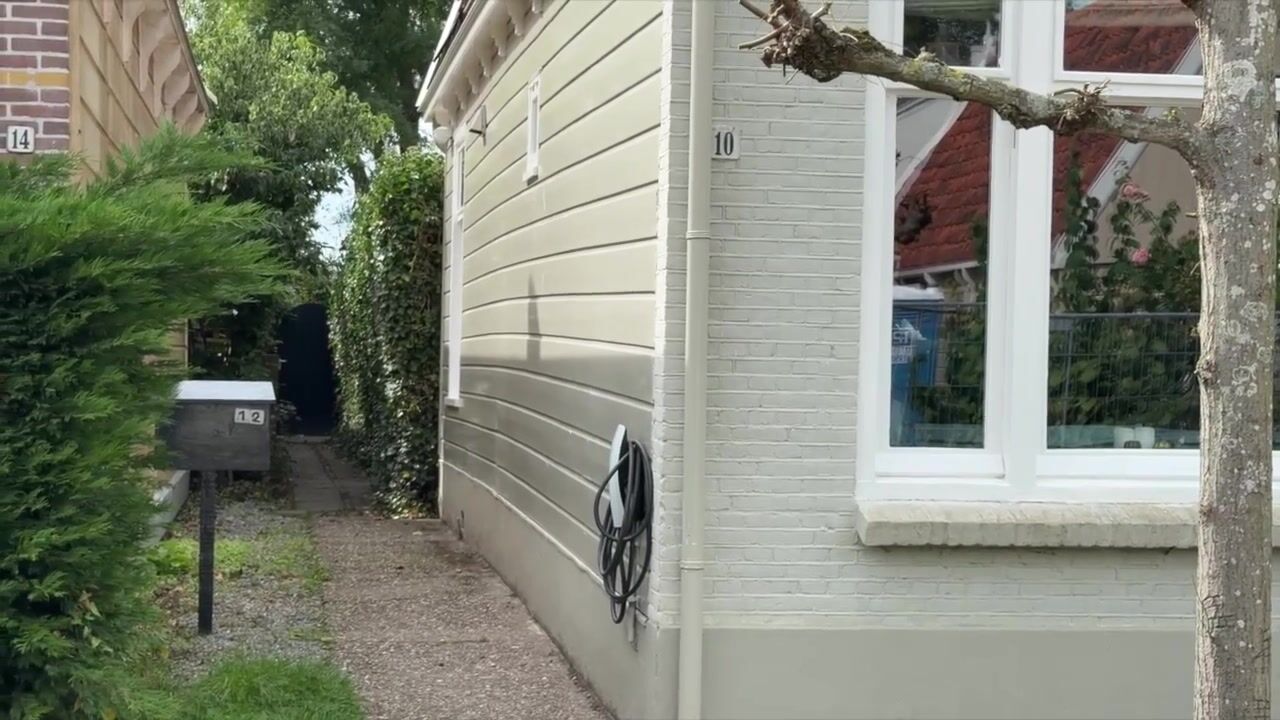
The beautifully landscaped back garden enjoys a perfect south-westerly aspect. It is wonderfully secluded, offering optimal privacy. At the rear of the garden stands a detached wooden storage shed (approximately 10 m², with ample additional storage space in the roof space); built to match the style of the main house, it is equipped with electricity and a concrete floor. At the front of the property, you have the convenience of private off-street parking.
Surroundings
Broek in Waterland is one of the most beautiful villages in the Waterland region, located just north of Amsterdam (only a 5-minute drive from the A10 ring road and a 12-minute bus ride from Amsterdam Central Station). The village is defined by its rich history and natural setting. Living in Broek in Waterland means enjoying life by the water and amidst greenery, yet with Amsterdam within easy reach. Activities like cycling, ice skating, and boating can be combined with a night out in the city. Over time, many young families from Amsterdam have settled here. Although the village is small and intimate, it boasts a highly popular primary school—complete with after-school and early-childhood care—as well as sports clubs (including football and tennis), local shops, and restaurants. Many residents cherish the sense of freedom and holiday-like atmosphere. There are also numerous cultural initiatives, such as the annual "living room festival" and the local art trail. Once people settle in Broek, they rarely want to leave—which makes this property a truly exceptional opportunity. In short: a gem in the idyllic village of Broek in Waterland!
What could be better than enjoying the surrounding space and nature right from your own home and village? We would love to show you this characterful house. Key features:
- House built circa 1925
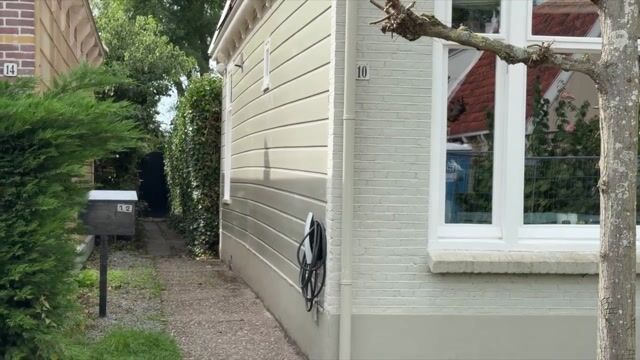
- Characterful detached house with a lovely, secluded garden and private off-street parking at the front
- Living area of approximately 151 m²; gross living area of approximately 191 m² (NEN 2580 report available)
- Heating and hot water provided by a high-quality central heating boiler (Intergas HR, installed in 2022)
- High ceilings
- 4 bedrooms featuring exposed beams
- 2 bathrooms; separate toilets on the ground floor and first floor
- Beautifully landscaped, southwest-facing garden offering plenty of privacy
- Maintenance: exterior paintwork last carried out in 2023
- Wooden window frames with double glazing
- Wooden flooring on the ground floor, with partial underfloor heating
- Open fireplace
- Plot size of approximately 295 m²
- Private parking, sun blinds, outdoor tap, fiber-optic connection
- Energy label C
- Freehold property (no leasehold)
- Delivery in consultation
Highlights
AI-generated from the description
Bright living with fireplace
Garden-facing living room with wooden floor, beamed ceiling and fireplace.
Sunny private garden
Landscaped southwest-facing garden with great privacy and 10 m² wooden shed.
Spacious detached family home
1925 detached home with 4 bedrooms, 2 bathrooms and extra study.
Advertisement
Features
Transfer of ownership
Listed since
Acceptance
Available in consultation
Asking price
€ 1,175,000 kosten koper
Asking price per m²
€ 7,730
Status
Available
Construction
Kind of house
Mansion, detached residential property
Building type
Resale property
Year of construction
1925
Specific
Protected townscape or village view (permit needed for alterations)
Type of roof
Combination roof covered with asphalt roofing and roof tiles
Surface areas and volume
Areas
Living area
152 m²
External storage space
9 m²
Plot size
295 m²
Volume in cubic meters
575 m³
Layout
Number of rooms
8 rooms (4 bedrooms)
Number of bath rooms
2 bathrooms and 2 separate toilets
Bathroom facilities
2 walk-in showers and 2 washstands
Number of stories
2 stories
Facilities
Outdoor awning, skylight, optical fibre, mechanical ventilation, passive ventilation system, flue, and TV via cable
Energy
Energy label
C
Insulation
Mostly double glazed and insulated walls
Heating
CH boiler
Hot water
CH boiler
CH boiler
Intergas (gas-fired combination boiler from 2022, in ownership)