LIVING in Nieuw-West
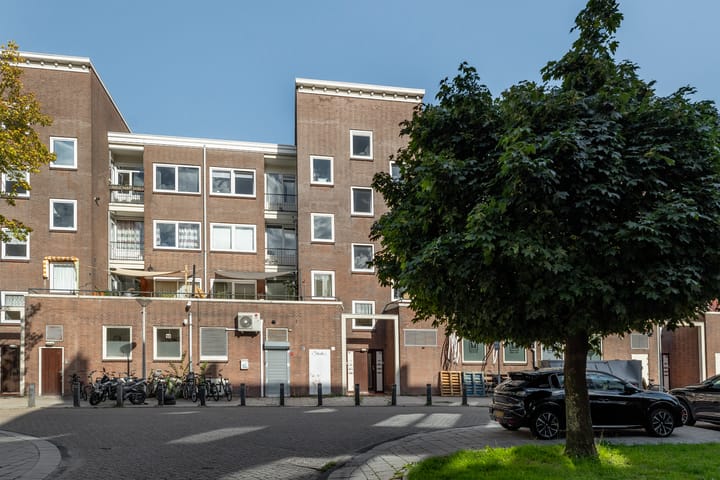
Move-in ready first floor apartment of 74 m² for sale on Van Mourik Broekmanstraat! The property features a welcoming living room with an open kitchen, a spacious bedroom and a fantastic west-facing terrace. Interested in this stylish home? Call us to schedule a viewing.
WELCOME
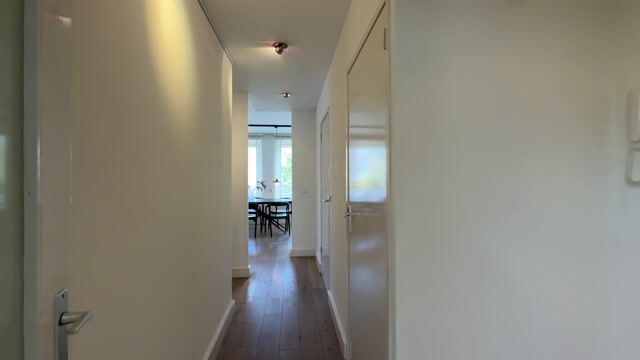
Through the communal entrance on the ground floor you reach the front door of the apartment on the first floor.
LIVING & COOKING
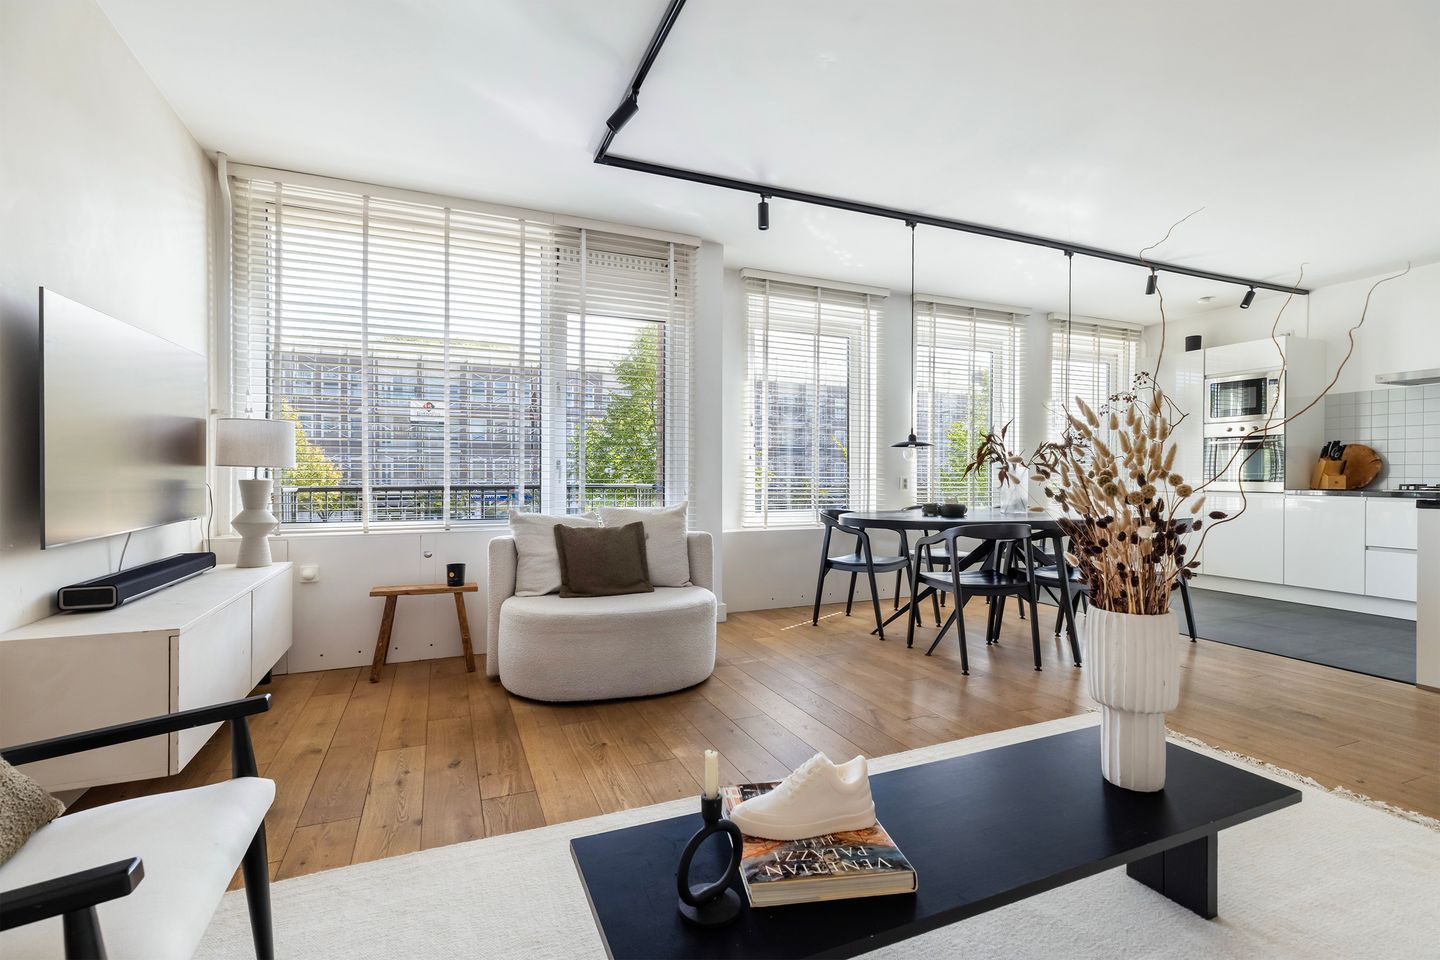
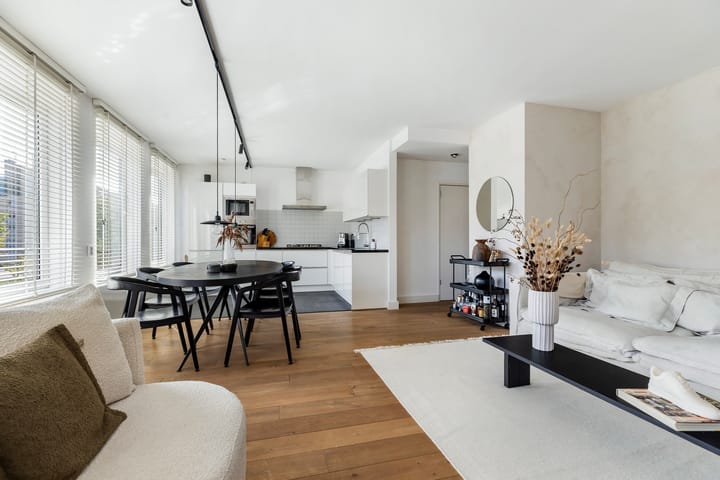
The spacious living room offers a generous seating area and a pleasant dining space. The large windows with blinds let in plenty of natural light. The open kitchen is fitted with a range of built-in appliances: a five-burner gas hob, fridge, freezer, dishwasher, oven and microwave, along with ample storage and worktop space.
OUTDOOR SPACE
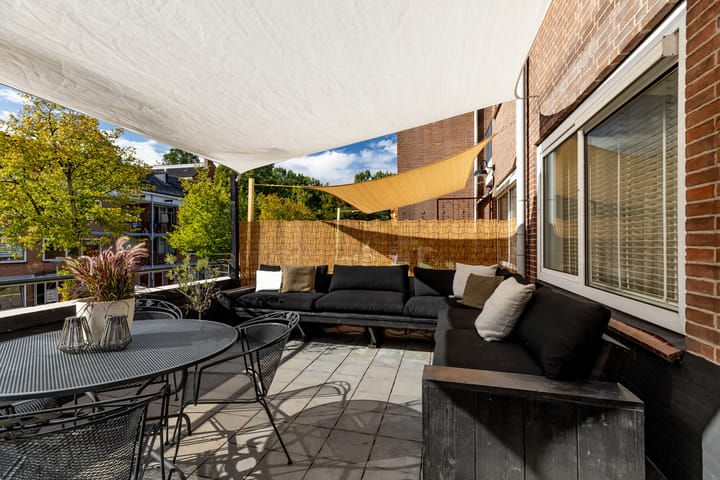
A unique feature of this home is the generous roof terrace at the rear, with room for a large lounge sofa and dining table. It is a wonderful spot throughout the year. There is also a balcony at the front.
SLEEPING & BATHING
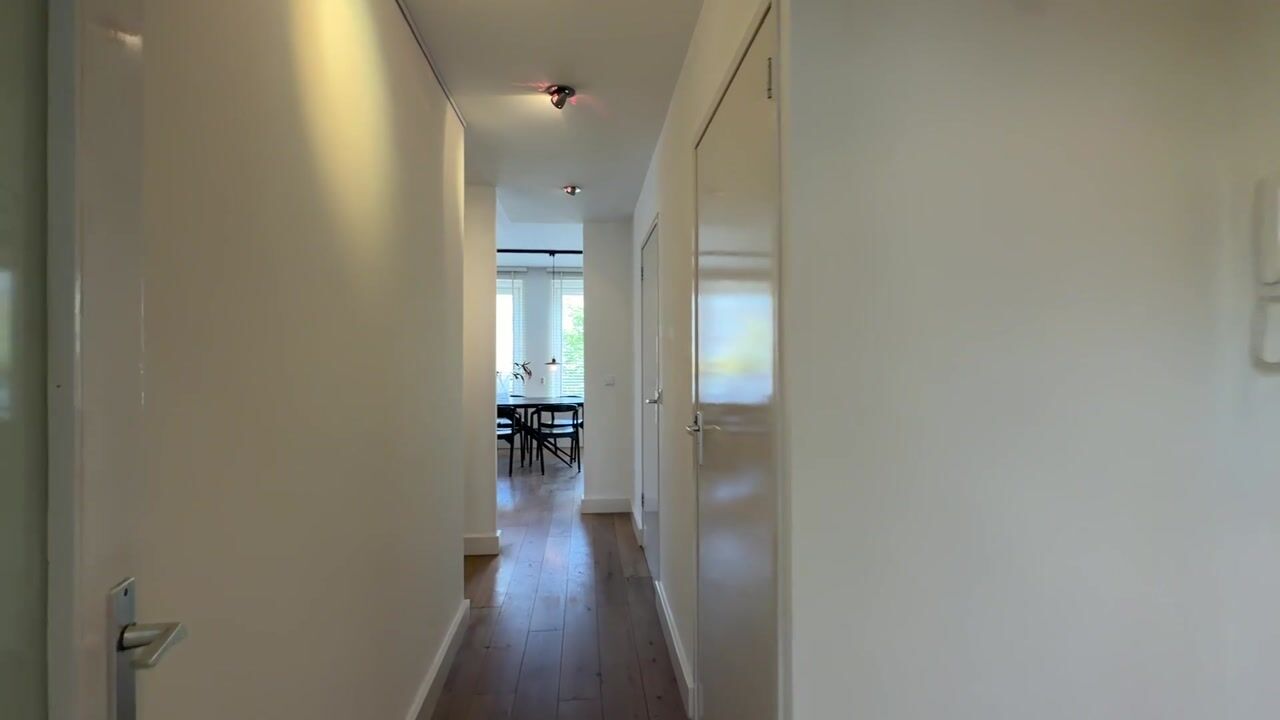
The bedroom is located at the rear and offers more than enough space for a double bed and a wall of wardrobes. There is the option to divide the bedroom into two separate bedrooms. The bathroom is neatly finished, with a bathtub, walk-in shower and a vanity unit with washbasin. A separate toilet with hand basin is located in the hallway.
The apartment also has its own utility room with connections for a washing machine and dryer, plus plenty of built-in cupboards for extra storage. This space can also serve as a home office.
BUILDING AND HOMEOWNERS ASSOCIATION
The apartment is part of an active homeowners association (VvE) with 40 members. The association has a reserve fund for future major maintenance and a long-term maintenance plan (MJOP) has been drawn up. The service charges amount to €169.97 per month.
GROUND LEASE
The property is situated on land under a ground lease (erfpacht) from the Municipality of Amsterdam. The current ground rent is €99.37 per year until 2033, after which the ground lease has been bought off in perpetuity.
SURROUNDINGS
The apartment is located in Amsterdam Nieuw-West, an up-and-coming and green residential area with a good mix of amenities and tranquillity. Nearby you will find several supermarkets for your daily shopping, as well as specialty stores and places to eat and drink. For nature and relaxation, Rembrandtpark and the Sloterplas are close by, ideal for a walk or a run. Accessibility is excellent: tram and bus connections take you into the city centre quickly, Amsterdam Lelylaan station is just around the corner, and the access roads to the A10 ring road are a short distance away.
FEATURES
Living area 74 m² (measurement report available)
Built in 1960
Large west-facing terrace of 26 m²
Communal (block) heating
Boiler for hot water
Storage unit of 5.40 m² in the attic
Ground lease €99.37 per year until 2033, bought off in perpetuity thereafter
Luxurious bathroom with bathtub and walk-in shower
Energy label C
Service charges VvE: €169.97 per month
DISCLAIMER
This property has been measured in accordance with the BBMI measurement instruction (based on NEN 2580). This instruction is intended to provide a more uniform method of measurement in order to give an indication of the usable floor area. The measurement instruction does not entirely rule out differences in outcomes, due to factors such as differences in interpretation, rounding or limitations in carrying out the measurement.
This information has been compiled with due care. However, we accept no liability whatsoever for any incompleteness, inaccuracy or otherwise, or for the consequences thereof. All stated dimensions and surface areas are indicative. The buyer has their own duty to investigate all matters of importance to them. With regard to this property, our office acts as the estate agent for the seller. We advise you to engage an NVM/MVA estate agent, whose expertise will assist you in the purchase process. If you choose not to engage professional guidance, you are deemed by law to be sufficiently knowledgeable to oversee all relevant matters. The NVM General Consumer Terms and Conditions apply.
Highlights
AI-generated from the description
Bright living with open kitchen
Spacious seating, dining area and open kitchen with appliances.
Large terrace and balcony
Generous 26 m² west-facing roof terrace plus front balcony.
Practical layout with extra space
Spacious bedroom, modern bathroom and separate utility room with storage.