New
Eleanor Rooseveltlaan 1821183 CN AmstelveenHeldenbuurt
€ 800,000 k.k.

- 111 m²living area
- 142 m²plot size
- 5bedrooms
- Cenergy label
Description
This ideally located 6-room family home was completely renovated and modernized internally in 2024. No worries about contractors, etc.; the house is ready to move into immediately. This spacious and well-laid-out home offers plenty of living space with a generous living room, five bedrooms, two complete bathrooms, and a well-maintained backyard with a shed and rear access.
The property is situated in the sought-after “Kostverloren” neighborhood in the north of Amstelveen, close to Amsterdam, a 10-minute bike ride from the Amsterdamse Bos and a few minutes' walk from the Middelpolder. The home is also within short walking distance of the new Amstelveen line towards Amsterdam, and arterial roads such as the Beneluxbaan, A2, A9, and A10 are quickly and easily accessible. For daily groceries and various dining options, you can visit the Kostverlorenhof shopping center or one of the other nearby shopping centers such as Stadshart, Rembrandtweg, or Gelderlandplein. Furthermore, sports and fitness facilities, various schools, daycare centers, the International School, and after-school care are also located in the immediate vicinity.
Layout:
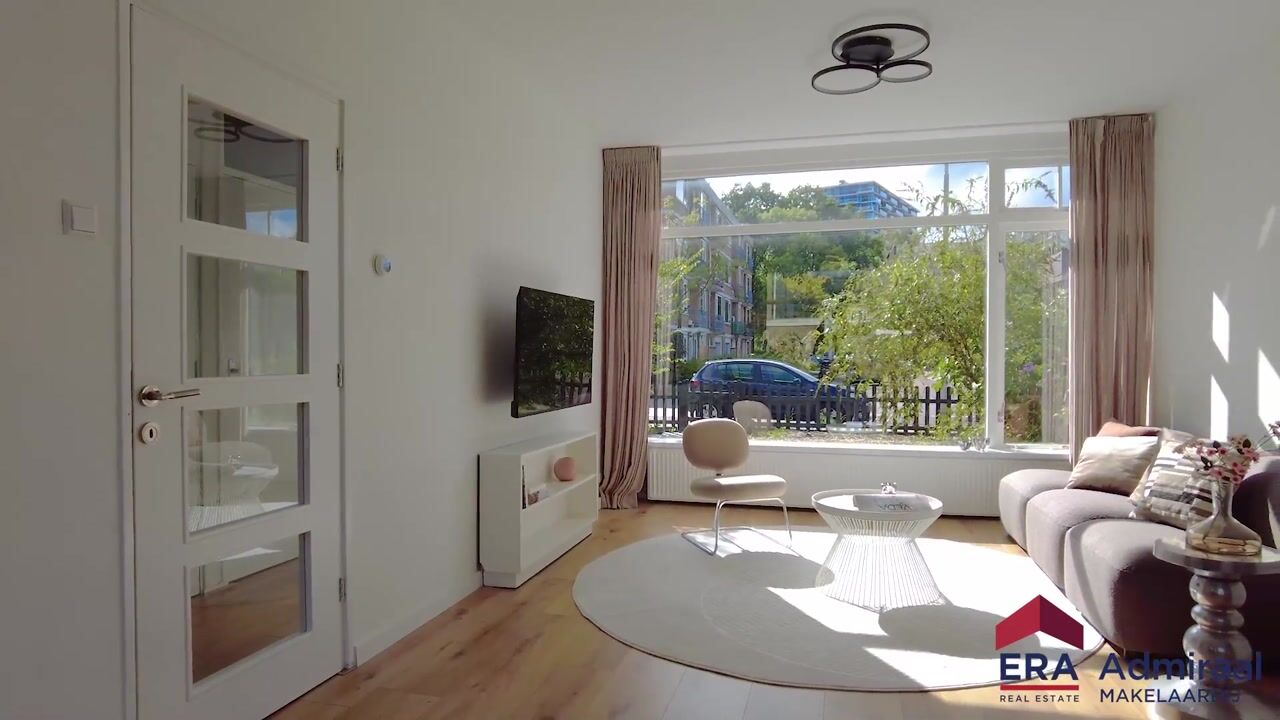
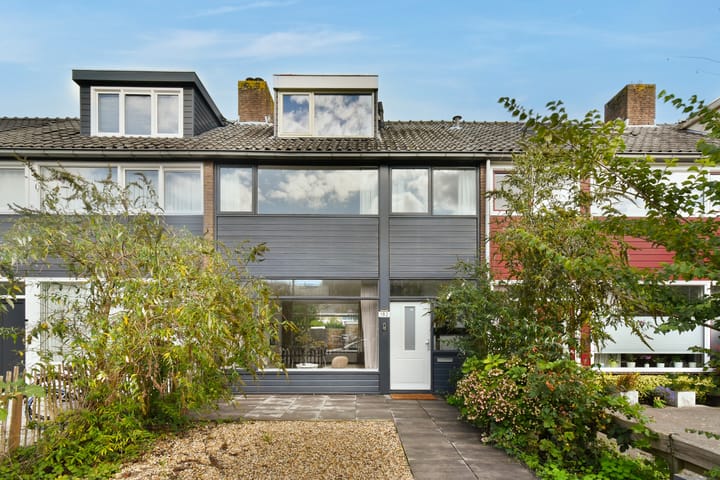
Upon entering, the pleasant natural light immediately catches the eye, thanks in part to the wonderfully large windows at the front of the house. The well-maintained front garden gives the home an inviting appearance.
Through the entrance, you enter the hall, which provides access to the modern toilet, the practical under-stairs cupboard, and the staircase to the first floor.
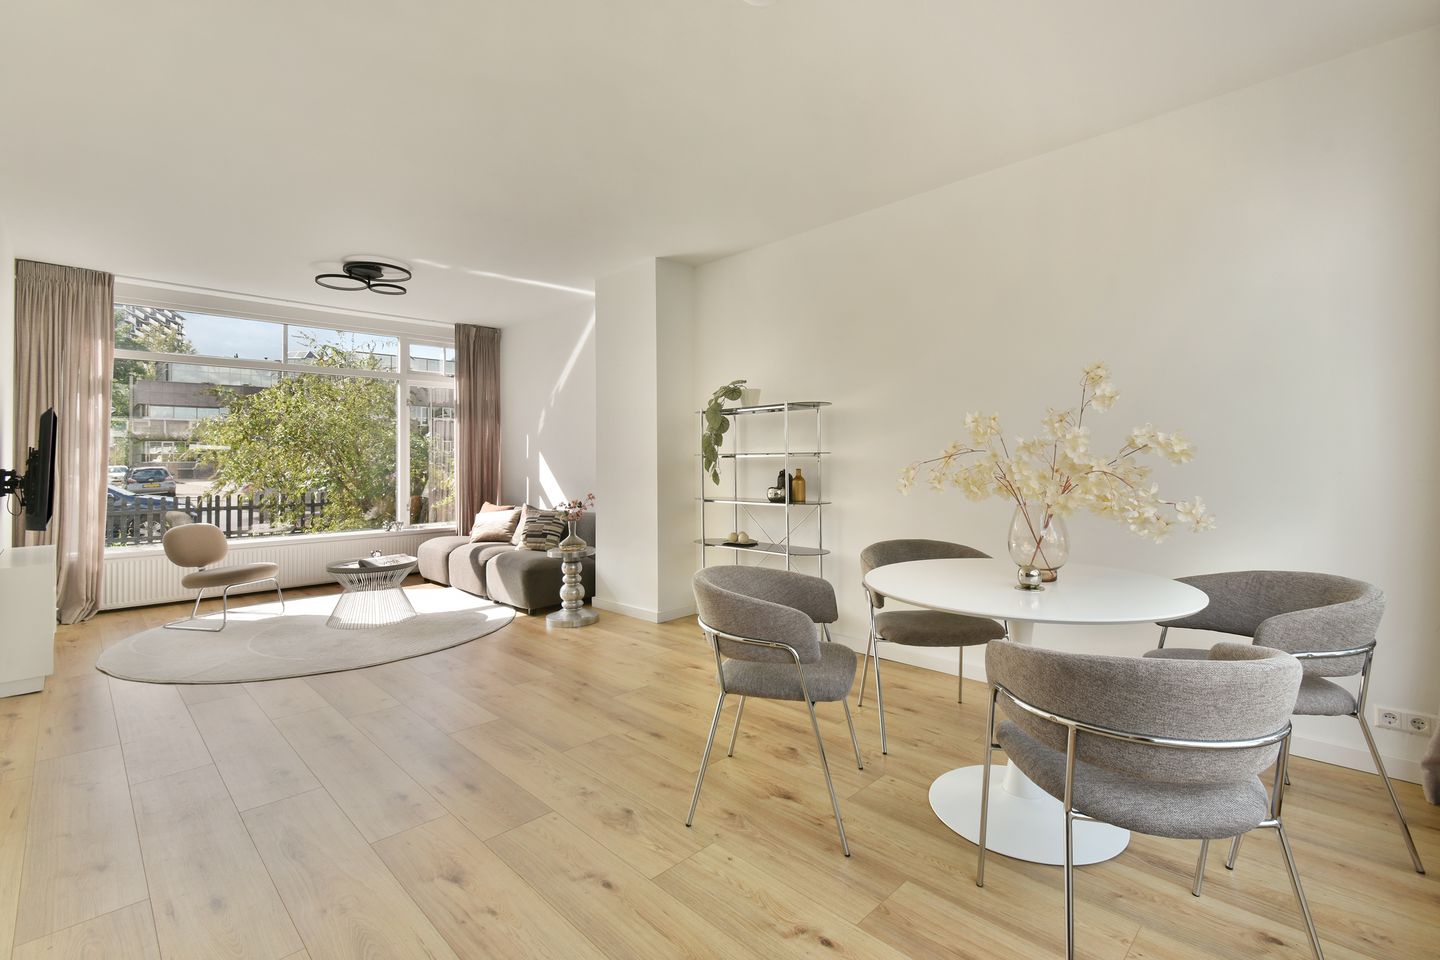
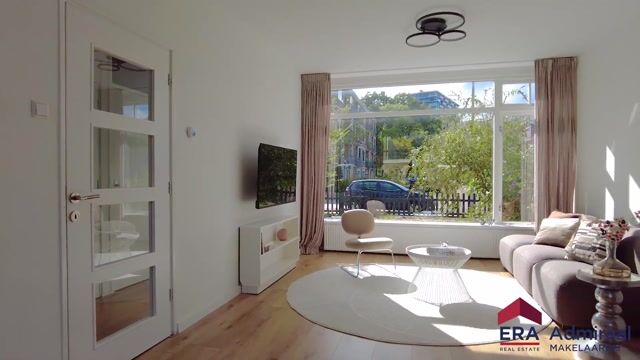
The spacious living room is tastefully finished with a beautiful laminate floor, which extends throughout the entire house except for the kitchen. The large windows provide a pleasant amount of daylight and give the living room a bright and pleasant atmosphere.
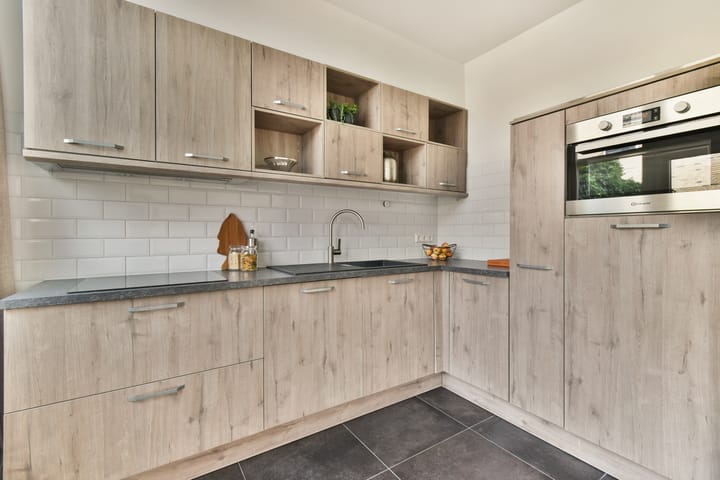
The kitchen is located at the rear. It features a warm wood look and is arranged in a practical L-shape. The kitchen features a low-maintenance tiled floor, a granite worktop, various upper cabinets, and a complete range of appliances. These include a dishwasher, an induction hob, and an extractor hood. Additionally, the kitchen features three tall cabinets in which the microwave, oven, and refrigerator are built-in.
The living room provides access to the backyard, which is situated to the East. The garden is neatly landscaped and features borders with perennial plants. At the back of the garden stands a detached stone shed, ideal for storing bicycles and garden tools. Furthermore, the garden is easily accessible thanks to the rear entrance.
The first floor is surprisingly spacious and offers no fewer than four bedrooms and a bathroom. There are two bedrooms at the front and two at the rear of the house. The attractive laminate flooring is also present on this floor.
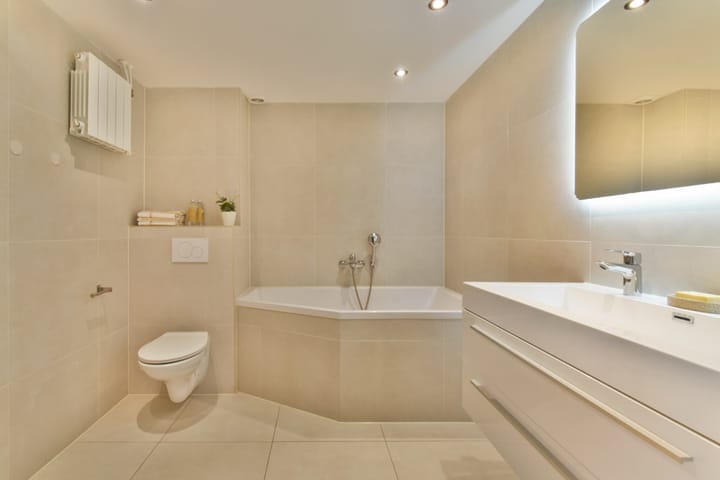
The luxurious, fully tiled bathroom is modern and fully equipped. Here you have a lovely corner bathtub, a separate walk-in shower, a wall-mounted toilet, and atmospheric lighting. The bathroom vanity with double sink and mirror completes the bathroom and offers plenty of comfort for the whole family.
The second floor also offers plenty of space and possibilities. The landing features a connection for the dryer and provides access to the spacious attic room.
This attic room has been extended with a dormer window and also features a large skylight, ensuring pleasant natural light. The space is perfectly suited for use as an extra bedroom, home office, or hobby room.
The very spacious second bathroom is accessible from the attic room. This bathroom is also fully tiled and equipped with a dormer window, providing plenty of space and daylight. The bathroom features a double sink with vanity unit, a walk-in shower, and a wall-mounted toilet. There is also space for the washing machine.
Particulars:
Living area is 111 m².
The surface area of the external storage space is 7.20 m².
House volume: 358 m³.
Immediate handover possible.
Year of construction: 1964.
The house features 11 circuits and 3 residual current devices.
The dimensions of the backyard are: 5.75 x
The house is fitted with wooden window frames with double glazing.
The house is equipped with a leased central heating system. Brand: Intergas, € 31.47 per month.
Hot water is supplied via the central heating system.
The house has an energy label C, valid until September 10, 2036.
A foundation survey (Phase 0 / Quick scan) has been carried out. (low risk).
There is no completed NVM Questionnaire available.
The existing furniture/household items remain behind, with the exception of the stylist's furniture/household items.
This information has been compiled by us with the necessary care. However, no liability is accepted on our part for any incompleteness, inaccuracy or otherwise, or the consequences thereof. All specified sizes and surfaces are indicative.
We advise you to engage an expert NVM broker who will guide you through the purchase process. We only act for the selling party and therefore do not represent your interests.
If you have specific wishes regarding the property, we advise you to make these known to your purchasing agent in good time and to have this carried out independently, possibly by means of a building inspection.
The brochure is only an invitation to make an offer or to open negotiations. There is only a binding agreement after the written purchase agreement has been signed by both seller and buyer.
Highlights
AI-generated from the description
Spacious 6-room family home
Generous living room, five bedrooms and two bathrooms.
Modern kitchen with appliances
L-shaped kitchen with granite top and built-in appliances.
Neat garden with storage
East-facing garden with plants, stone shed and rear access.
Advertisement
Features
Transfer of ownership
- Listed since
- Acceptance
- Available in consultation
- Asking price
- € 800,000 kosten koper
- Asking price per m²
- € 7,207
- Status
- Available
Construction
- Kind of house
- Single-family home, row house
- Building type
- Resale property
- Year of construction
- 1964
- Specific
- Partly furnished with carpets and curtains
- Type of roof
- Gable roof covered with roof tiles
Surface areas and volume
- Areas
- Living area
- 111 m²
- External storage space
- 7 m²
- Plot size
- 142 m²
- Volume in cubic meters
- 358 m³
Layout
- Number of rooms
- 6 rooms (5 bedrooms)
- Number of bath rooms
- 2 bathrooms and 1 separate toilet
- Bathroom facilities
- 2 double sinks, bath, 2 toilets, 2 washstands, and shower
- Number of stories
- 3 stories
- Facilities
- TV via cable
Energy
- Energy label
- C
- Insulation
- Double glazing
- Heating
- CH boiler
- Hot water
- CH boiler
- CH boiler
- Gas-fired combination boiler, lease
Cadastral data
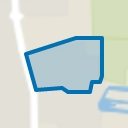
- AMSTELVEEN I 3033
- Cadastral map
- Area
- 142 m²
- Ownership situation
- Full ownership
Exterior space
- Location
- Alongside a quiet road and in residential district
- Garden
- Back garden and front garden
- Back garden
- 44 m² (7.60 metre deep and 5.75 metre wide)
- Garden location
- Located at the east with rear access
Storage space
- Shed / storage
- Detached brick storage
Parking
- Type of parking facilities
- Public parking
Popularity
594x
Viewed
27x
Saved
24-9-2026
On Funda
Neighborhood
Heldenbuurt
Amstelveen- Residents
- 3,065
- Family with children
- 37%
- Avg. asking price / m²
- € 6,148
Discover the neighborhood
Curious about the housing supply, residents and local real estate agents?

Don’t want to forget this home?
Save it as a favorite. You’ll easily find it back and get notified when something changes.
