De Wering 1421511 HJ OostzaanKerkbuurt
€ 650,000 k.k.

- 105 m²living area
- 275 m²plot size
- 4bedrooms
- Benergy label
Description
Waterfront home with private garage, two parking spaces and a sunny south-east facing garden
Living by the water, parking on your own property and enjoying a spacious garden – De Wering 142 in Oostzaan offers it all.
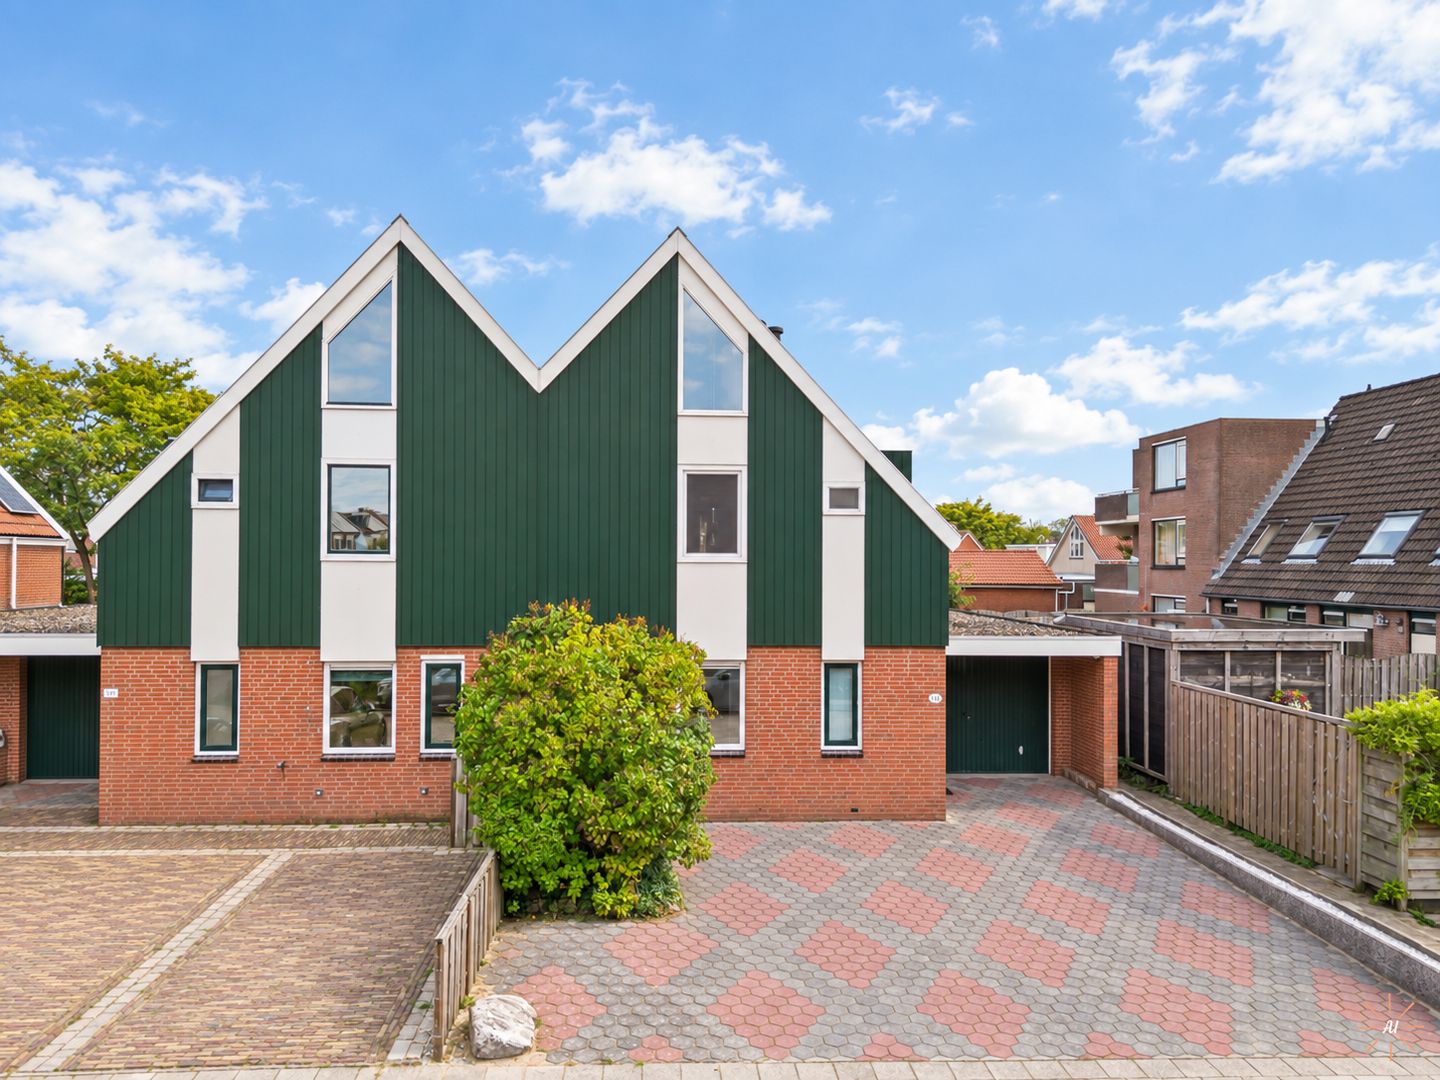
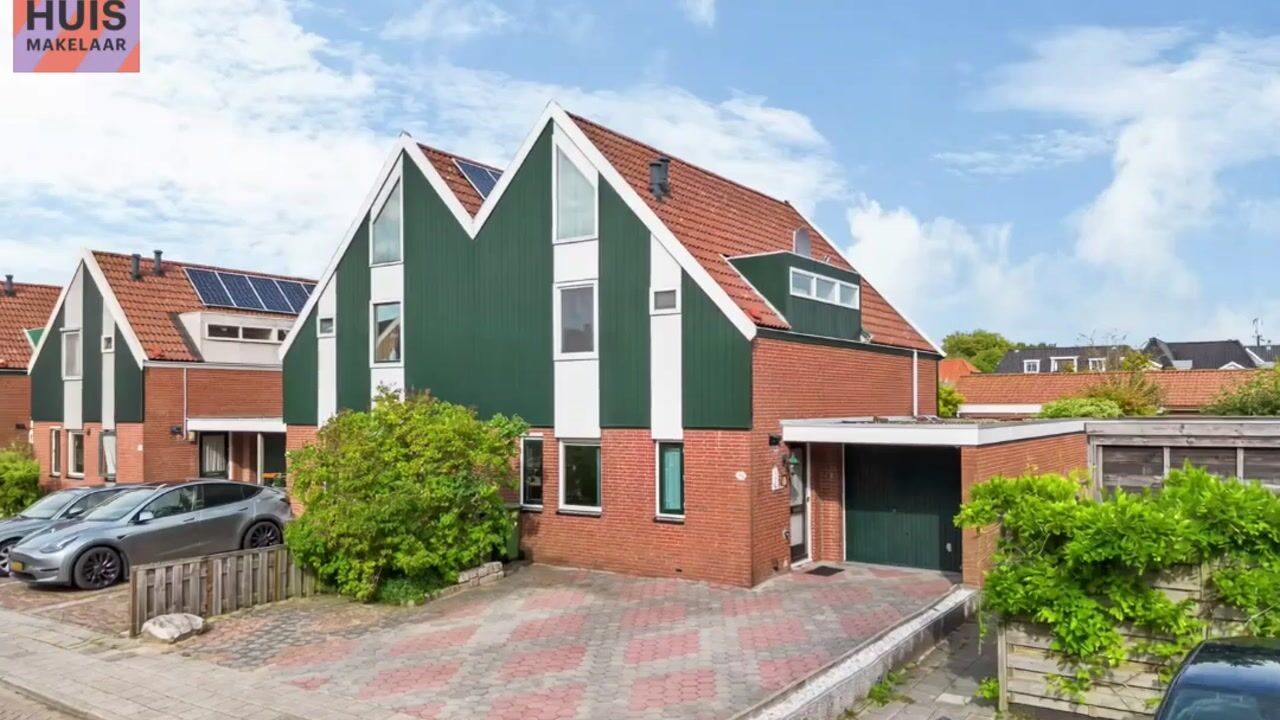
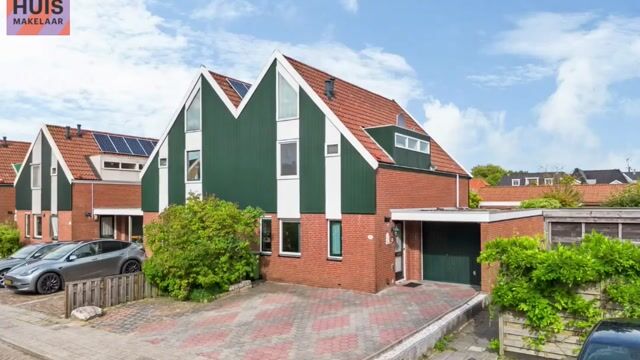
This attractive semi-detached home offers approximately 105 m² of living space, a private garage, two private parking spaces directly in front of the property, and a generous rear garden with its own jetty and direct access to navigable waterways.
A wonderful home for those looking for comfort and space, while enjoying the outdoors, the water and the convenience of being close to Amsterdam.
Layout
Ground floor
You enter the property through the entrance hall. To the left are themeter cupboard and a practical utility/storage room with connections for a washing machine and tumble dryer, as well as additional storage space. The separate guest toilet is also accessible from the hallway.
From the hallway, you enter the spacious living room with an open-plan kitchen. The kitchen is arranged in a practical L-shape and is equipped with a range of built-in appliances, including a dishwasher, fridge-freezer, oven, steam oven and four-burner gas hob.

The living room features underfloor heating, complemented by a radiator and an electric heater. From the living room, you have direct access to the spacious rear garden. Thanks to its south-east facing orientation, this is a wonderful place to enjoy the sun and outdoor living. The garage can also be accessed from the garden.
### First floor
The first floor comprises three bedrooms. One of the bedrooms features a private sauna, creating a wonderful opportunity to relax and unwind at home.
There is also a bathroom and a separate room currently used as a walk-in wardrobe.
Attic / loft
Above the first floor is an attic/loft area containing the property's installations and providing additional storage space.
An interesting feature is that several other homes in the surrounding area have had a fixed staircase installed to the attic and an additional floor created. This may offer interesting possibilities for creating additional living or working space, subject of course to the applicable technical, structural and municipal requirements and approvals.
## Waterfront living

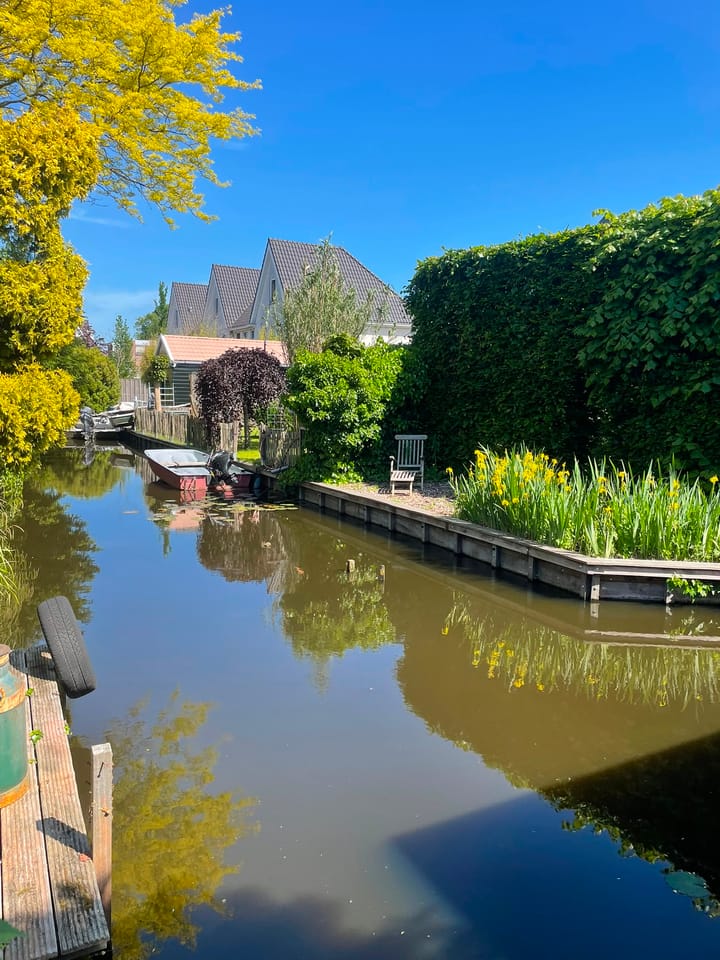
One of the property's greatest features is its waterfront location. From the spacious rear garden, you can step directly onto your own jetty, which provides access to navigable waterways.
Whether you enjoy taking a boat out on the water, going paddleboarding or simply relaxing by the water on a sunny afternoon, here the outdoors truly becomes part of everyday life.
The garden faces south-east, allowing you to enjoy plenty of sunshine throughout the day. There is ample space for a comfortable seating area, dining table, children's play area or a combination of these.
The front and rear façades are finished with Keralit, a low-maintenance exterior cladding material.
Space and parking
As a semi-detached home, De Wering 142 offers a pleasant combination of space, privacy and generous outdoor areas. The property provides approximately 105 m² of living space, in addition to the attic/loft area, which offers potential for further use.
Parking is particularly convenient. The property has its own private garage as well as two private parking spaces directly in front of the house. No searching for a parking space and plenty of room for your own cars and visitors.
Centrally located in Oostzaan, close to Amsterdam and Het Twiske
De Wering is centrally located in the village of Oostzaan. Here you can enjoy a peaceful and green setting while having all everyday amenities close at hand.
Nature lovers will appreciate the proximity of Het Twiske, a beautiful recreational and nature area just a short distance away. From the property, you can easily walk or cycle into the area – perfect for walking, cycling, running, swimming or simply enjoying the outdoors.
Amsterdam is also surprisingly close. From Oostzaan, you can cycle to the NDSM ferry in approximately 15 minutes, from where the ferry takes you across the IJ towards Amsterdam Central Station.
By car, the A10 motorway can be reached in approximately 4 minutes, providing excellent connections to Amsterdam and the wider Randstad region.
Oostzaan also offers a good range of everyday amenities, including four primary schools, two supermarkets, various restaurants and cafés, a HEMA department store, and several GP and dental practices.
Key features
* Semi-detached home
* Spacious south-east facing rear garden
* Private jetty with direct access to navigable waterways
* Direct access to the water from the rear garden
* Energy label B
* Private garage
* Two private parking spaces directly in front of the property
* Open-plan kitchen with various built-in appliances
* Underfloor heating in the living room
* Sauna in one of the bedrooms
* Centrally located in Oostzaan
* Het Twiske nature and recreation area nearby
* Approximately 15 minutes by bike to the NDSM ferry
* Approximately 4 minutes by car to the A10 motorway
* Various everyday amenities within easy reach
A unique combination of space, water, sunshine, nature, private parking and excellent accessibility. De Wering 142 is a wonderful place to call home.
Curious to experience the atmosphere and possibilities for yourself? Schedule a viewing and discover what makes waterfront living in Oostzaan so special.
Highlights
AI-generated from the description
Spacious garden on water
Sunny south-east garden with private jetty.
Private garage and parking
Private garage plus two spaces in front.
Sauna in bedroom
Bedroom with private sauna for relaxation.
Advertisement
Features
Transfer of ownership
- Listed since
- Acceptance
- Available in consultation
- Asking price
- € 650,000 kosten koper
- Asking price per m²
- € 6,190
- Status
- Available
Construction
- Kind of house
- Single-family home, double house
- Building type
- Resale property
- Year of construction
- 1993
- Type of roof
- Pyramid hip roof covered with roof tiles
Surface areas and volume
- Areas
- Living area
- 105 m²
- Other space inside the building
- 46 m²
- Plot size
- 275 m²
- Volume in cubic meters
- 497 m³
Layout
- Number of rooms
- 4 rooms (4 bedrooms)
- Number of bath rooms
- 1 bathroom and 1 separate toilet
- Bathroom facilities
- Shower, bath, and toilet
- Number of stories
- 2 stories and a loft
- Facilities
- Optical fibre and TV via cable
Energy
- Energy label
- B
- Heating
- CH boiler, partial floor heating and heat recovery unit
- Hot water
- CH boiler
- CH boiler
- Intergas ( combination boiler from 2022, in ownership)
Cadastral data
- OOSTZAAN C 3174
- Cadastral map
- Area
- 275 m²
- Ownership situation
- Full ownership
Exterior space
- Location
- Alongside a quiet road, along waterway, alongside waterfront and in residential district
- Garden
- Back garden and front garden
- Back garden
- 130 m² (14.33 metre deep and 9.05 metre wide)
- Garden location
- Located at the southeast
Garage
- Type of garage
- Attached brick garage and parking place
- Capacity
- 1 car
- Facilities
- Electrical door and electricity
Parking
- Type of parking facilities
- Parking on private property
Popularity
975x
Viewed
33x
Saved
24-9-2026
On Funda
Neighborhood

Kerkbuurt
Oostzaan- Residents
- 7,115
- Family with children
- 37%
- Avg. asking price / m²
- € 5,009
Discover the neighborhood
Curious about the housing supply, residents and local real estate agents?

Don’t want to forget this home?
Save it as a favorite. You’ll easily find it back and get notified when something changes.
