
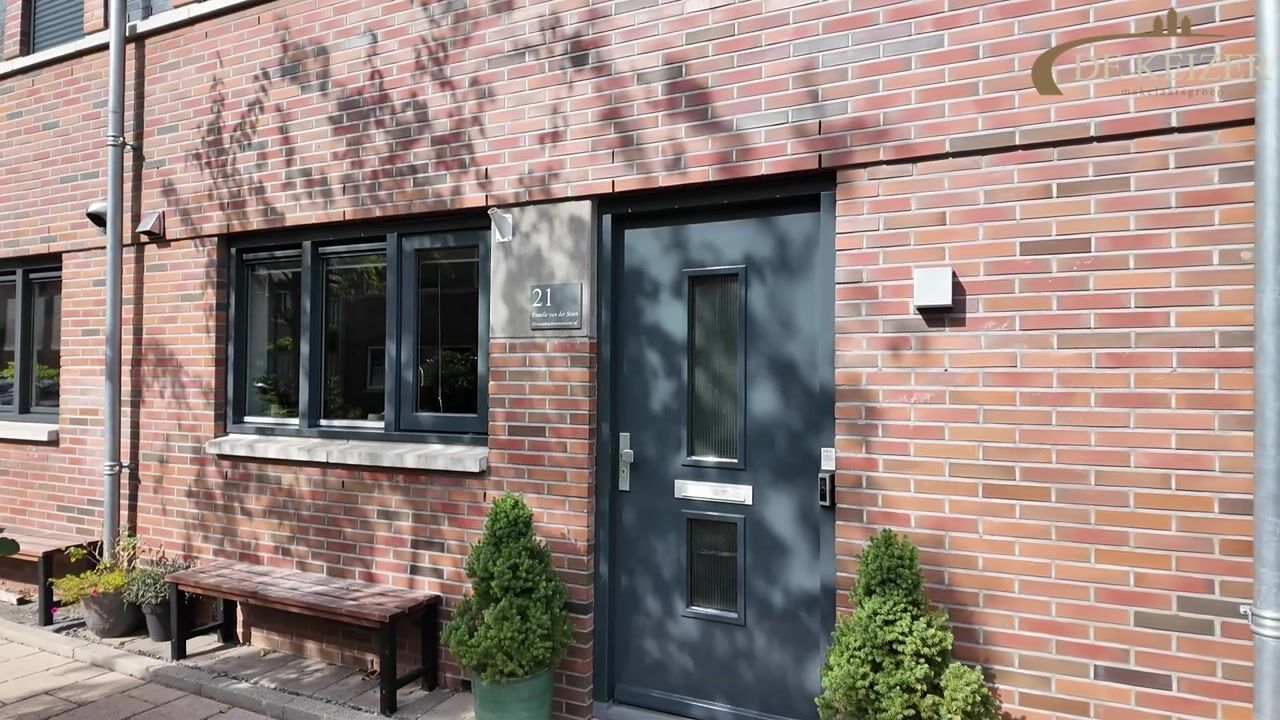

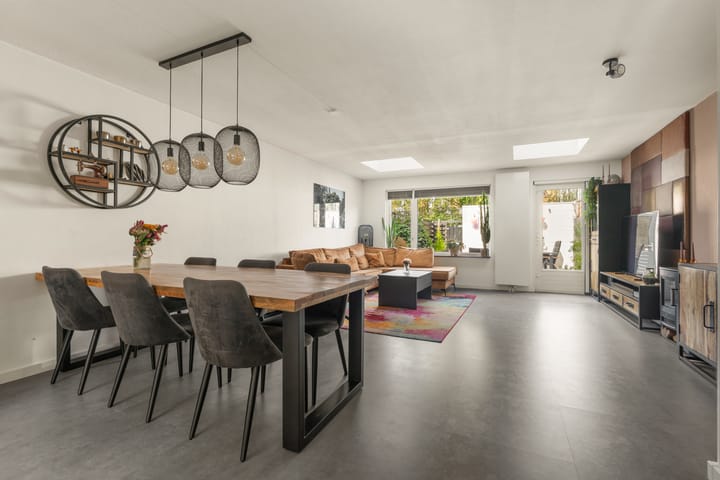
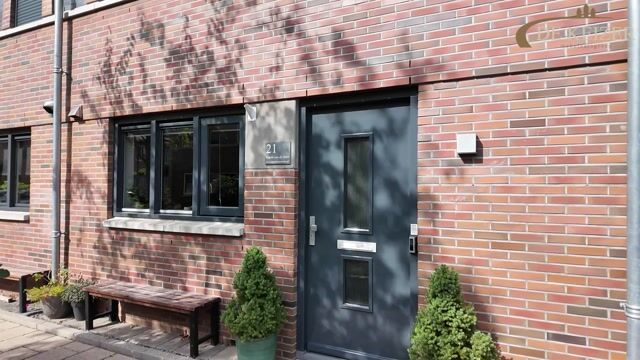
In a charming courtyard with limited car traffic, in a convenient central location, stands this attractive and surprisingly spacious terraced house on Kastanjehout. Its extension, practical layout and full second floor, added in 2022, give it that little bit extra. Add a modern kitchen, a fully equipped bathroom and no fewer than 11 solar panels, and the picture is complete.
The location is particularly appealing: you can enjoy peaceful living in the courtyard while shops, amenities and major roads remain close at hand. Castellum shopping centre, the charming Old Village and a range of other amenities are easy to reach. There is also good road access towards Utrecht, Amsterdam and beyond.
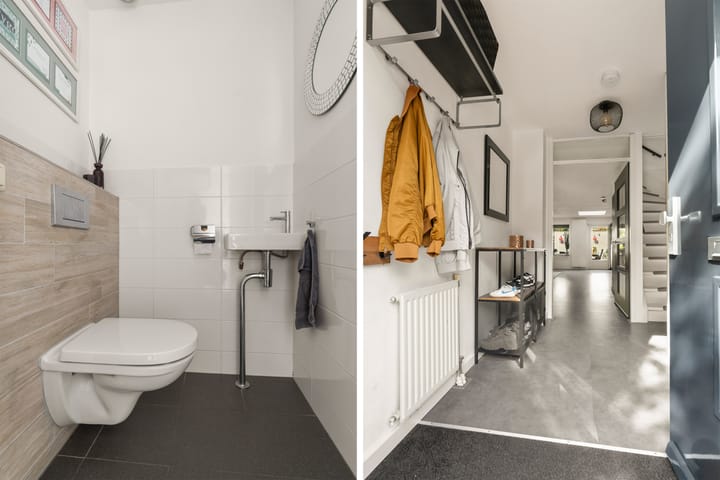
Ground floor: The entrance leads into a hall with a toilet, stairs and access to the living room. Overlooking the garden, the living room feels wonderfully spacious thanks to its extension. Skylights bring in extra daylight, creating a bright, open atmosphere.
At the front of the house is a modern U-shaped kitchen with plenty of worktop and storage space, as well as all the essential built-in appliances. It is a lovely place to cook while staying connected to the rest of the living area.
First floor: A spacious landing provides access to the rooms on this floor. At the rear are the main bedroom and a pleasant room that could serve as a home office. The bedroom at the front has a built-in wardrobe for extra storage. The modern bathroom is fully equipped with a double walk-in shower, a vanity unit and a second toilet, making it a comfortable, practical space for everyday use.
Second floor: A major asset of this home is its second floor. In 2022, the current owners raised the roof ridge to create a full additional floor, which has been divided into two rooms. They are ideal as extra bedrooms, a home office, a hobby room or a combination of these. This floor gives the house a surprising amount of living space and plenty of flexibility for the future.
Outdoor living is appealing too. The house sits in a quiet courtyard with limited car traffic, making it a pleasant setting for families with children. Its 11 solar panels help make the home more energy efficient, and the exterior paintwork has recently been completed, leaving the outside looking well cared for.
In short, this home on Kastanjehout combines space, comfort, a practical layout and an excellent location.
Completion date: By mutual agreement.
Interested in this house? Contact your own NVM buying agent right away. An NVM buying agent represents your interests and can save you time, money and worry. You can find details of NVM buying agents in Houten on Funda.
Highlights
AI-generated from the description
Spacious home with extension
Terraced house with extension and full second floor.
Modern kitchen and living
Garden-facing living room with skylights and modern U-kitchen.
Energy efficient with solar
Equipped with 11 solar panels for improved efficiency.
Advertisement
Features
Transfer of ownership
Listed since
Acceptance
Available in consultation
Asking price
€ 635,000 kosten koper
Asking price per m²
€ 5,427
Status
Available
Construction
Kind of house
Single-family home, row house
Building type
Resale property
Year of construction
2001
Specific
Partly furnished with carpets and curtains
Type of roof
Gable roof covered with roof tiles
Surface areas and volume
Areas
Living area
117 m²
External storage space
8 m²
Plot size
111 m²
Volume in cubic meters
397 m³
Layout
Number of rooms
6 rooms (5 bedrooms)
Number of bath rooms
1 bathroom and 1 separate toilet
Bathroom facilities
Double sink, walk-in shower, and toilet
Number of stories
3 stories
Facilities
Optical fibre, mechanical ventilation, and solar panels