
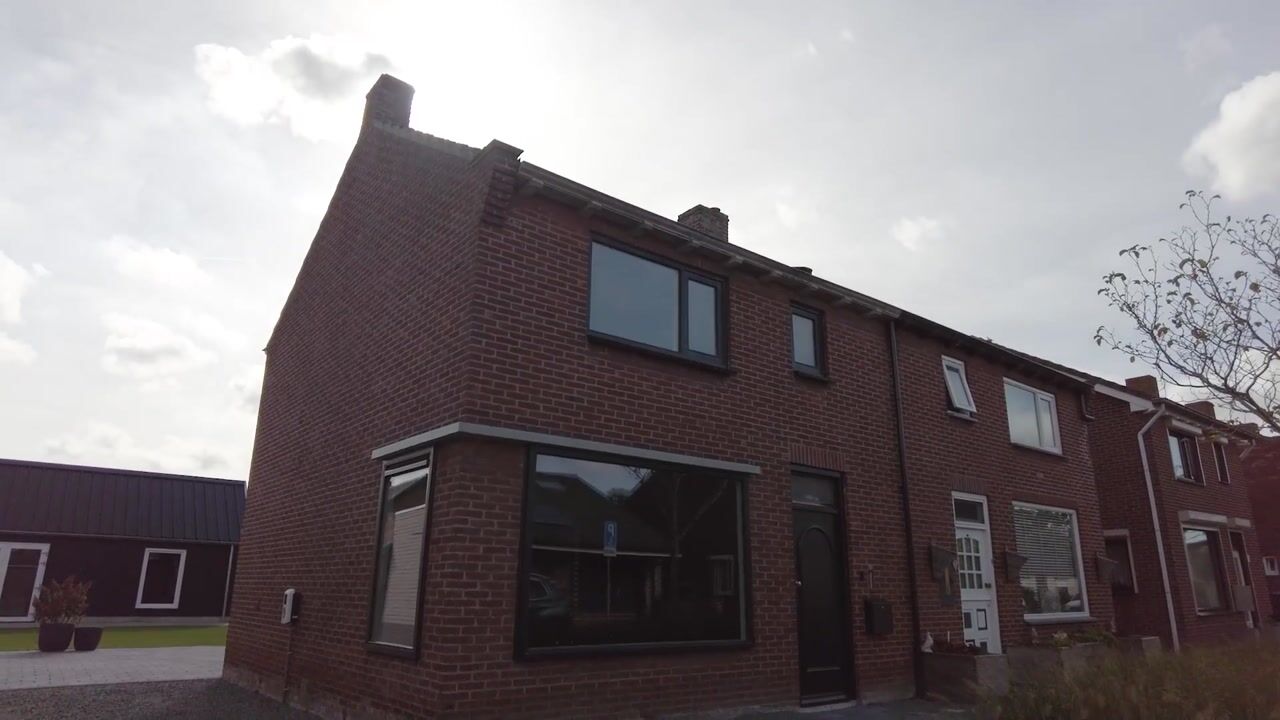
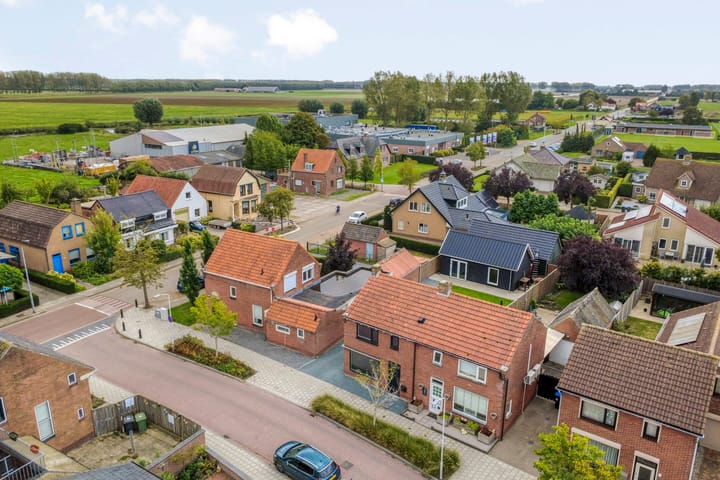
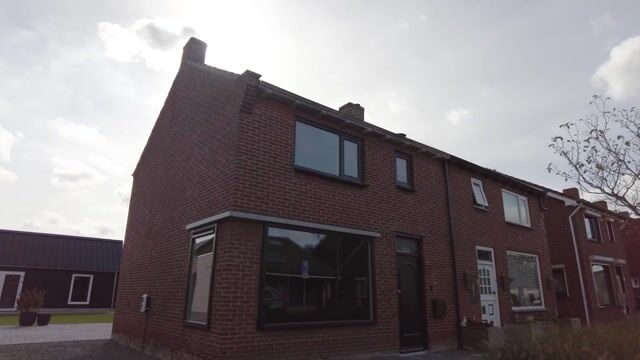
This charming corner house in Graauw looks unassuming from the outside, but as soon as you step inside, you’ll fall in love with it right away. The tasteful design choices combined with the high-quality finishes… Everything just comes together here. And in addition to the house, which has been finished down to the smallest detail, there’s also the barn. Actually, it’s more like a second home than a barn. Here, too, you’ll find top-notch finishes, plenty of space, and even its own restroom.
welcome. Your gaze is instantly drawn to the steel-look sliding door that connects the entryway to the living room. Here you’ll find the updated electrical panel, with 12 circuits and a high-voltage power supply, as well as the staircase leading to the upper floor. Space has been set aside under the stairs for a coat closet.
The living room is picture-perfect… It’s like opening a trendy home decor magazine. The layout, color scheme, and finishes—everything is just right here. The floor features underfloor heating topped with beautiful PVC herringbone flooring. The L-shaped living room has a great layout, and with a large window at the front and back, plus a window in the side wall, plenty of natural light floods in.
The living room opens directly onto the kitchen. It also features comfortable underfloor heating. The kitchen is bathed in light thanks to the glass-and-plastic sliding doors combined with the large skylight. All that natural light makes the kitchen feel spacious, and here, too, you’ll immediately be impressed by the tasteful design choices. The beautiful poured concrete floor, the attractive wall tiles, and the combination of the wooden countertop with the black base cabinets. The kitchen is equipped with an induction cooktop, range hood, combination oven/microwave, and a dishwasher. Behind the kitchen is the equally tasteful half-bath and the utility room. Here you’ll find the freestanding refrigerator, space for a washer and dryer, and the 2021 central heating boiler; the back door provides access to the garden.

The fixed staircase in the entryway leads to the landing, which provides access to the three bedrooms and the bathroom. From here, a loft ladder leads to the storage attic. The inverter for the eight solar panels installed on the rear of the roof is located here. A built-in closet on the landing provides some additional storage space.
The style and level of finish on the ground floor continue upstairs. The master bedroom is located at the rear and features a custom-built closet. Sleek ceilings, recessed spotlights, beautiful laminate flooring… all the bedrooms are equally well-finished. The bathroom features a rain shower and a vanity unit with a sink and a large round mirror.
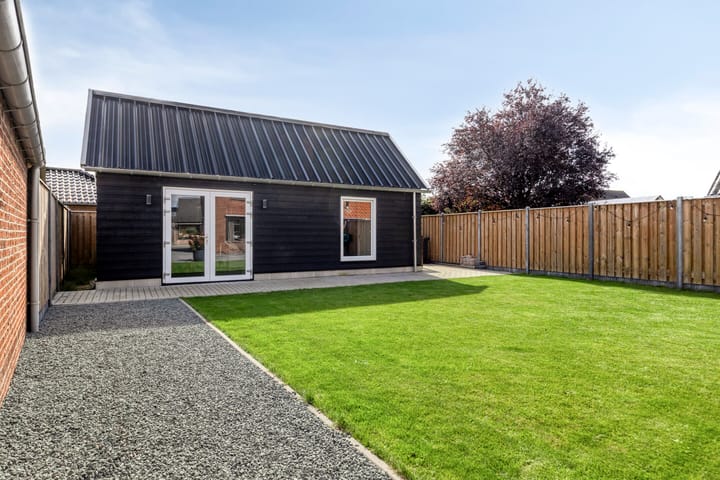
In addition to the beautifully finished home, you also have access to a spacious shed. Actually, you can’t really call this a shed; this fully insulated outbuilding, with a floor area of 33 m², has its own utility meter box, is equipped with a toilet, and is connected to water and electricity. It also features a loft with even more storage space. This space is currently set up as a tasting room, but would also be ideal as a home office, nail salon, or practice space.A fixed window, combined with the French doors leading to the garden, makes this space suitable for a variety of purposes.
A lovely garden lies between the main house and the outbuilding. Facing south, it allows you to enjoy the sun to the fullest. With a spacious driveway next to the house, you’re always guaranteed a parking spot right at your doorstep, and there’s also a charging station here.
Features
- Built in 1957
- Corner house
- Spacious driveway with charging station
- Completely renovated and modernized
- Underfloor heating on the ground floor
- Energy efficiency rating: C
- Beautifully finished
- Modern kitchen (2023)
- Three bedrooms
- Bathroom with rain shower
- 8 solar panels
- fully insulated shed / outbuilding
- lovely south-facing garden
This beautifully renovated and elegantly finished home is a real gem. As soon as you walk in, you’ll immediately feel the warm atmosphere you’re looking for in a home. The layout, the finishes, the choice of materials… absolutely top-notch! All you have to do here is bring in your own furniture.
Highlights
AI-generated from the description
Bright living room and kitchen
L-shaped living with lots of light and open kitchen with skylight.
Sunny garden and driveway
South-facing garden between house and outbuilding, driveway with charger.
Solar panels and insulation
8 solar panels, fully insulated outbuilding and underfloor heating.
Advertisement
Features
Transfer of ownership
Listed since
Acceptance
Available in consultation
Asking price
€ 325,000 kosten koper
Asking price per m²
€ 3,693
Status
Available
Construction
Kind of house
Single-family home, double house
Building type
Resale property
Year of construction
1957
Type of roof
Gable roof covered with roof tiles
Surface areas and volume
Areas
Living area
88 m²
External storage space
33 m²
Plot size
323 m²
Volume in cubic meters
312 m³
Layout
Number of rooms
4 rooms (3 bedrooms)
Number of bath rooms
1 bathroom and 1 separate toilet
Bathroom facilities
Shower and washstand
Number of stories
2 stories
Facilities
Sliding door, TV via cable, and solar panels
Energy
Energy label
C
Insulation
Roof insulation, double glazing, energy efficient window and floor insulation
Heating
CH boiler
Hot water
CH boiler
CH boiler
Nefit (gas-fired combination boiler from 2021, in ownership)