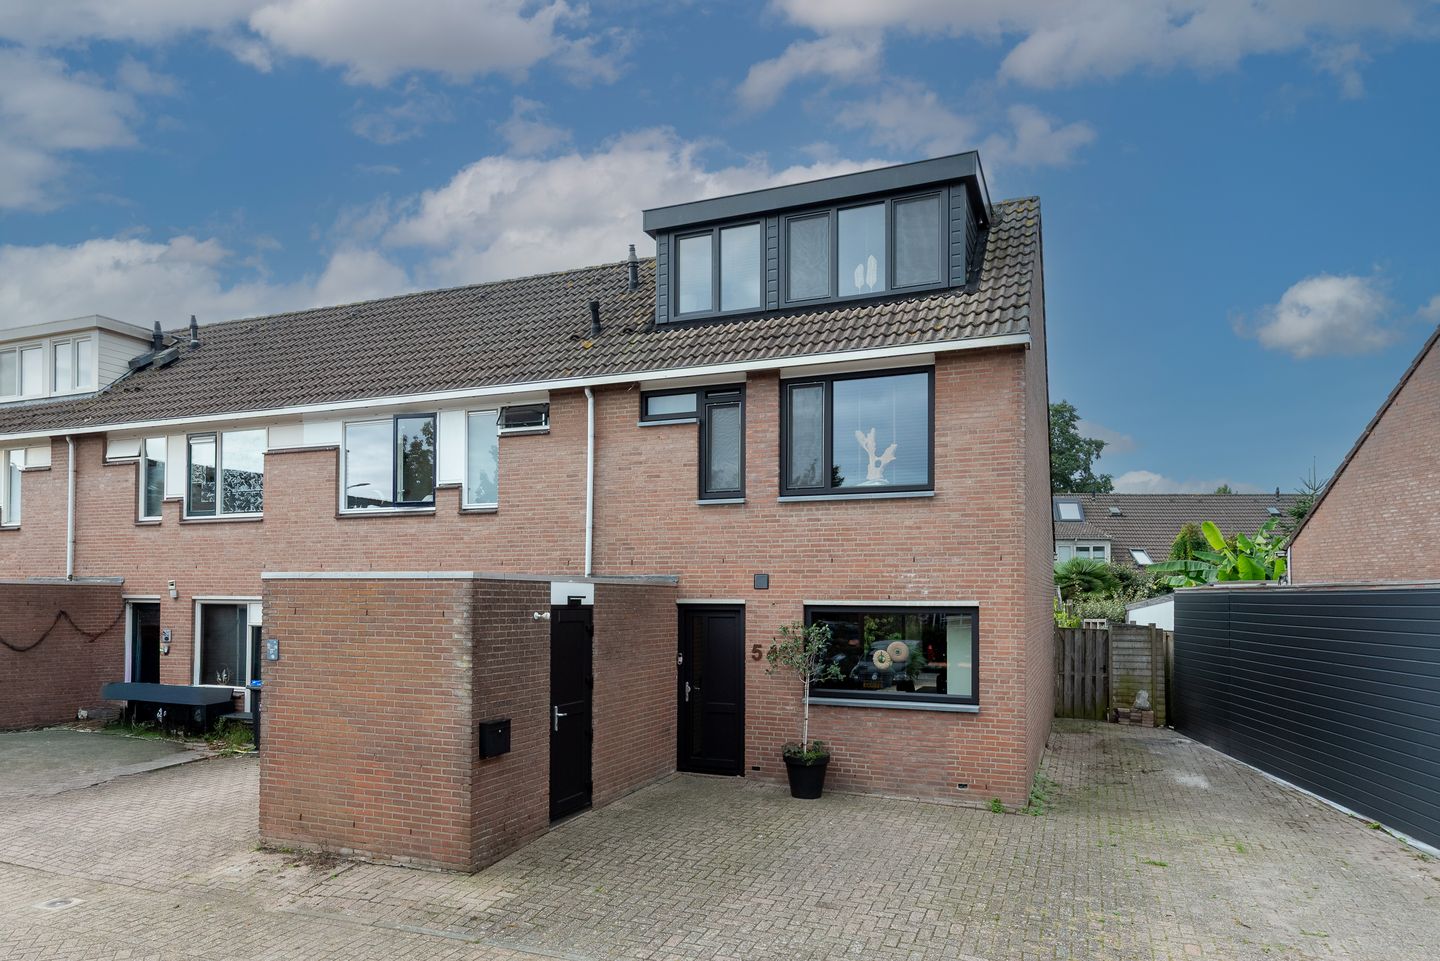
Wow factor! Looking for a spacious family home with four bedrooms, three storeys and plenty of potential? Then Zebraspoor 543 in Maarssen is definitely a property to put on your wish list. This lovely home has approximately 97 m² of living space and, thanks to its practical layout, offers plenty of room for the whole family.
The Zebraspoor neighbourhood is a child-friendly area, conveniently situated near various main roads and close to schools, nurseries and other amenities. Just a short distance away is the Bisonspoor shopping centre, a large complex with a variety of shops, supermarkets and restaurants. Sports enthusiasts will also find plenty to enjoy in Maarssenbroek, including the Safari swimming pool and various sports clubs. Furthermore, Maarssenbroek has its own railway station with good connections to Utrecht and Amsterdam. The old village centre of Maarssen and the beautiful countryside around the River Vecht are also easily accessible by bike.
The layout of the house is as follows:
Ground floor:
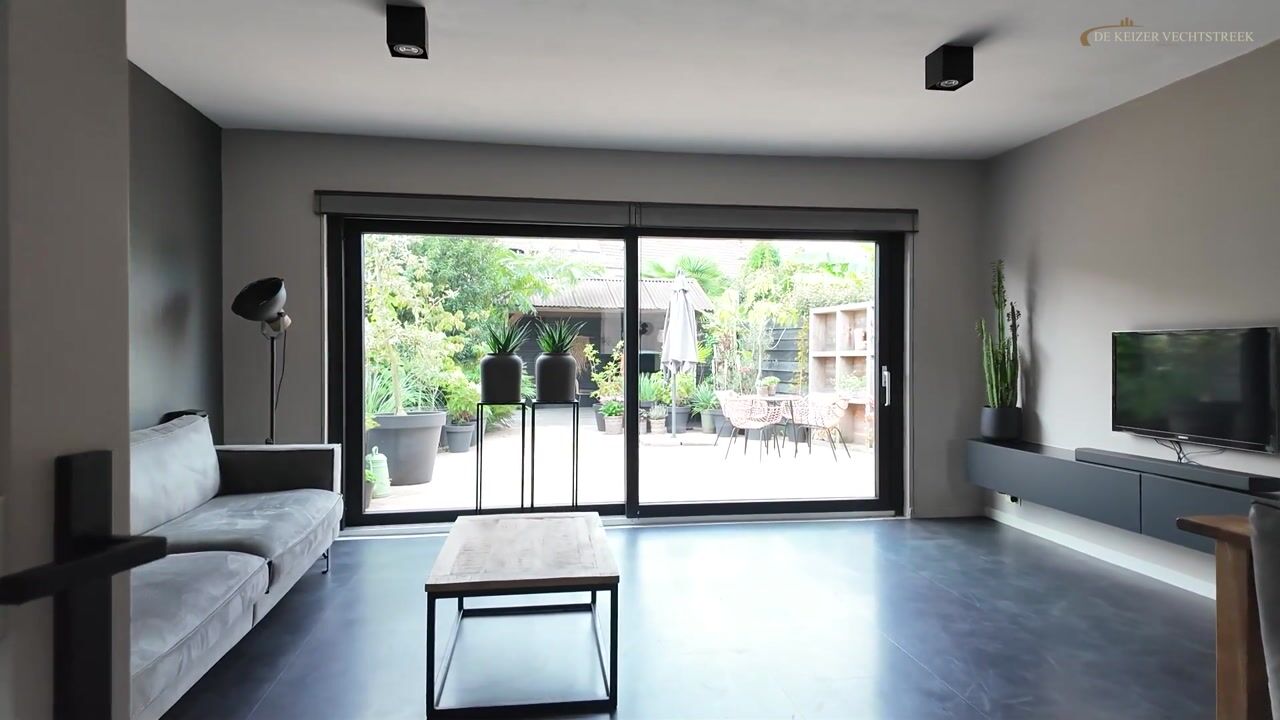
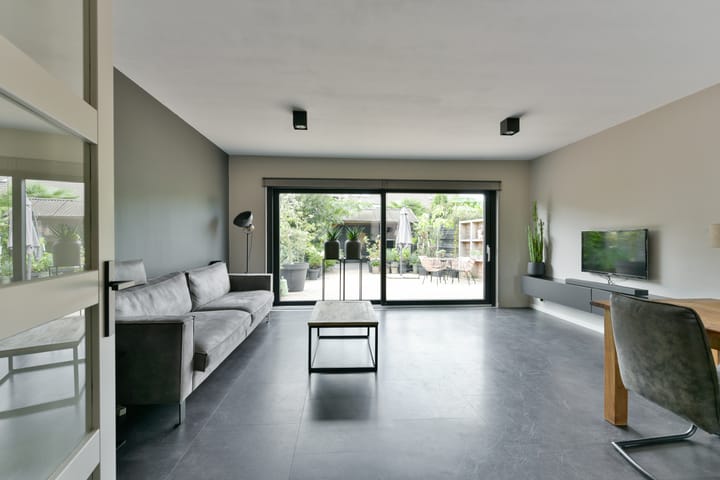
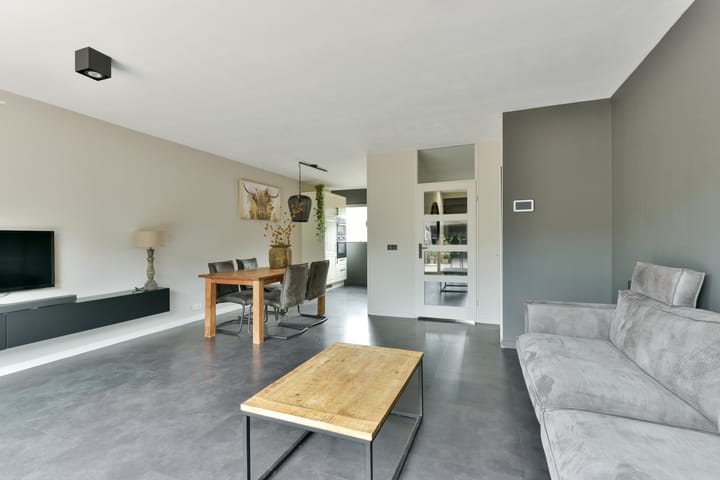
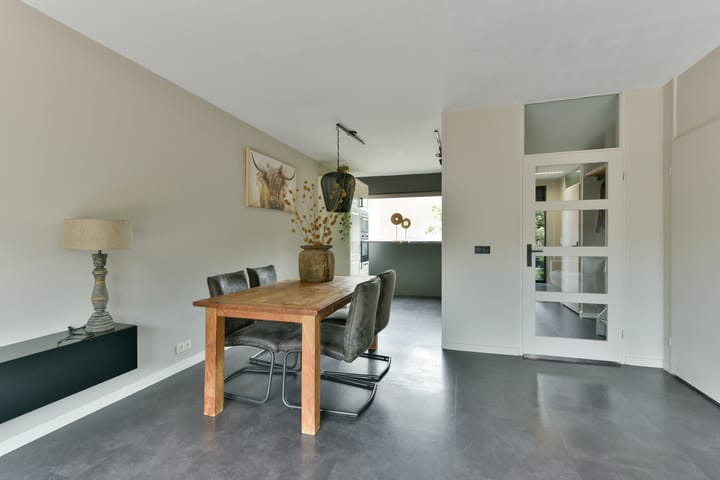
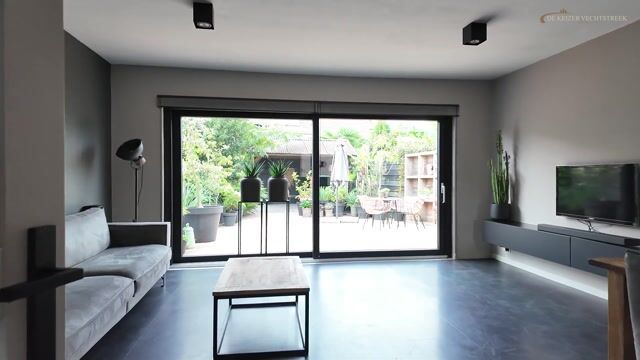
The entrance hall leads to the meter cupboard, toilet and the living room. The living room is situated at the rear of the property and measures approximately 26.5 m². Thanks to its generous dimensions, there is plenty of space here for a comfortable seating area and a cosy dining area. The kitchen is situated at the front of the property, measures approximately 9.2 m² and is fitted with various built-in appliances. The staircase leading to the first floor is also accessible from the hall.
First floor:
On the first floor are three bedrooms of varying sizes and the bathroom. At the rear is the master bedroom, measuring approximately 11 m². Also on this side is a second bedroom of approximately 6.4 m², which is currently used as a storage room. At the front are the third bedroom, measuring approximately 9 m², and the modern bathroom. The bathroom is fitted with a walk-in shower, toilet and washbasin. The landing provides access to all rooms.
Second floor:
A fixed staircase leads to the second floor. Here you’ll find the fourth bedroom, measuring approximately 9.2 m². The dormer window provides extra space and natural light, making this floor a fully-fledged addition to the property. The landing also houses the central heating system and practical storage space behind the knee walls.
Garden:
The property features a back garden with a spacious covered area of approximately 12.8 m². This creates a lovely spot where you can enjoy sitting outside even on less sunny days. In addition, the front garden features a detached storage shed of approximately 5.2 m², ideal for storing bicycles and garden equipment.
Special features:
- spacious family home spread over three storeys;
- approximately 97 m² of living space;
- four bedrooms;
- spacious living room of approximately 26.5 m²;
- dormer window on the second floor;
- spacious canopy in the back garden;
- detached storage shed in the front garden;
- energy rating A;
- handover by mutual agreement.
The following clauses will be included in the contract of sale:
*age clause, due to the year of construction.
*asbestos clause; there is no known presence of asbestos, but given the age of the property, its presence cannot be ruled out.
Interested in this house? Contact your own NVM buying agent straight away.
Your NVM buying agent will look after your interests and save you time, money and hassle.
Highlights
AI-generated from the description
Spacious three-storey home
Family home with three storeys and four bedrooms.
Large bright living room
Rear living room of approx. 26.5 m² with dining area.
Covered garden seating area
Back garden with spacious 12.8 m² covered area.
Advertisement
Features
Transfer of ownership
Listed since
Acceptance
Available in consultation
Asking price
€ 475,000 kosten koper
Asking price per m²
€ 4,897
Status
Available
Construction
Kind of house
Single-family home, corner house
Building type
Resale property
Year of construction
1981
Type of roof
Gable roof covered with roof tiles
Surface areas and volume
Areas
Living area
97 m²
External storage space
5 m²
Plot size
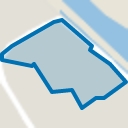
223 m²
Volume in cubic meters
349 m³
Layout
Number of rooms
5 rooms (4 bedrooms)
Number of bath rooms
1 bathroom and 1 separate toilet
Bathroom facilities
Walk-in shower, toilet, sink, and washstand
Number of stories
3 stories
Facilities
Skylight, mechanical ventilation, passive ventilation system, sliding door, TV via cable, and solar panels
Energy
Energy label
A
Heating
CH boiler and partial floor heating
Hot water
CH boiler
CH boiler
Vaillant (gas-fired combination boiler, in ownership)