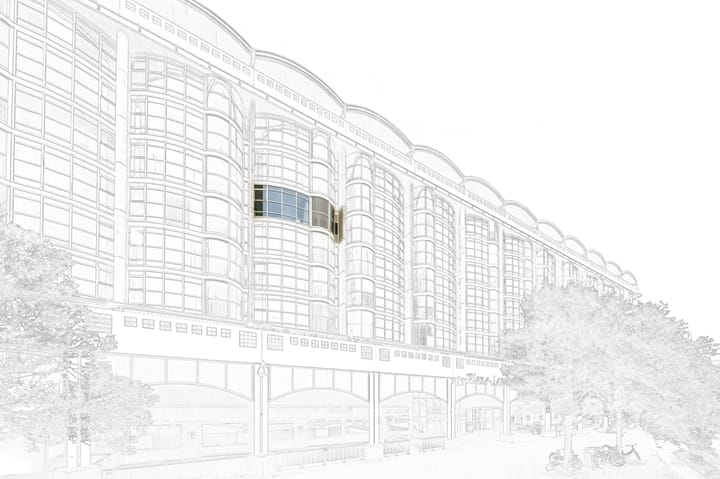
EXTRA SPACIOUS TYPE 106m2 with energylabel A!
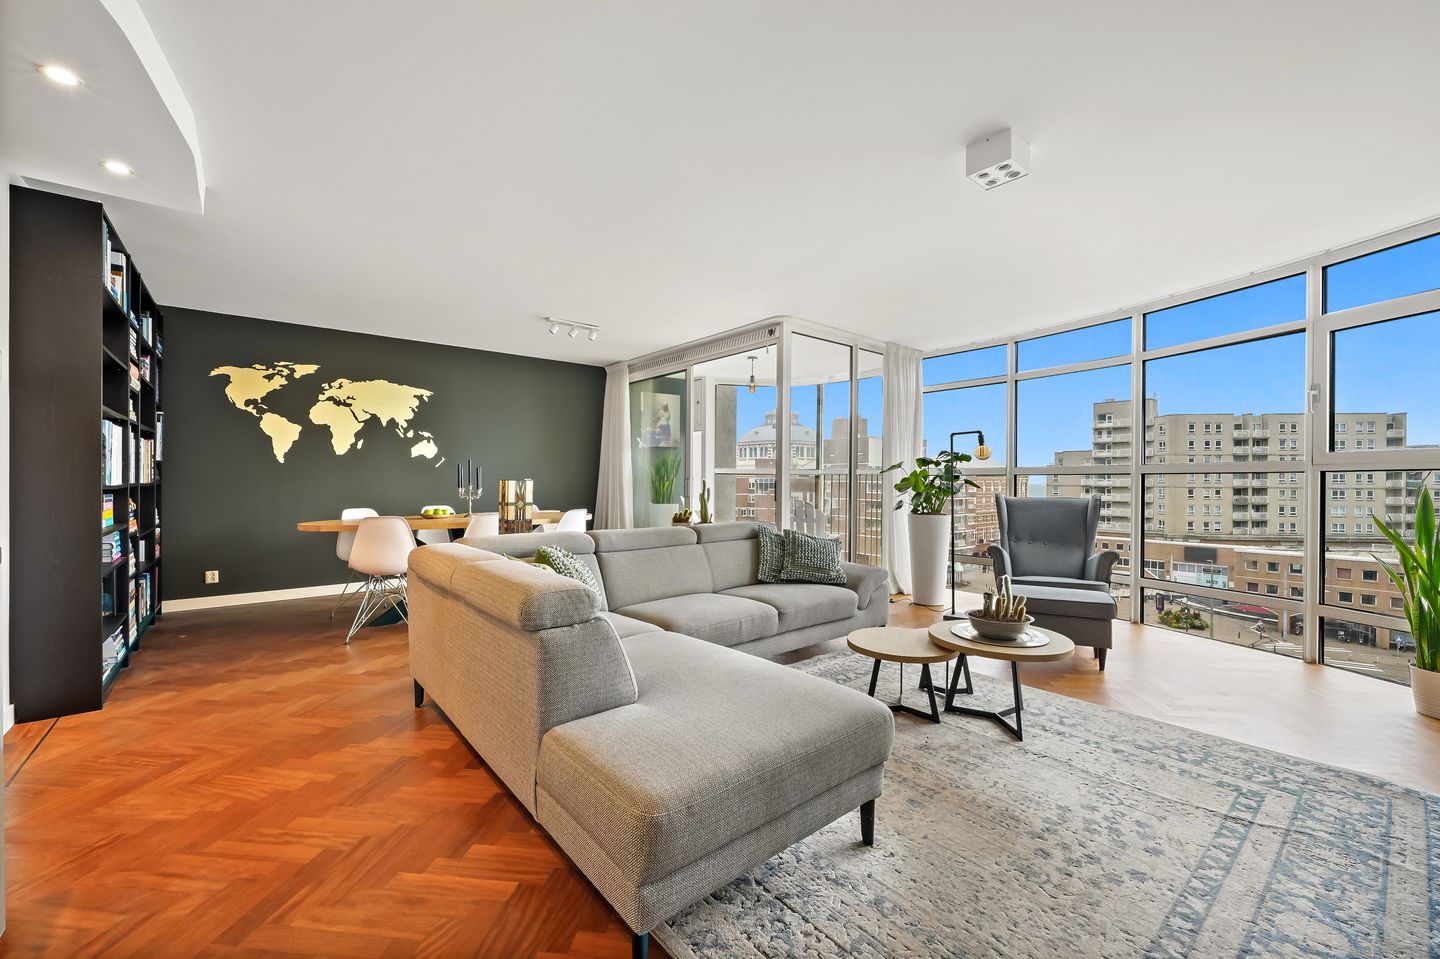
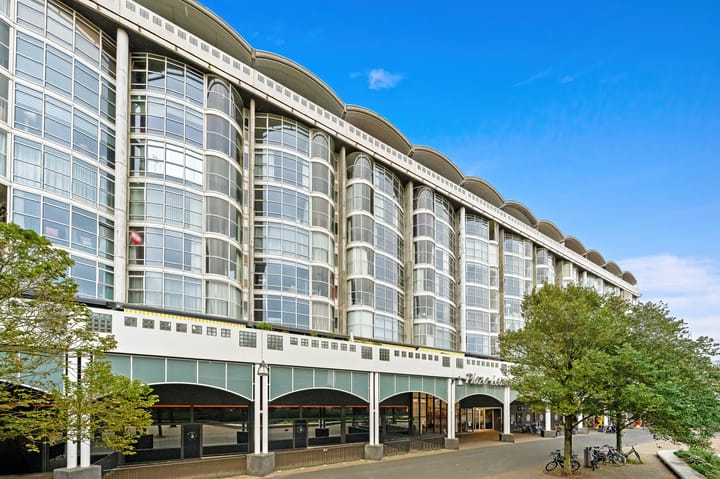
Situated at the 7th floor of 'Plaza Leonardo da Vinci' luxuriously finished and bright 3-room apartment with a private parking place! This apartment offers a lively view over the Gevers Deynootplein and the sea and at the rear a beautiful view of the skyline of The Hague.
The parking place in the underground parking garage is included in the asking price.
The apartment building is located in the vibrant heart of Scheveningen amid various entertainment venues and within walking distance of the beach and the boulevard of Scheveningen, public transport in front of the door and a convenient location to exit roads.
A very well maintained apartment with a private parking place: ready to move in!
LAYOUT:
Closed entrance, with mailboxes and doorbells on the ground floor, elevator to the 7th floor.
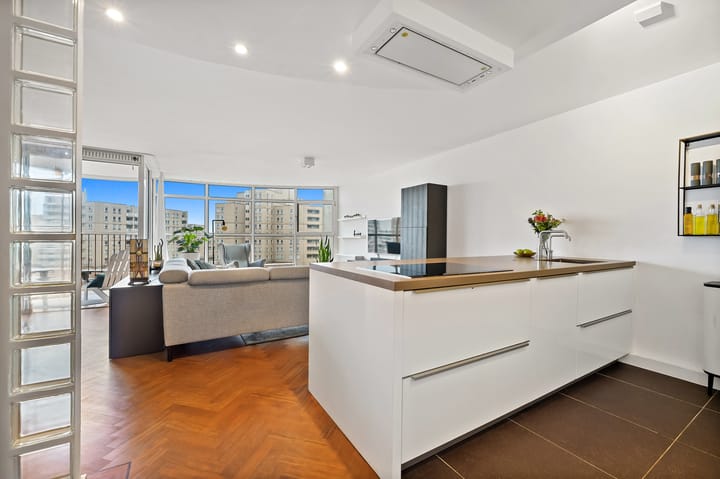
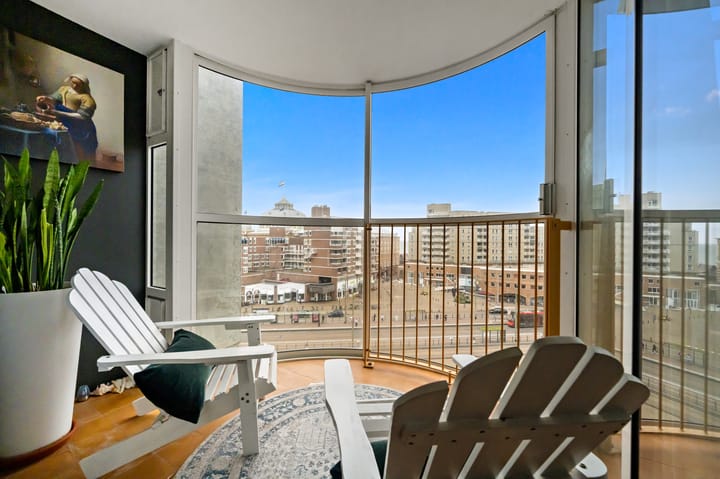
Entrance apartment. L-shaped hallway with cupboard with boiler (2012), modern tiled toilet with free-hanging toilet bowl and sink, handy, spacious indoor storage with the place for the washing machine. Spacious living / dining room with conservatory (with sliding windows), beautiful parquet floors and stunning views of Scheveningen and the sea. Luxurious open kitchen with Siemens built-in appliances, such as oven, induction hob, coffee machine, dishwasher, Quooker, fridge and freezer. Tiled, luxurious bathroom with natural stone walls and floor, walk-in shower, bath and bathroom furniture. 2 spacious bedrooms.
Under the complex is an extra storage room and private parking place.
DETAILS:
- Year of construction 1996/1997
- Perpetual municipal leasehold, canon obligation perpetually surrendered
- Attractive, bright apartment with unobstructed views to the front and rear
- Private parking space (no. 146) in the resident parking garage
- The apartment was modernized internally in 2015/2016, including kitchen, toilet and bathroom
- Beautiful parquet floor in hallway and living room
- Modern luxury kitchen with built-in appliances and a complete, luxurious bathroom
- Large storage room in the basement
- Videophone, large internal storage room with connection for washing machine and dryer
- Multiple lifts
- Active Owners Association, contribution € 261,47 per month and € 16.57 for the parking space
- Delivery in consultation
- Notary choice buyer, but within working area Haaglanden
Explanation clause NEN2580
The Measurement instruction is based on the NEN2580. The Measurement Instruction is intended to apply a more unambiguous method of measurement for giving an indication of the usage surface. The Measurement Instruction does not completely exclude differences in measurement results, for example due to interpretation differences, rounding off or limitations when performing the measurement.
Interested in this house? Call in your own NVM purchase broker. Your NVM buying agent stands up for your interests and saves you time, money and worries.
You can find addresses of fellow NVM purchasing brokers in Haaglanden on
Despite the care that we devote to the correct input of the data, we cannot be held responsible and / or liable for any errors, omissions and / or imperfections in the data.
Highlights
AI-generated from the description
Sea and skyline views
Wide views over square, sea and The Hague skyline.
Luxurious open kitchen
Siemens appliances, Quooker, large fridge and freezer.
Private parking in garage
Private parking space and extra storage in basement garage.
Advertisement
Features
Transfer of ownership
Listed since
Acceptance
Available in consultation
Asking price
€ 529,500 kosten koper
Asking price per m²
€ 4,995
Status
Available
VVE (Owners Association) contribution
€ 261.47 per month
Construction
Type apartment
Galleried apartment (apartment)
Building type
Resale property
Year of construction
1996
Specific
With carpets and curtains
Type of roof
Flat roof
Accessibility
Accessible for people with a disability and accessible for the elderly
Surface areas and volume
Areas
Living area
106 m²
Other space inside the building
3 m²
External storage space
17 m²
Volume in cubic meters
321 m³
Layout
Number of rooms
3 rooms (2 bedrooms)
Number of bath rooms
1 bathroom and 1 separate toilet
Bathroom facilities
Walk-in shower, bath, and washstand
Number of stories
1 story
Facilities
Elevator, mechanical ventilation, sliding door, and TV via cable
Located at
7th floor
Energy
Energy label
A
Insulation
Double glazing
Heating
CH boiler
Hot water
CH boiler
CH boiler
Vaillant (gas-fired combination boiler from 2012, in ownership)